
12306 Joavajin Road, Dade City, FL 33525
Local realty services provided by:CENTURY 21 Link Realty, Inc.
Listed by: catalina fernandez
Office: re/max alliance group
MLS#:TB8550563
Source:MFRMLS
Price summary
- Price:$625,000
- Price per sq. ft.:$175.27
About this home
Come see this spacious 3-bedroom, 2.5-bath home with an additional den/office offers a comfortable and
functional layout with high ceilings and a thoughtful blend of recent updates and established features. Major
improvements include a roof updated in May 2021, A/C replaced in 2018, garage door replaced in 2021, and
water heater replaced in 2021. Solar panels were installed in June 2023, offering an opportunity for the next
owner to benefit from the existing solar system. Buyer to assume the existing solar payment; buyer
should verify all terms, payment obligations, and transfer requirements with the solar provider. Enjoy Florida
living with a private saltwater pool and screened pool area. The pool was resurfaced in August 2022, the pool
enclosure was rescreened in October 2024, and a new pool pump was installed in January 2025—providing a
refreshed outdoor space ready for relaxing and entertaining. Room measurements are approximate.
Contact an agent
Home facts
- Year built:2004
- Subdivision & Development:CANE MILL TRACE
- Listing ID #:TB8550563
- Added:1 day(s) ago
- Updated:September 21, 2026 at 10:53 AM
Rooms and interior
- Bedrooms:3
- Total bathrooms:3
- Full bathrooms:2
- Half bathrooms:1
- Flooring:Ceramic Tile, Hardwood
- Dining Description:Eat In Kitchen, Formal Dining Room
- Kitchen Description:Dishwasher, Disposal, Eat-in Kitchen, Exhaust Fan, Kitchen/Family Room Combo, Range, Range Hood, Refrigerator, Solid Wood Cabinets, Stone Counters
- Bedroom Description:High Ceilings, Split Bedroom, Walk-In Closet(s)
- Living area:2,381 sq. ft.
Heating and cooling
- Cooling:Central Air
- Heating:Central
- Central air:Yes
Structure and exterior
- Roof:Shingle
- Year built:2004
- Building area:2,381 sq. ft.
- Lot area:0.53 Acres
- Lot Features:Landscaped
- Construction Materials:Block, Stucco
- Exterior Features:Covered Porch/Patio, Front Porch, Patio, Rain Gutters, Screened
- Foundation Description:Slab
- Levels:1 Story
Schools
- High school:Pasco High-PO
- Middle school:Pasco Middle-PO
- Elementary school:Pasco Elementary School-PO
Utilities
- Water:Public, Water Connected
- Sewer:Septic Tank
Finances and disclosures
- Price:$625,000
- Price per sq. ft.:$175.27
- Tax amount:$3,149 (2025)
Features and amenities
- Appliances:Dishwasher, Disposal, Dryer, Exhaust Fan, Irrigation Equipment, Range, Range Hood, Refrigerator, Washer
- Laundry features:Dryer, Inside, Laundry Closet, Washer
- Amenities:Cathedral Ceiling(s), Ceiling Fans(s), Eat-in Kitchen, High Ceilings, Irrigation Equipment, Kitchen/Family Room Combo, Solid Wood Cabinets, Split Bedroom, Stone Counters, Thermostat, Underground Utilities, Vaulted Ceiling(s), Walk-In Closet(s)
- Pool features:Automatic Cleaner, Child Safety Fence, Gunite, In Ground, Pool/Deck, Private Pool, Salt Water, Screen Enclosure, Tile
Parking
- Parking description:Attached Garage, Driveway, Garage Door Opener, Garage Faces Side, Oversized
- Garage:Yes
- Garage spaces:2
 The information being provided by Stellar Mls is for the consumer's personal, non-commercial use and may not be used for any purpose other than to identify prospective properties consumer may be interested in purchasing. Any information relating to real estate for sale referenced on this web site comes from the Internet Data Exchange (IDX) program of the Stellar Mls. CENTURY 21 Link Realty, Inc. is not a Multiple Listing Service (MLS), nor does it offer MLS access. This website is a service of CENTURY 21 Link Realty, Inc., a broker participant of Stellar Mls. This web site may reference real estate listing(s) held by a brokerage firm other than the broker and/or agent who owns this web site.
The accuracy of all information, regardless of source, including but not limited to open house information, square footages and lot sizes, is deemed reliable but not guaranteed and should be personally verified through personal inspection by and/or with the appropriate professionals. The data contained herein is copyrighted by Stellar Mls and is protected by all applicable copyright laws. Any unauthorized dissemination of this information is in violation of copyright laws and is strictly prohibited.
Properties in listings may have been sold or may no longer be available.
Copyright 2026 Stellar Mls. All rights reserved. MFRMLS Member Broker: Danielle DeCarbo
The information being provided by Stellar Mls is for the consumer's personal, non-commercial use and may not be used for any purpose other than to identify prospective properties consumer may be interested in purchasing. Any information relating to real estate for sale referenced on this web site comes from the Internet Data Exchange (IDX) program of the Stellar Mls. CENTURY 21 Link Realty, Inc. is not a Multiple Listing Service (MLS), nor does it offer MLS access. This website is a service of CENTURY 21 Link Realty, Inc., a broker participant of Stellar Mls. This web site may reference real estate listing(s) held by a brokerage firm other than the broker and/or agent who owns this web site.
The accuracy of all information, regardless of source, including but not limited to open house information, square footages and lot sizes, is deemed reliable but not guaranteed and should be personally verified through personal inspection by and/or with the appropriate professionals. The data contained herein is copyrighted by Stellar Mls and is protected by all applicable copyright laws. Any unauthorized dissemination of this information is in violation of copyright laws and is strictly prohibited.
Properties in listings may have been sold or may no longer be available.
Copyright 2026 Stellar Mls. All rights reserved. MFRMLS Member Broker: Danielle DeCarboNew listings near 12306 Joavajin Road
- Coming Soon
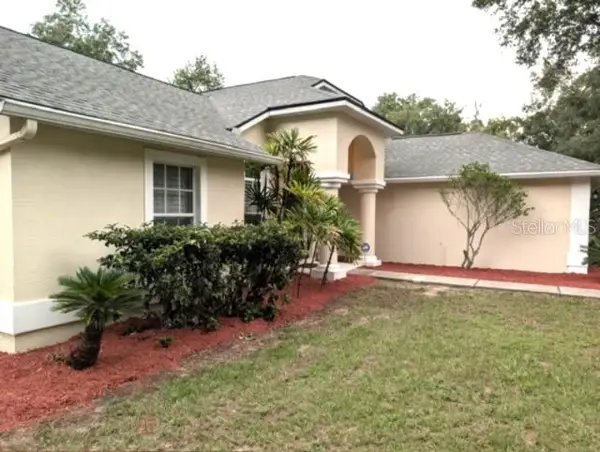 $525,000Coming Soon4 beds 2 baths2,185 sq. ft.
13247 Riada Way, DADE CITY, FL 33525
MLS# TB8539369Listed by: REALTY EXPERTS - New
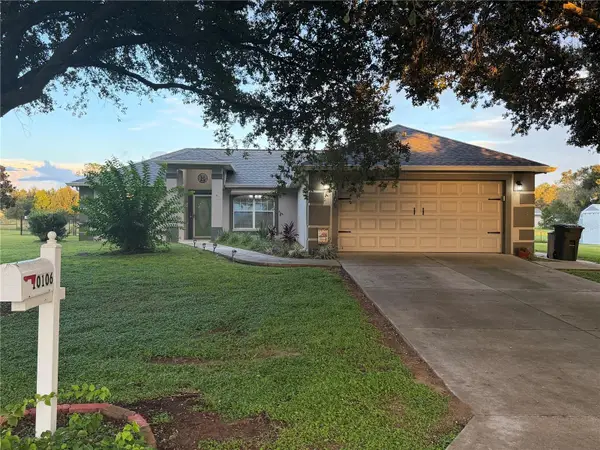 $319,000Active3 beds 2 baths1,465 sq. ft.
10106 Dusty Hill Loop, DADE CITY, FL 33525
MLS# TB8550487Listed by: STORMS REALTY - New
 $165,000Active2 beds 2 baths960 sq. ft.
29129 Johnston Road #2626, DADE CITY, FL 33523
MLS# TB8549644Listed by: REALTY HUB - New
 $377,000Active4 beds 3 baths2,020 sq. ft.
13224 Balsam Cone Drive, DADE CITY, FL 33525
MLS# TB8550364Listed by: D R HORTON REALTY OF TAMPA LLC - New
 $398,000Active5 beds 3 baths2,490 sq. ft.
13202 Balsam Cone Drive, DADE CITY, FL 33525
MLS# TB8550365Listed by: D R HORTON REALTY OF TAMPA LLC - New
 $359,000Active5 beds 3 baths2,453 sq. ft.
13468 Summit Peak Court, DADE CITY, FL 33525
MLS# TB8550350Listed by: D R HORTON REALTY OF TAMPA LLC - New
 $324,000Active4 beds 2 baths1,828 sq. ft.
35603 Brick Church Loop, DADE CITY, FL 33525
MLS# TB8550354Listed by: D R HORTON REALTY OF TAMPA LLC - New
 $382,000Active5 beds 3 baths2,605 sq. ft.
13429 Castle Peak Circle, DADE CITY, FL 33525
MLS# TB8550357Listed by: D R HORTON REALTY OF TAMPA LLC - New
 $373,990Active5 beds 3 baths2,605 sq. ft.
35623 Brick Church Loop, DADE CITY, FL 33525
MLS# TB8550359Listed by: D R HORTON REALTY OF TAMPA LLC


Protect your home and budget from life's surprises with an Assurant Home Warranty, backed by a partner that supports you through every step of homeownership. Explore Plans.
©2026 Century 21 Real Estate LLC. All rights reserved. CENTURY 21®, the CENTURY 21 Logo and C21® are service marks owned by Century 21 Real Estate LLC. Century 21 Real Estate LLC fully supports the principles of the Fair Housing Act and the Equal Opportunity Act. Each office is independently owned and operated. Listing information is deemed reliable but not guaranteed accurate.