
13152 Tradition Drive, Dade City, FL 33525
Local realty services provided by:CENTURY 21 Link Realty, Inc.
Listed by: judy ossian
Office: coastal properties group international
MLS#:TB8526195
Source:MFRMLS
Price summary
- Price:$629,900
- Price per sq. ft.:$171.82
- Monthly HOA dues:$114
About this home
Welcome to this meticulously maintained, one-owner custom home offering 4 bedrooms, 3 full bathrooms, a 3-car garage, and situated on a beautifully landscaped .39-acre homesite in the rolling hills of Dade City. This exceptional split floor plan has been thoughtfully upgraded throughout, combining timeless style with modern convenience. Step inside to discover laminate and tile flooring throughout, no carpeting anywhere! Elegant crown molding, custom plantation shutters, and designer shades that add warmth and sophistication to every room.
The chef's kitchen is both beautiful and functional, featuring a built-in cooktop and oven, a brand-new GE French door refrigerator, stainless steel farmhouse sink, center island, pantry with motion-sensor lighting, pull-out trash cabinet, and a spacious dining area perfect for everyday living and entertaining. The luxurious primary suite is privately situated, while the fourth bedroom offers incredible flexibility with French doors and a built-in Murphy bed, making it an ideal guest room, home office, or both. Additional interior highlights include a convenient drop zone with a built-in desk and nook, a spacious laundry room with utility sink, and brand-new LG front-loading washer and dryer on pedestals. Outdoor living is just as impressive. Relax on the large screened brick-floored porch overlooking stunning landscaping and a custom-built two-level terrace complete with wooded landscape lighting, a sink for potting, gardening, or outdoor entertaining. The oversized 3-car garage is a dream for hobbyists and organizers alike, featuring epoxy flooring, extensive cabinetry, three separate storage closets, a workbench, stainless steel garage refrigerator, and pull-down attic access to additional storage space above. Additional upgrades include: Brand-new HVAC system with UV light and a transferable 10-year parts and labor warranty, Majority of windows upgraded to impact-resistant windows, Water softener, Exterior landscape lighting, Pavered drive. Enjoy all the benefits of resort-style living without the maintenance of a private pool. Just approximately 1,200 feet away, you'll find the community clubhouse, sparkling pool, tennis courts, fitness center, and restaurant, all available for use with a $100 / month social membership. Golf available at the next membership level! This exceptional home has been lovingly cared for and extensively upgraded by its original owners. Every detail reflects quality craftsmanship, thoughtful design, and pride of ownership. Move-in ready and truly one of Dade City's finest offerings....
Contact an agent
Home facts
- Year built:2007
- Listing ID #:TB8526195
- Added:1 day(s) ago
- Updated:July 21, 2026 at 02:11 PM
Rooms and interior
- Bedrooms:4
- Total bathrooms:3
- Full bathrooms:3
- Flooring:Ceramic Tile, Laminate
- Dining Description:Eat In Kitchen, Formal Dining Room
- Kitchen Description:Built-In Oven, Cooktop, Dishwasher, Disposal, Eat-in Kitchen, Microwave, Refrigerator, Solid Surface Counters
- Bedroom Description:High Ceilings, Primary Bedroom Main Floor, Walk-In Closet(s)
- Living area:2,667 sq. ft.
Heating and cooling
- Cooling:Central Air
- Heating:Electric
- Central air:Yes
Structure and exterior
- Roof:Tile
- Year built:2007
- Building area:2,667 sq. ft.
- Lot area:0.39 Acres
- Lot Features:Gentle Sloping, Landscaped, Near Golf Course, Paved, Private, Sidewalk
- Architectural Style:Traditional
- Construction Materials:Block
- Exterior Features:Covered Porch/Patio, Porch, Private Mailbox, Rain Gutters, Rear Porch, Screened, Sidewalk
- Foundation Description:Slab
- Levels:1 Story
Schools
- High school:Pasco High-PO
- Middle school:Pasco Middle-PO
- Elementary school:San Antonio-PO
Utilities
- Water:Public, Water Available, Water Connected
- Sewer:Public, Public Sewer, Sewer Available, Sewer Connected
Finances and disclosures
- Price:$629,900
- Price per sq. ft.:$171.82
- Tax amount:$5,012 (2025)
Features and amenities
- Appliances:Built-in Oven, Cooktop, Dishwasher, Disposal, Dryer, Electric Water Heater, Irrigation Equipment, Microwave, Refrigerator, Washer
- Laundry features:Dryer, Inside, Laundry Room, Washer
- Amenities:Built-In Features, Cable Available, Cable Connected, Ceiling Fans(s), Crown Molding, Eat-in Kitchen, Electricity Available, Fitness Center, Gated, Golf Course, High Ceilings, Irrigation Equipment, Park, Playground, Pool, Primary Bedroom Main Floor, Solid Surface Counters, Tennis Court(s), Thermostat, Tray Ceiling(s), Walk-In Closet(s), Window Treatments
- Pool features:Pool, Public Pool
Parking
- Parking description:Attached Garage, Garage Door Opener, Garage Faces Side, Golf Cart Parking
- Garage:Yes
- Garage spaces:3
 The information being provided by Stellar Mls is for the consumer's personal, non-commercial use and may not be used for any purpose other than to identify prospective properties consumer may be interested in purchasing. Any information relating to real estate for sale referenced on this web site comes from the Internet Data Exchange (IDX) program of the Stellar Mls. CENTURY 21 Link Realty, Inc. is not a Multiple Listing Service (MLS), nor does it offer MLS access. This website is a service of CENTURY 21 Link Realty, Inc., a broker participant of Stellar Mls. This web site may reference real estate listing(s) held by a brokerage firm other than the broker and/or agent who owns this web site.
The accuracy of all information, regardless of source, including but not limited to open house information, square footages and lot sizes, is deemed reliable but not guaranteed and should be personally verified through personal inspection by and/or with the appropriate professionals. The data contained herein is copyrighted by Stellar Mls and is protected by all applicable copyright laws. Any unauthorized dissemination of this information is in violation of copyright laws and is strictly prohibited.
Properties in listings may have been sold or may no longer be available.
Copyright 2026 Stellar Mls. All rights reserved. MFRMLS Member Broker: Danielle DeCarbo
The information being provided by Stellar Mls is for the consumer's personal, non-commercial use and may not be used for any purpose other than to identify prospective properties consumer may be interested in purchasing. Any information relating to real estate for sale referenced on this web site comes from the Internet Data Exchange (IDX) program of the Stellar Mls. CENTURY 21 Link Realty, Inc. is not a Multiple Listing Service (MLS), nor does it offer MLS access. This website is a service of CENTURY 21 Link Realty, Inc., a broker participant of Stellar Mls. This web site may reference real estate listing(s) held by a brokerage firm other than the broker and/or agent who owns this web site.
The accuracy of all information, regardless of source, including but not limited to open house information, square footages and lot sizes, is deemed reliable but not guaranteed and should be personally verified through personal inspection by and/or with the appropriate professionals. The data contained herein is copyrighted by Stellar Mls and is protected by all applicable copyright laws. Any unauthorized dissemination of this information is in violation of copyright laws and is strictly prohibited.
Properties in listings may have been sold or may no longer be available.
Copyright 2026 Stellar Mls. All rights reserved. MFRMLS Member Broker: Danielle DeCarboNew listings near 13152 Tradition Drive
- New
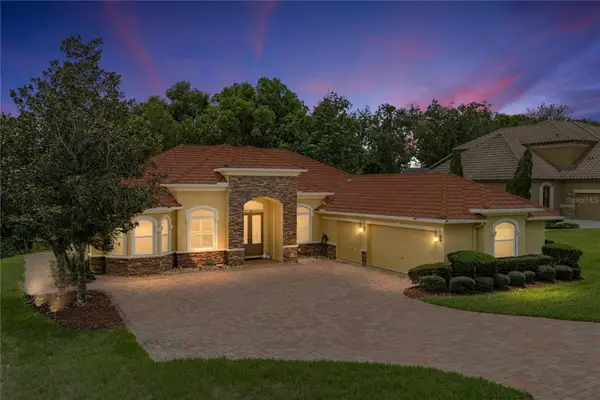 $774,000Active4 beds 3 baths3,049 sq. ft.
13140 Tradition Drive, DADE CITY, FL 33525
MLS# TB8529985Listed by: KING & ASSOCIATES REAL ESTATE LLC - New
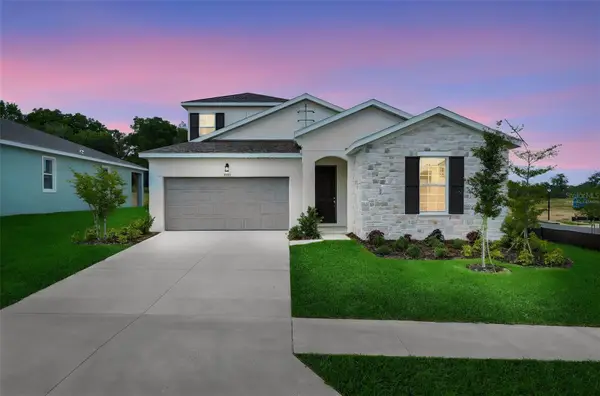 $458,990Active4 beds 4 baths2,699 sq. ft.
35127 Tuscan Hill Road, DADE CITY, FL 33525
MLS# G5115292Listed by: OLYMPUS EXECUTIVE REALTY INC - New
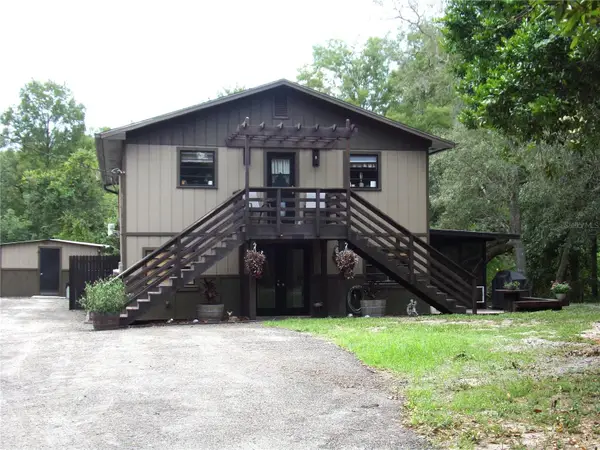 $459,000Active4 beds 2 baths2,576 sq. ft.
33068 Round Table Road, DADE CITY, FL 33523
MLS# W7887746Listed by: CHARLES RUTENBERG REALTY INC - New
 $47,000Active2 beds 2 baths720 sq. ft.
39611 Gloryland Drive, DADE CITY, FL 33525
MLS# TB8530600Listed by: LPT REALTY, LLC. - New
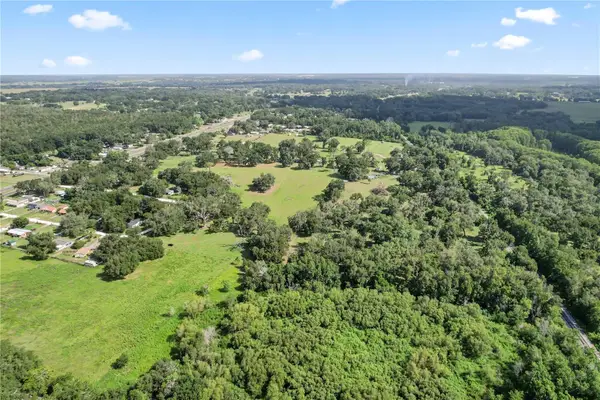 $735,000Active2 beds 1 baths720 sq. ft.
37952 Crystal Way, DADE CITY, FL 33523
MLS# TB8530365Listed by: BHHS FLORIDA PROPERTIES GROUP - New
 $430,000Active5 beds 3 baths2,605 sq. ft.
13904 Wineberry Drive, DADE CITY, FL 33525
MLS# TB8526956Listed by: LPT REALTY, LLC - New
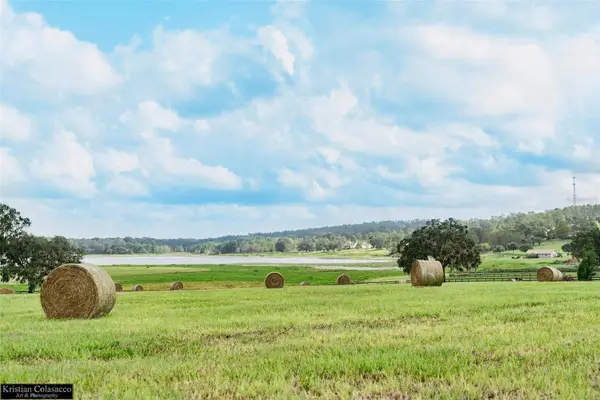 $750,000Active12 Acres
Covington Road, DADE CITY, FL 33525
MLS# TB8529851Listed by: SUNSHINE REALTY COMPANY LLC - New
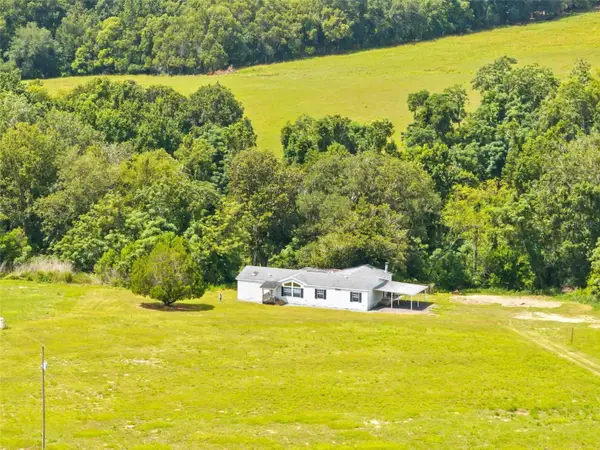 $669,900Active3 beds 2 baths2,040 sq. ft.
33320 Larkin Road, DADE CITY, FL 33523
MLS# W7887618Listed by: SOUTHERN COAST TO COUNTRY RLTY 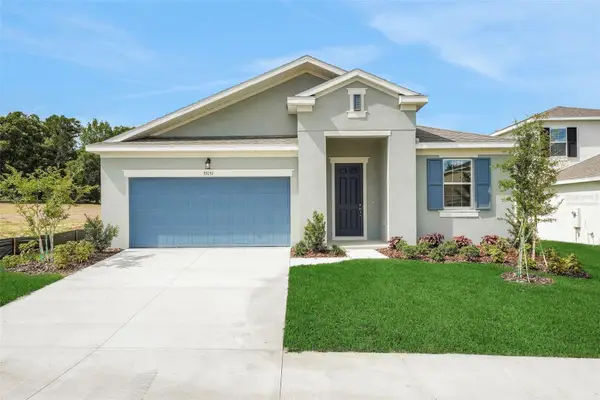 $396,957Pending4 beds 3 baths2,111 sq. ft.
35216 Tuscan Hill Road, DADE CITY, FL 33525
MLS# G5115217Listed by: OLYMPUS EXECUTIVE REALTY INC


Protect your home and budget from life's surprises with an Assurant Home Warranty, backed by a partner that supports you through every step of homeownership. Explore Plans.
©2026 Century 21 Real Estate LLC. All rights reserved. CENTURY 21®, the CENTURY 21 Logo and C21® are service marks owned by Century 21 Real Estate LLC. Century 21 Real Estate LLC fully supports the principles of the Fair Housing Act and the Equal Opportunity Act. Each office is independently owned and operated. Listing information is deemed reliable but not guaranteed accurate.