13444 Trailing Moss Drive, Dade City, FL 33525
Local realty services provided by:CENTURY 21 Link Realty, Inc.
13444 Trailing Moss Drive,Dade City, FL 33525
$789,900
- 4 Beds
- 3 Baths
- 2,685 sq. ft.
- Single family
- Active
Upcoming open houses
- Sun, Jul 2601:00 pm - 03:00 pm
Listed by: matt johnson
Office: re/max alliance group
MLS#:TB8499043
Source:MFRMLS
Price summary
- Price:$789,900
- Price per sq. ft.:$225.3
- Monthly HOA dues:$99
About this home
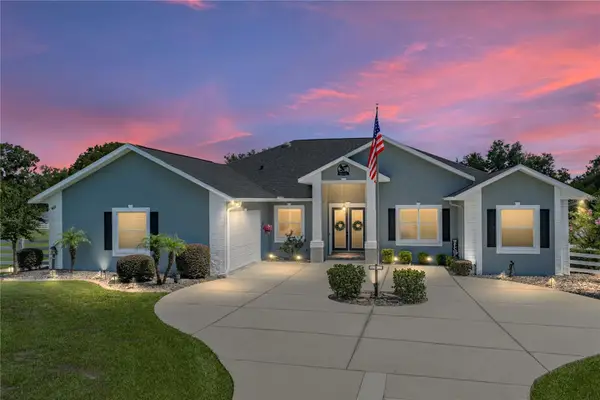
Welcome to one of the most upgraded pool homes currently available in the guard-gated community of Lake Jovita. This 4-bedroom, 3-bathroom home with 2,685 square feet delivers the perfect combination of luxury, functionality, and resort-style outdoor living.
From the moment you walk in, you’ll notice the attention to detail with decorative molding, a custom office accent wall, and ceiling fans throughout. The kitchen is a true standout, featuring GE Café smart appliances including a double oven and built-in convection oven with air fryer, upgraded upper cabinets with glass doors, and stylish pendant lighting, all opening seamlessly to the main living space.
The primary suite offers a high-end feel with a custom closet system and a spa-inspired bathroom highlighted by a freestanding soaking tub. The versatile fourth bedroom includes barn doors and built-in surround sound, ideal for a media room, office, or guest suite.
The outdoor space is where this home separates itself from the rest. Enjoy a heated private saltwater pool and hot tub, an extended lanai, and a fully screened panoramic enclosure designed for year-round enjoyment. Major functional upgrades including a French drain system and pool overflow system provide added value and peace of mind.
Additional features include a hardwired alarm system, pre-wiring for security cameras, a whole-home water treatment system, and overhead garage storage.
Located in Lake Jovita, residents enjoy access to two 18-hole championship golf courses and multiple optional membership tiers, offering a true country club lifestyle without sacrificing privacy.
Homes with this level of upgrades, outdoor living, and location do not come available often. Schedule your private showing today....
Contact an agent
Home facts
- Year built:2022
- Listing ID #:TB8499043
- Added:99 day(s) ago
- Updated:July 26, 2026 at 07:33 PM
Rooms and interior
- Bedrooms:4
- Total bathrooms:3
- Full bathrooms:3
- Flooring:Carpet, Ceramic Tile
- Dining Description:Eat In Kitchen, Living Room/Dining Room Combo
- Kitchen Description:Convection Oven, Dishwasher, Eat-in Kitchen, Kitchen/Family Room Combo, Microwave, Range, Range Hood, Refrigerator, Solid Surface Counters
- Bedroom Description:High Ceilings, Primary Bedroom Main Floor, Walk-In Closet(s)
- Living area:2,685 sq. ft.
Heating and cooling
- Cooling:Central Air
- Heating:Central
- Central air:Yes
Structure and exterior
- Roof:Shingle
- Year built:2022
- Building area:2,685 sq. ft.
- Lot area:0.34 Acres
- Construction Materials:Block, Concrete, Frame, Stucco
- Exterior Features:Lighting, Private Mailbox, Sidewalk
- Foundation Description:Slab
- Levels:1 Story
Schools
- High school:Pasco High-PO
- Middle school:Pasco Middle-PO
- Elementary school:San Antonio-PO
Utilities
- Water:Public, Water Connected
- Sewer:Public Sewer, Sewer Connected
Finances and disclosures
- Price:$789,900
- Price per sq. ft.:$225.3
- Tax amount:$202 (2024)
Features and amenities
- Appliances:Convection Oven, Dishwasher, Microwave, Range, Range Hood, Refrigerator
- Laundry features:Laundry Room
- Amenities:BB/HS Internet Available, Basketball Court, Cable Available, Ceiling Fans(s), Clubhouse, Coffered Ceiling(s), Crown Molding, Eat-in Kitchen, Fitness Center, Gated, High Ceilings, Kitchen/Family Room Combo, Living Room/Dining Room Combo, Open Floorplan, Park, Playground, Pool, Primary Bedroom Main Floor, Solid Surface Counters, Tennis Court(s), Thermostat, Tray Ceiling(s), Walk-In Closet(s), Window Treatments
- Pool features:Fiberglass, Heated, In Ground, Pool, Pool Alarm, Private Pool, Salt Water, Screen Enclosure
Parking
- Parking description:Attached Garage
- Garage:Yes
- Garage spaces:3
 The information being provided by Stellar Mls is for the consumer's personal, non-commercial use and may not be used for any purpose other than to identify prospective properties consumer may be interested in purchasing. Any information relating to real estate for sale referenced on this web site comes from the Internet Data Exchange (IDX) program of the Stellar Mls. CENTURY 21 Link Realty, Inc. is not a Multiple Listing Service (MLS), nor does it offer MLS access. This website is a service of CENTURY 21 Link Realty, Inc., a broker participant of Stellar Mls. This web site may reference real estate listing(s) held by a brokerage firm other than the broker and/or agent who owns this web site.
The accuracy of all information, regardless of source, including but not limited to open house information, square footages and lot sizes, is deemed reliable but not guaranteed and should be personally verified through personal inspection by and/or with the appropriate professionals. The data contained herein is copyrighted by Stellar Mls and is protected by all applicable copyright laws. Any unauthorized dissemination of this information is in violation of copyright laws and is strictly prohibited.
Properties in listings may have been sold or may no longer be available.
Copyright 2026 Stellar Mls. All rights reserved. MFRMLS Member Broker: Danielle DeCarbo
The information being provided by Stellar Mls is for the consumer's personal, non-commercial use and may not be used for any purpose other than to identify prospective properties consumer may be interested in purchasing. Any information relating to real estate for sale referenced on this web site comes from the Internet Data Exchange (IDX) program of the Stellar Mls. CENTURY 21 Link Realty, Inc. is not a Multiple Listing Service (MLS), nor does it offer MLS access. This website is a service of CENTURY 21 Link Realty, Inc., a broker participant of Stellar Mls. This web site may reference real estate listing(s) held by a brokerage firm other than the broker and/or agent who owns this web site.
The accuracy of all information, regardless of source, including but not limited to open house information, square footages and lot sizes, is deemed reliable but not guaranteed and should be personally verified through personal inspection by and/or with the appropriate professionals. The data contained herein is copyrighted by Stellar Mls and is protected by all applicable copyright laws. Any unauthorized dissemination of this information is in violation of copyright laws and is strictly prohibited.
Properties in listings may have been sold or may no longer be available.
Copyright 2026 Stellar Mls. All rights reserved. MFRMLS Member Broker: Danielle DeCarboNew listings near 13444 Trailing Moss Drive
- New
 $285,000Active14.63 Acres
TBD Trilby Cemetery Road, DADE CITY, FL 33523
MLS# G5115531Listed by: CONNIE MAHAN REAL ESTATE GROUP - New
 $1,195,000Active3 beds 3 baths3,181 sq. ft.
37405 Highridge Drive, DADE CITY, FL 33525
MLS# TB8532507Listed by: KING & ASSOCIATES REAL ESTATE LLC - New
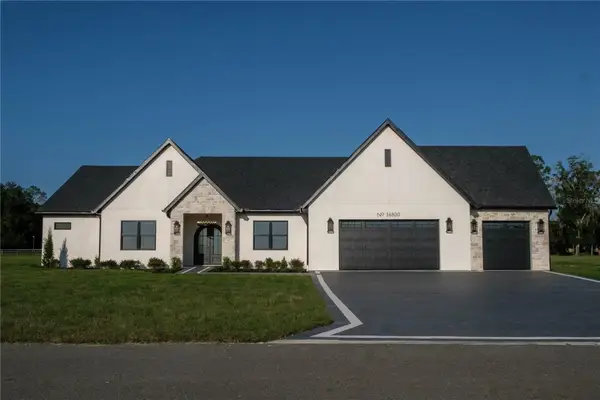 $1,125,000Active4 beds 4 baths3,351 sq. ft.
14800 Mim Place, DADE CITY, FL 33525
MLS# TB8532496Listed by: DALTON WADE INC - New
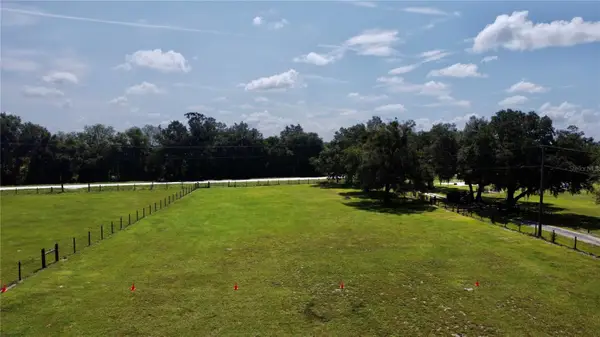
 $99,000Active1 Acres
Old Lakeland Highway, DADE CITY, FL 33525
MLS# TB8532594Listed by: CENTURY 21 BILL NYE REALTY - New
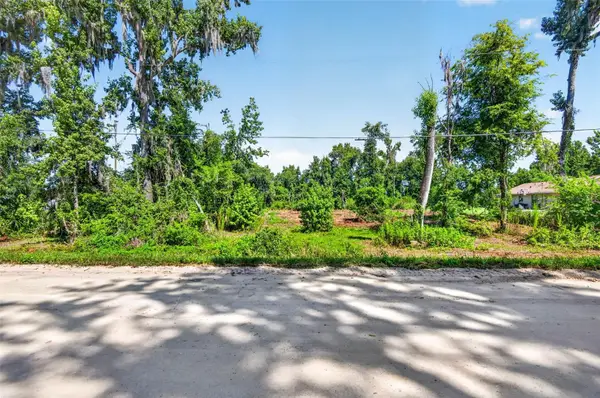 $200,000Active3.36 Acres
0 Sumner Lake Road, DADE CITY, FL 33525
MLS# TB8528840Listed by: BINGHAM REALTY INC - New
 $1,325,000Active-- beds -- baths10,000 sq. ft.
37351 Carringer Road, DADE CITY, FL 33523
MLS# G5115278Listed by: DENIZ REALTY PARTNERS LLC  $379,510Pending5 beds 3 baths2,605 sq. ft.
13357 Castle Peak Circle, DADE CITY, FL 33525
MLS# TB8524585Listed by: D R HORTON REALTY OF TAMPA LLC- New
 $359,111Active4 beds 2 baths1,590 sq. ft.
15373 Callista Lane, DADE CITY, FL 33523
MLS# W7887926Listed by: FLORIDA CRACKER PROPERTIES - New
 $399,000Active4 beds 2 baths2,280 sq. ft.
13611 Mcintosh Drive, DADE CITY, FL 33525
MLS# TB8532382Listed by: KW REALTY ELITE PARTNERS - Open Sun, 12 to 6pmNew
 $362,490Active4 beds 3 baths1,866 sq. ft.
9892 Pelican Coast Drive, DADE CITY, FL 33525
MLS# TB8532277Listed by: CASA FRESCA REALTY


Protect your home and budget from life's surprises with an Assurant Home Warranty, backed by a partner that supports you through every step of homeownership. Explore Plans.
©2026 Century 21 Real Estate LLC. All rights reserved. CENTURY 21®, the CENTURY 21 Logo and C21® are service marks owned by Century 21 Real Estate LLC. Century 21 Real Estate LLC fully supports the principles of the Fair Housing Act and the Equal Opportunity Act. Each office is independently owned and operated. Listing information is deemed reliable but not guaranteed accurate.