
14927 Crimson Oaks Trail, Dade City, FL 33525
Local realty services provided by:CENTURY 21 Affiliates
14927 Crimson Oaks Trail,Dade City, FL 33525
$1,249,900
- 4 Beds
- 5 Baths
- 3,678 sq. ft.
- Single family
- Active
Listed by: chad abraham
Office: bingham realty inc
MLS#:TB8560688
Source:MFRMLS
Price summary
- Price:$1,249,900
- Price per sq. ft.:$231.89
- Monthly HOA dues:$25
About this home
Welcome to this stunning newly constructed home offering over 3,600 square feet of beautifully designed living space, featuring 4 bedrooms, 4.5 bathrooms, an office, and an expansive game room. Thoughtfully designed with exceptional attention to detail, the home’s impressive curb appeal makes a lasting impression, showcasing a beautiful combination of natural stone, board-and-batten siding, contrasting dark rooflines, and rich wood accents. The front porch features wood columns, wood-plank ceiling, and brick pavers leading to the elegant double-door entry. Step inside and immediately appreciate the spacious, light-filled interior, featuring beautiful luxury vinyl plank flooring, crisp white walls, custom trim, and carefully selected designer finishes throughout. The heart of the home is the breathtaking great room, where vaulted ceilings are accented by rich, exposed wood beams and white tongue-and-groove ceiling. A floor-to-ceiling stone fireplace with a custom wood mantel serves as the centerpiece of the living area, creating a stunning architectural focal point. Expansive sliding glass doors provide an abundance of natural light while seamlessly connecting the indoor living space to the covered outdoor entertaining area. Overlooking the great room is the spectacular chef-inspired kitchen, designed to impress. Featuring custom wood cabinetry extending to the ceiling, elegant stone countertops, a coordinating full-height backsplash, and sophisticated brass hardware, perfectly balancing warmth and contemporary luxury. The oversized center island is truly a showpiece, featuring waterfall-edge stone countertops, contrasting cabinetry, a farmhouse-inspired shiplap accent, and ample seating for gathering and entertaining. Additional highlights include stainless steel appliances, built-in double ovens, a sleek cooktop, custom range hood, designer pendant lighting, a hidden walk-in pantry and an island prep sink. The open-concept design allows the kitchen to flow effortlessly into the main living and dining areas, making it ideal for both everyday living and entertaining. One of this home’s most desirable features is its exceptional bedroom layout. All four bedrooms are designed as private suites, each featuring its own en-suite bathroom and walk-in closet. Providing outstanding comfort, privacy, and convenience for family members and guests alike. In addition to the four bedroom suites, the home offers a private office, perfect for working from home, along with a generously sized game room that provides endless possibilities. Whether envisioned as a billiards room, media lounge, entertainment space, or additional gathering area, this versatile room offers direct access to the backyard, creating an effortless transition between indoor and outdoor recreation.The outdoor living space continues the home’s emphasis on comfort and entertaining, featuring a spacious covered rear patio complete with an outdoor kitchen and built-in grill. Enjoy peaceful mornings, weekend gatherings, or relaxing evenings while overlooking the expansive backyard.With its impressive architectural details, spacious and versatile floor plan, four private bedroom suites, designer kitchen, dramatic great room, and exceptional indoor-outdoor living spaces, this brand-new custom home offers the perfect combination of luxury, functionality, and modern farmhouse charm.A truly remarkable home where quality craftsmanship, thoughtful design, and timeless style come together....
Contact an agent
Home facts
- Year built:2026
- Subdivision & Development:CRIMSON ESTATES
- Listing ID #:TB8560688
- Added:1 day(s) ago
- Updated:October 25, 2026 at 12:45 PM
Rooms and interior
- Bedrooms:4
- Total bathrooms:5
- Full bathrooms:4
- Half bathrooms:1
- Flooring:Luxury Vinyl, Tile
- Kitchen Description:Built-In Oven, Convection Oven, Dishwasher, Kitchen/Family Room Combo, Microwave, Range Hood, Refrigerator, Solid Wood Cabinets, Stone Counters, Wine Refrigerator
- Bedroom Description:High Ceilings, Split Bedroom, Walk-In Closet(s)
- Living area:3,678 sq. ft.
Heating and cooling
- Cooling:Central Air
- Heating:Central
- Central air:Yes
Structure and exterior
- Roof:Shingle
- Year built:2026
- Building area:3,678 sq. ft.
- Lot area:1.31 Acres
- Lot Features:Cleared, Oversized, Paved
- Architectural Style:Craftsman
- Construction Materials:Block, Concrete, Stone
- Exterior Features:Covered Porch/Patio, Front Porch, Lighting, Rain Gutters, Rear Porch
- Foundation Description:Slab
- Levels:1 Story
Utilities
- Water:Water Connected, Well
- Sewer:Septic Tank, Sewer Connected
Finances and disclosures
- Price:$1,249,900
- Price per sq. ft.:$231.89
- Tax amount:$15 (2025)
Features and amenities
- Appliances:Built-in Oven, Convection Oven, Dishwasher, Electric Water Heater, Microwave, Range Hood, Refrigerator, Wine Refrigerator
- Laundry features:Inside, Laundry Room
- Amenities:BB/HS Internet Available, Ceiling Fans(s), Gated, High Ceilings, Kitchen/Family Room Combo, Open Floorplan, Solid Wood Cabinets, Split Bedroom, Stone Counters, Thermostat, Tray Ceiling(s), Underground Utilities, Vaulted Ceiling(s), Walk-In Closet(s)
- Pool features:Public Pool
Parking
- Parking description:Attached Garage, Driveway, Garage Door Opener, Garage Faces Side, Oversized
- Garage:Yes
 The information being provided by Stellar Mls is for the consumer's personal, non-commercial use and may not be used for any purpose other than to identify prospective properties consumer may be interested in purchasing. Any information relating to real estate for sale referenced on this web site comes from the Internet Data Exchange (IDX) program of the Stellar Mls. CENTURY 21 Affiliates is not a Multiple Listing Service (MLS), nor does it offer MLS access. This website is a service of CENTURY 21 Affiliates, a broker participant of Stellar Mls. This web site may reference real estate listing(s) held by a brokerage firm other than the broker and/or agent who owns this web site.
The accuracy of all information, regardless of source, including but not limited to open house information, square footages and lot sizes, is deemed reliable but not guaranteed and should be personally verified through personal inspection by and/or with the appropriate professionals. The data contained herein is copyrighted by Stellar Mls and is protected by all applicable copyright laws. Any unauthorized dissemination of this information is in violation of copyright laws and is strictly prohibited.
Properties in listings may have been sold or may no longer be available.
Copyright 2026 Stellar Mls. All rights reserved.
New listings near 14927 Crimson Oaks Trail
- New
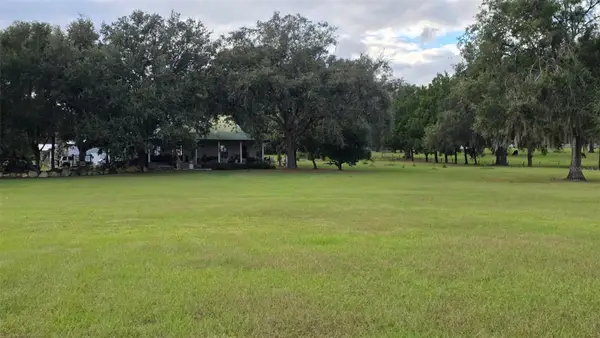 $700,000Active2 beds 2 baths1,189 sq. ft.
31915 Trilby Road, DADE CITY, FL 33523
MLS# O6452598Listed by: BETTER HOMES AND GARDENS REAL ESTATE LIFESTYLES REALTY - New
 $700,000Active17.71 Acres
37952 Crystal Way, DADE CITY, FL 33523
MLS# TB8561222Listed by: BHHS FLORIDA PROPERTIES GROUP - New
 $499,900Active4 beds 4 baths2,112 sq. ft.
40302 Trotter Lane, DADE CITY, FL 33525
MLS# TB8560483Listed by: BINGHAM REALTY INC - Open Sun, 12 to 3pmNew
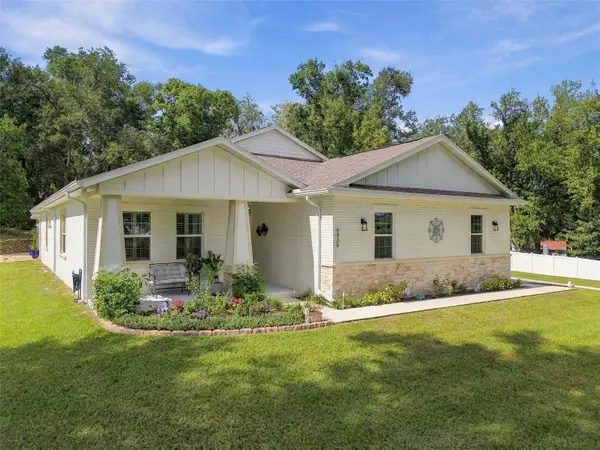 $735,000Active4 beds 3 baths2,332 sq. ft.
9909 Pine Leaf Lane, DADE CITY, FL 33525
MLS# TB8557912Listed by: DALTON WADE INC - New
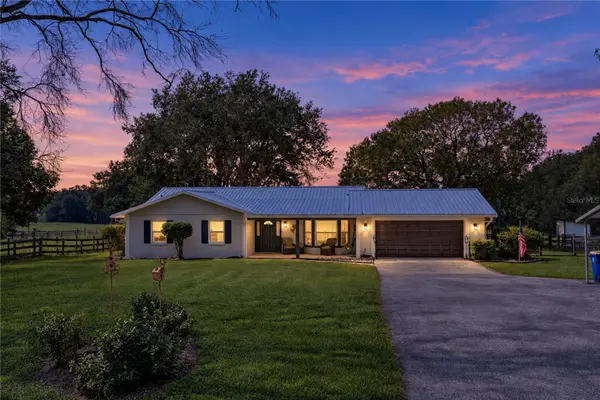 $799,000Active3 beds 2 baths1,474 sq. ft.
36628 Blanton Road, DADE CITY, FL 33523
MLS# TB8559260Listed by: KING & ASSOCIATES REAL ESTATE LLC 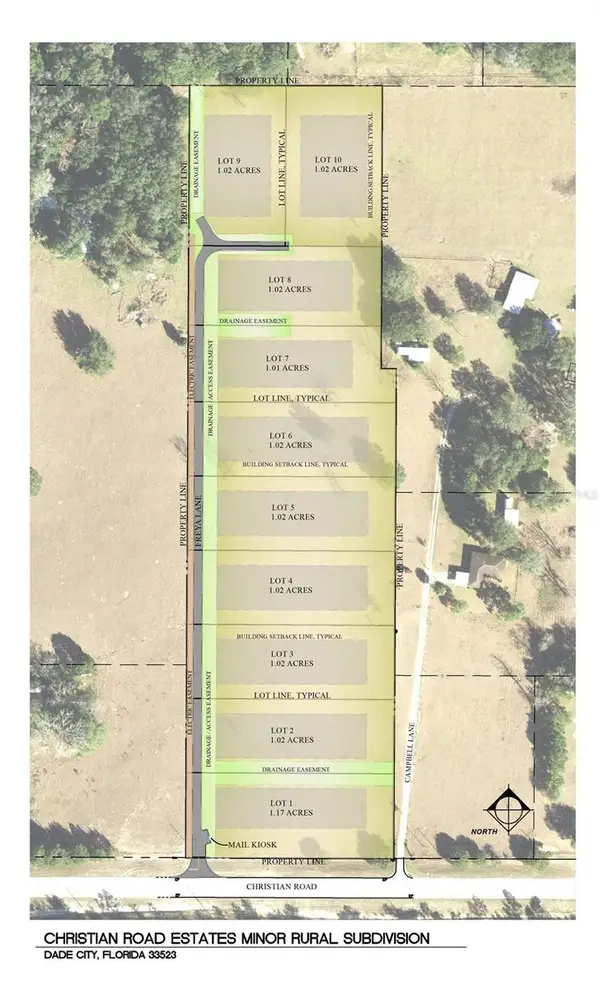 $104,950Active1.02 Acres
0 Christian Road #Lot 2, DADE CITY, FL 33523
MLS# TB8499965Listed by: RENTTHEBAY.COM- New
 $835,000Active3 beds 4 baths2,382 sq. ft.
15300 Lake Iola Road, DADE CITY, FL 33523
MLS# TB8560617Listed by: BINGHAM REALTY INC - New
 $260,000Active0.83 Acres
13620 Carnoustie Cir, DADE CITY, FL 33525
MLS# TB8560042Listed by: BINGHAM REALTY INC - New
 $280,000Active1.02 Acres
13628 Carnoustie Cir, DADE CITY, FL 33525
MLS# TB8560049Listed by: BINGHAM REALTY INC


Protect your home and budget from life's surprises with an Assurant Home Warranty, backed by a partner that supports you through every step of homeownership. Explore Plans.
©2026 Century 21 Real Estate LLC. All rights reserved. CENTURY 21®, the CENTURY 21 Logo and C21® are service marks owned by Century 21 Real Estate LLC. Century 21 Real Estate LLC fully supports the principles of the Fair Housing Act and the Equal Opportunity Act. Each office is independently owned and operated. Listing information is deemed reliable but not guaranteed accurate.