
35468 Peak Willow Trace, Dade City, FL 33525
Local realty services provided by:CENTURY 21 North East
Listed by: candace merry
Office: mattamy real estate services
MLS#:TB8541154
Source:MFRMLS
Price summary
- Price:$519,990
- Price per sq. ft.:$146.11
- Monthly HOA dues:$68.67
About this home
This beautifully designed home offers just over 2,600 square feet of flexible and functional living space, complete with 4 bedrooms, 3 full baths, a versatile flex room, and a spacious 3-car garage. From the moment you enter, the inviting foyer welcomes you into a seamless open-concept layout that connects the kitchen, great room, and dining area—perfect for both casual living and elegant entertaining.
The chef-inspired kitchen spans two full walls and features a wealth of upper and lower cabinetry topped with sleek quartz countertops. An oversized island with a flush breakfast bar anchors the space and provides the perfect spot for meals, conversation, or entertainment. Just behind the kitchen, a walk-in pantry and laundry room are smartly tucked away next to the garage for added convenience.
The great room opens to the outdoors through glass sliders, leading to a covered lanai that's ideal for enjoying Florida’s sunshine and breezes. With plenty of room for a seating area and a dining table, it's the perfect setting for alfresco meals or relaxing with family and friends.
The owner’s suite is a private retreat, featuring an expansive en suite bathroom with a dual-sink vanity that spans the length of the room, a glass-enclosed shower, and a walk-in closet with vented shelving on all four walls. Bedroom 2, located off the great room, also boasts its own en suite and walk-in closet, making it perfect for guests or a multigenerational setup. Bedrooms 3 and 4 are positioned at the front of the home and share a full hallway bath.
A flex room across from the kitchen offers additional space to customize—ideal as a home office, gym, playroom, or hobby space. The generous 3-car garage ensures there’s room for vehicles, storage, or all your favorite toys.
Photos, renderings and plans are for illustrative purposes only and should never be relied upon and may vary from the actual home. Pricing, dimensions and features can change at any time without notice or obligation. The photos are from a furnished model home and not the home offered for sale...
Contact an agent
Home facts
- Year built:2026
- Subdivision & Development:PASADENA RIDGE
- Listing ID #:TB8541154
- Added:39 day(s) ago
- Updated:September 30, 2026 at 03:19 AM
Rooms and interior
- Bedrooms:4
- Total bathrooms:3
- Full bathrooms:3
- Flooring:Carpet, Tile
- Dining Description:Eat In Kitchen
- Kitchen Description:Dishwasher, Disposal, Eat-in Kitchen, Microwave, Range, Solid Surface Counters
- Bedroom Description:Primary Bedroom Main Floor
- Living area:2,606 sq. ft.
Heating and cooling
- Cooling:Central Air
- Heating:Central, Electric, Heat Pump
- Central air:Yes
Structure and exterior
- Roof:Shingle
- Year built:2026
- Building area:2,606 sq. ft.
- Lot area:0.18 Acres
- Lot Features:Paved
- Architectural Style:Mediterranean
- Construction Materials:Block, Stucco
- Exterior Features:Covered Porch/Patio, Rear Porch, Sidewalk
- Foundation Description:Slab
- Levels:1 Story
Schools
- High school:Pasco High-PO
- Middle school:Centennial Middle-PO
- Elementary school:West Zephyrhills Elemen-PO
Utilities
- Water:Public, Water Connected
- Sewer:Public, Public Sewer, Sewer Connected
Finances and disclosures
- Price:$519,990
- Price per sq. ft.:$146.11
Features and amenities
- Appliances:Dishwasher, Disposal, Irrigation Equipment, Microwave, Range, Tankless Water Heater
- Laundry features:Gas Dryer Hookup, Laundry Room, Washer Hookup
- Amenities:Cable Connected, Clubhouse, Eat-in Kitchen, Fitness Center, In Wall Pest System, Irrigation Equipment, Natural Gas Connected, Open Floorplan, Park, Pest Guard System, Phone Available, Pickleball Court(s), Playground, Primary Bedroom Main Floor, Solid Surface Counters, Thermostat, Underground Utilities
- Pool features:Public Pool
Parking
- Parking description:Attached Garage, Garage Door Opener
- Garage:Yes
- Garage spaces:3
 The information being provided by Stellar Mls is for the consumer's personal, non-commercial use and may not be used for any purpose other than to identify prospective properties consumer may be interested in purchasing. Any information relating to real estate for sale referenced on this web site comes from the Internet Data Exchange (IDX) program of the Stellar Mls. CENTURY 21 North East is not a Multiple Listing Service (MLS), nor does it offer MLS access. This website is a service of CENTURY 21 North East, a broker participant of Stellar Mls. This web site may reference real estate listing(s) held by a brokerage firm other than the broker and/or agent who owns this web site.
The accuracy of all information, regardless of source, including but not limited to open house information, square footages and lot sizes, is deemed reliable but not guaranteed and should be personally verified through personal inspection by and/or with the appropriate professionals. The data contained herein is copyrighted by Stellar Mls and is protected by all applicable copyright laws. Any unauthorized dissemination of this information is in violation of copyright laws and is strictly prohibited.
Properties in listings may have been sold or may no longer be available.
Copyright 2026 Stellar Mls. All rights reserved. MFRMLS Member Broker: Jim D’Amico
The information being provided by Stellar Mls is for the consumer's personal, non-commercial use and may not be used for any purpose other than to identify prospective properties consumer may be interested in purchasing. Any information relating to real estate for sale referenced on this web site comes from the Internet Data Exchange (IDX) program of the Stellar Mls. CENTURY 21 North East is not a Multiple Listing Service (MLS), nor does it offer MLS access. This website is a service of CENTURY 21 North East, a broker participant of Stellar Mls. This web site may reference real estate listing(s) held by a brokerage firm other than the broker and/or agent who owns this web site.
The accuracy of all information, regardless of source, including but not limited to open house information, square footages and lot sizes, is deemed reliable but not guaranteed and should be personally verified through personal inspection by and/or with the appropriate professionals. The data contained herein is copyrighted by Stellar Mls and is protected by all applicable copyright laws. Any unauthorized dissemination of this information is in violation of copyright laws and is strictly prohibited.
Properties in listings may have been sold or may no longer be available.
Copyright 2026 Stellar Mls. All rights reserved. MFRMLS Member Broker: Jim D’AmicoNew listings near 35468 Peak Willow Trace
- Coming Soon
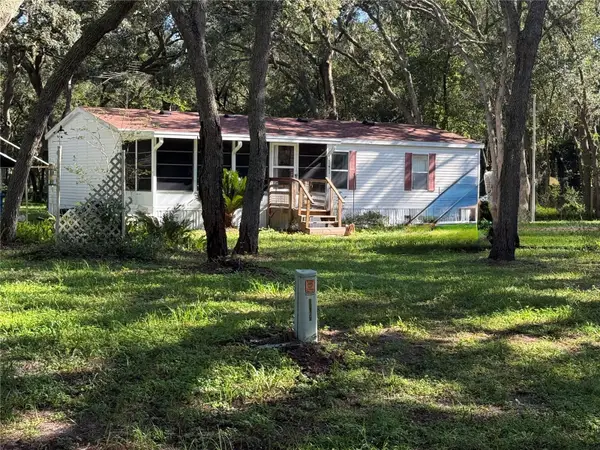 $225,000Coming Soon3 beds 2 baths1,104 sq. ft.
34921 Punch, DADE CITY, FL 33523
MLS# TB8550231Listed by: BREWER REALTY - Coming Soon
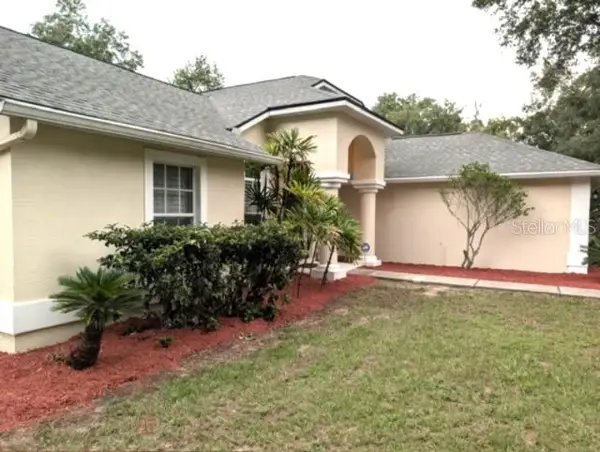 $525,000Coming Soon4 beds 2 baths2,185 sq. ft.
13247 Riada Way, DADE CITY, FL 33525
MLS# TB8539369Listed by: REALTY EXPERTS - New
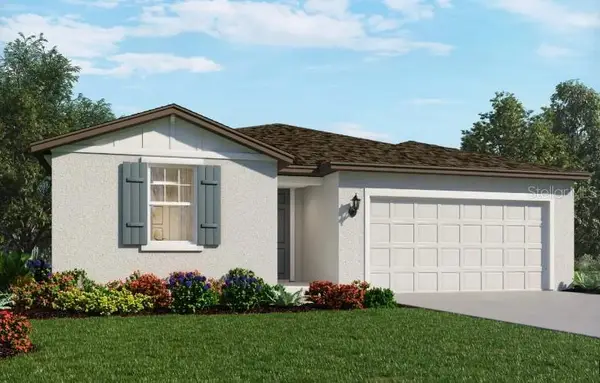 $380,000Active4 beds 3 baths1,988 sq. ft.
12580 Homeland Drive, DADE CITY, FL 33525
MLS# TB8549478Listed by: MERITAGE HOMES OF FL REALTY - New
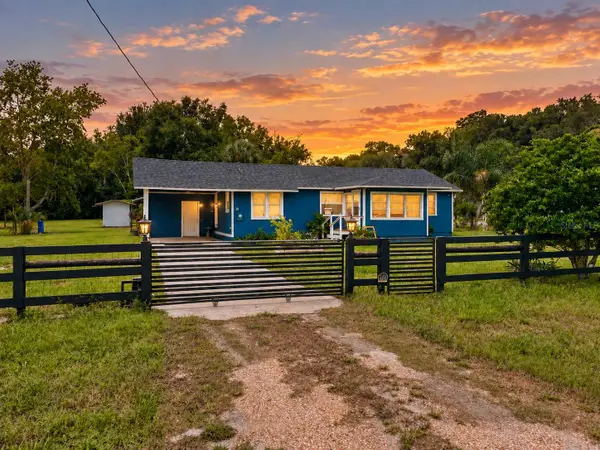 $409,000Active3 beds 1 baths1,056 sq. ft.
37716 Beth Street, DADE CITY, FL 33525
MLS# TB8552041Listed by: CHARLES RUTENBERG REALTY INC - New
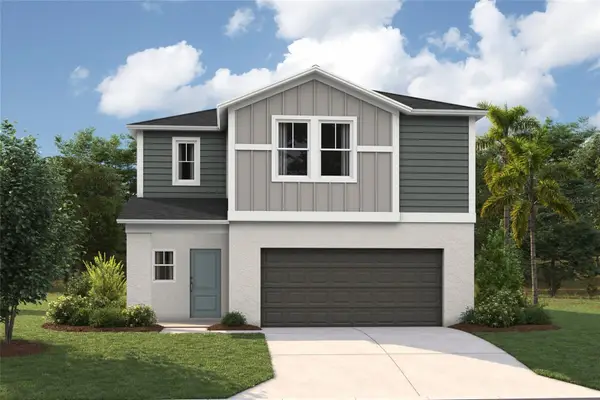 $424,990Active5 beds 3 baths2,470 sq. ft.
34642 Silent Pine Run, DADE CITY, FL 33525
MLS# TB8552645Listed by: CASA FRESCA REALTY - New
 $413,290Active4 beds 3 baths2,226 sq. ft.
34650 Silent Pine Run, DADE CITY, FL 33525
MLS# TB8552647Listed by: CASA FRESCA REALTY - New
 $529,590Active5 beds 4 baths3,184 sq. ft.
35105 Arbor Retreat Drive, DADE CITY, FL 33525
MLS# TB8552649Listed by: CASA FRESCA REALTY - New
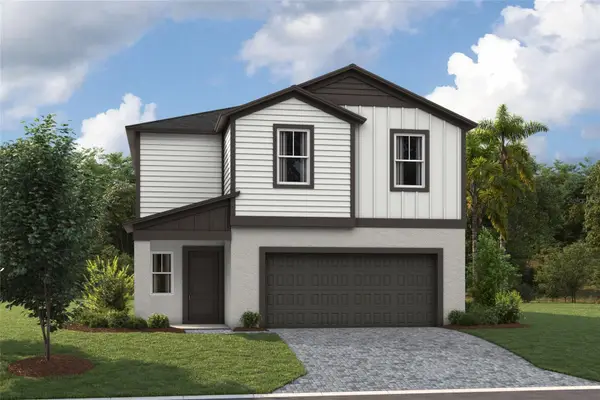 $398,990Active4 beds 3 baths2,226 sq. ft.
9076 Belleview Forest Pass, DADE CITY, FL 33525
MLS# TB8552635Listed by: CASA FRESCA REALTY - New
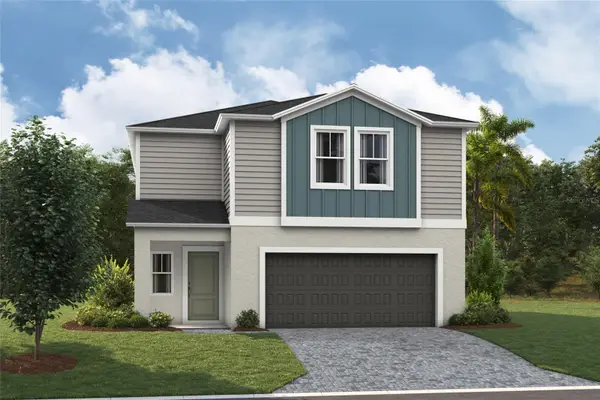 $389,990Active4 beds 3 baths2,226 sq. ft.
34616 Scenic Meadow Drive, DADE CITY, FL 33525
MLS# TB8552642Listed by: CASA FRESCA REALTY - New
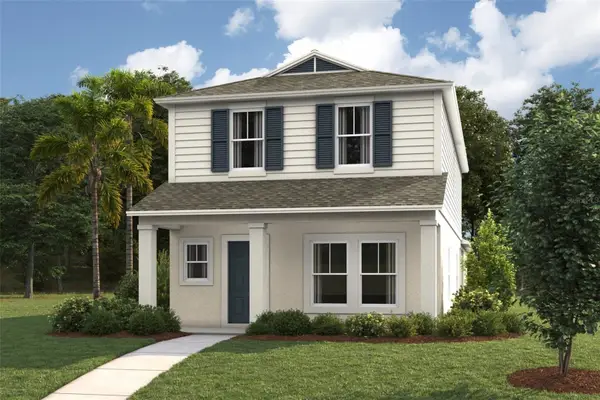 $371,990Active4 beds 3 baths1,975 sq. ft.
9132 Bent Branch, DADE CITY, FL 33525
MLS# TB8552628Listed by: CASA FRESCA REALTY


Protect your home and budget from life's surprises with an Assurant Home Warranty, backed by a partner that supports you through every step of homeownership. Explore Plans.
©2026 Century 21 Real Estate LLC. All rights reserved. CENTURY 21®, the CENTURY 21 Logo and C21® are service marks owned by Century 21 Real Estate LLC. Century 21 Real Estate LLC fully supports the principles of the Fair Housing Act and the Equal Opportunity Act. Each office is independently owned and operated. Listing information is deemed reliable but not guaranteed accurate.