
36918 Virginia Avenue, Dade City, FL 33523
Local realty services provided by:CENTURY 21 RoseBay
Listed by: michele loguercio, louis loguercio
Office: loguercio real estate services
MLS#:TB8563374
Source:MFRMLS
Price summary
- Price:$269,000
- Price per sq. ft.:$126.89
About this home
Welcome to this 3 bedroom, 3 full bathroom single family home built in 1974. Two bedrooms and two bathrooms are in the main house. The one bedroom, one bathroom in-law suite is separate from the main house on the other side of the carport/breezeway. The kitchen is updated with wood cabinets, quartz countertops, and a tiled backsplash. Kitchen plenty of cabinet space as well as a closet pantry. Kitchen has a pass-through window leading into the living room/dining room. There is a flex-room built into the main area which can be used as an office, den, or guest room. The sliding glass door from the living room leads out to the sundeck and overlooks the large backyard. Primary bedroom has an ensuite bathroom. Laundry/Utility room have hook-ups for full-sized washer and dryer, water heater, and storage space. There is a separate storage space with access under the covered parking area. Covered parking has room for two vehicles plus a driveway that can be used to park cars, a boat, an RV, etc. NO CDD, NO HOA!!!...
Contact an agent
Home facts
- Year built:1974
- Subdivision & Development:GOLF COURSE ESTATES
- Listing ID #:TB8563374
- Added:2 day(s) ago
- Updated:November 03, 2026 at 02:53 PM
Rooms and interior
- Bedrooms:3
- Total bathrooms:3
- Full bathrooms:3
- Flooring:Laminate
- Dining Description:Living Room/Dining Room Combo
- Kitchen Description:Dishwasher, Microwave, Range, Refrigerator, Solid Surface Counters
- Bedroom Description:Primary Bedroom Main Floor
- Living area:1,504 sq. ft.
Heating and cooling
- Cooling:Central Air, Wall/Window Unit(s)
- Heating:Central
- Central air:Yes
Structure and exterior
- Roof:Shingle
- Year built:1974
- Building area:1,504 sq. ft.
- Lot area:0.36 Acres
- Construction Materials:Block, Stucco
- Exterior Features:Deck, Lighting, Rain Gutters
- Foundation Description:Slab
- Levels:1 Story
Schools
- High school:Pasco High-PO
- Middle school:Pasco Middle-PO
- Elementary school:San Antonio-PO
Utilities
- Water:Public, Water Connected
- Sewer:Public Sewer, Sewer Connected
Finances and disclosures
- Price:$269,000
- Price per sq. ft.:$126.89
- Tax amount:$5,814 (2025)
Features and amenities
- Appliances:Dishwasher, Microwave, Range, Refrigerator
- Laundry features:Electric Dryer Hookup, Inside, Laundry Room, Washer Hookup
- Amenities:BB/HS Internet Available, Built-In Features, Cable Available, Ceiling Fans(s), Living Room/Dining Room Combo, Primary Bedroom Main Floor, Solid Surface Counters
- Pool features:Public Pool
Parking
- Parking description:2 Car Carport, Covered, Driveway
- Carport spaces:2
 The information being provided by Stellar Mls is for the consumer's personal, non-commercial use and may not be used for any purpose other than to identify prospective properties consumer may be interested in purchasing. Any information relating to real estate for sale referenced on this web site comes from the Internet Data Exchange (IDX) program of the Stellar Mls. CENTURY 21 RoseBay is not a Multiple Listing Service (MLS), nor does it offer MLS access. This website is a service of CENTURY 21 RoseBay, a broker participant of Stellar Mls. This web site may reference real estate listing(s) held by a brokerage firm other than the broker and/or agent who owns this web site.
The accuracy of all information, regardless of source, including but not limited to open house information, square footages and lot sizes, is deemed reliable but not guaranteed and should be personally verified through personal inspection by and/or with the appropriate professionals. The data contained herein is copyrighted by Stellar Mls and is protected by all applicable copyright laws. Any unauthorized dissemination of this information is in violation of copyright laws and is strictly prohibited.
Properties in listings may have been sold or may no longer be available.
Copyright 2026 Stellar Mls. All rights reserved. MFRMLS Member Broker: Rebecca Culp
New listings near 36918 Virginia Avenue
- New
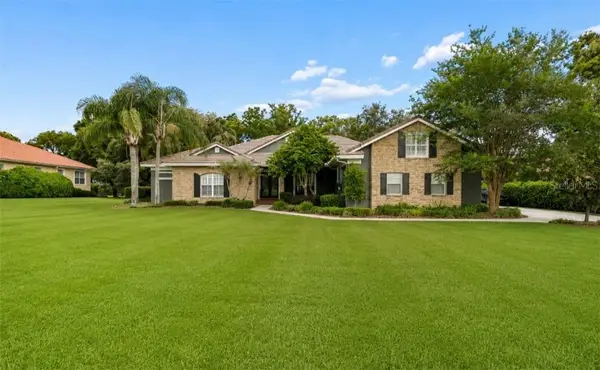 $1,190,000Active6 beds 4 baths4,335 sq. ft.
12716 Tradition Drive, Dade City, FL 33525
MLS# CC857494Listed by: LISTWITHFREEDOM.COM - New
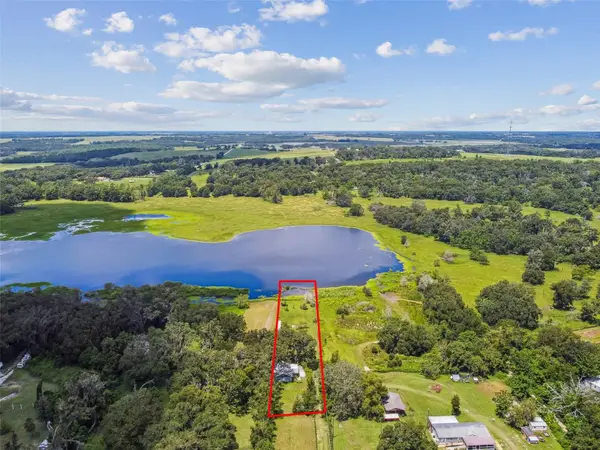 $159,900Active1.4 Acres
10415 Us Highway 301, DADE CITY, FL 33525
MLS# TB8563752Listed by: GUARDIAN REAL ESTATE SERVICES - New
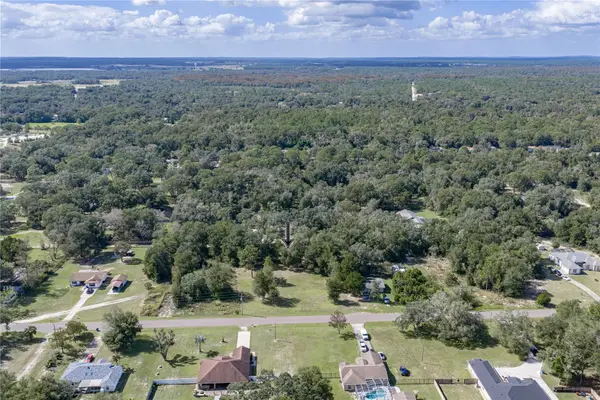 $69,900Active1.09 Acres
0 Emerald Drive, DADE CITY, FL 33523
MLS# TB8563209Listed by: KING & ASSOCIATES REAL ESTATE LLC - New
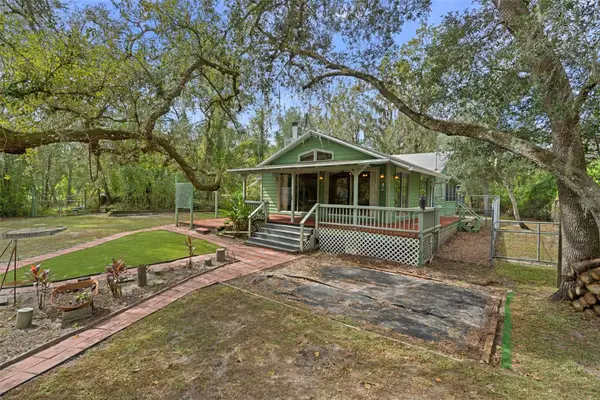 $324,900Active2 beds 2 baths1,432 sq. ft.
5642 Cyril Drive, DADE CITY, FL 33523
MLS# W7890673Listed by: KW REALTY ELITE PARTNERS - New
 $389,900Active4 beds 2 baths1,815 sq. ft.
13123 Ogden Glade Road, DADE CITY, FL 33525
MLS# TB8563223Listed by: KELLER WILLIAMS TAMPA CENTRAL - New
 $150,000Active4.3 Acres
34192 Oak Hammock Drive, DADE CITY, FL 33523
MLS# TB8562971Listed by: MARK SPAIN REAL ESTATE - New
 $3,250,000Active3 beds 4 baths7,608 sq. ft.
18728 Lake Iola Road, DADE CITY, FL 33523
MLS# TB8561778Listed by: KING & ASSOCIATES REAL ESTATE LLC - New
 $125,000Active0.21 Acres
14194 Thoroughbred Drive, DADE CITY, FL 33525
MLS# TB8563179Listed by: KING & ASSOCIATES REAL ESTATE LLC - New
 $149,900Active2 beds 2 baths958 sq. ft.
13535 Embassy Park Court, DADE CITY, FL 33525
MLS# TB8562910Listed by: FUTURE HOME REALTY INC


Protect your home and budget from life's surprises with an Assurant Home Warranty, backed by a partner that supports you through every step of homeownership. Explore Plans.
©2026 Century 21 Real Estate LLC. All rights reserved. CENTURY 21®, the CENTURY 21 Logo and C21® are service marks owned by Century 21 Real Estate LLC. Century 21 Real Estate LLC fully supports the principles of the Fair Housing Act and the Equal Opportunity Act. Each office is independently owned and operated. Listing information is deemed reliable but not guaranteed accurate.