
37298 Hidden View Circle, Dade City, FL 33523
Local realty services provided by:CENTURY 21 Real Estate Champions
Listed by: stefani johnson, tamika paul
Office: adams homes realty,inc.
MLS#:TB8456386
Source:MFRMLS
Price summary
- Price:$552,100
- Price per sq. ft.:$236.95
- Monthly HOA dues:$200
About this home
ASK ABOUT ADDITIONAL BUILDER INCENTIVES!
NEW CONSTRUCTION ON 1 ACRE IN DADE CITY – MOVE-IN READY! Discover the space, craftsmanship, and value of this 2,330 sq. ft. Adams Homes estate home in Hill Country Estates. Built by Adams Homes, a quality home builder with more than 30 years of experience, this thoughtfully designed home offers 4 bedrooms, 2 bathrooms, multiple living areas, a 3-car side-entry garage, covered lanai, NO CDD, and NO FLOOD ZONE on a full one-acre homesite.
From the moment you arrive, quality details stand out. The exterior features 42-inch stone accents, attractive landscaping, and a 3-car side-entry garage with top-row windows and separate garage door openers.
Inside, the spacious floor plan provides both a separate living room and family room, offering flexibility for entertaining, working from home, or creating additional gathering space. Ceramic tile flooring, vaulted ceilings, abundant natural light, and expansive backyard views enhance the main living areas, while carpeted bedrooms provide added comfort.
The modern kitchen is designed for everyday functionality with Snow soft-close cabinetry, granite countertops, pantry, breakfast nook, deep drawer bank, trash/recycling pullout, and generous counter space. The open layout connects the kitchen and family room for comfortable everyday living and entertaining.
The private owner's suite features dual walk-in closets, tiled shower, relaxing garden tub, granite countertops, and soft-close cabinetry. The secondary bathroom also includes coordinating granite and soft-close cabinetry.
Additional quality features include 5¼-inch baseboards, double-pane Low-E windows, modern 5-panel interior doors, a 50-gallon water heater, and a large covered lanai overlooking the one-acre backyard.
Imagine what you can create with a FULL ACRE a future pool, outdoor kitchen, garden, play area, entertaining space, or simply more privacy and room between you and your neighbors.
Located among the rolling hills of eastern Pasco County, Hill Country Estates in Dade City combines estate-style living with convenient access to historic downtown Dade City, shopping, restaurants, recreation, and major roadways.
WHY WAIT TO BUILD? This brand-new Adams Homes home is ready now. Come experience the space, quality, and one-acre lifestyle for yourself.
Visit the Adams Homes model home at Hill Country Estates to experience the quality and explore this floor plan.
Model Address: 37423 Hidden View Circle, Dade City, FL 33523...
Contact an agent
Home facts
- Year built:2026
- Subdivision & Development:HILL COUNTRY ESTATES
- Listing ID #:TB8456386
- Added:216 day(s) ago
- Updated:September 15, 2026 at 03:38 PM
Rooms and interior
- Bedrooms:4
- Total bathrooms:2
- Full bathrooms:2
- Flooring:Carpet, Ceramic Tile
- Dining Description:Breakfast Room, Formal Dining Room
- Kitchen Description:Dishwasher, Disposal, Microwave, Range, Solid Surface Counters, Stone Counters
- Bedroom Description:High Ceilings, Primary Bedroom Main Floor, Walk-In Closet(s)
- Living area:2,330 sq. ft.
Heating and cooling
- Cooling:Central Air
- Heating:Central
- Central air:Yes
Structure and exterior
- Roof:Shingle
- Year built:2026
- Building area:2,330 sq. ft.
- Lot area:1 Acres
- Lot Features:Cleared, Landscaped, Oversized, Paved, Private
- Architectural Style:Craftsman, Florida
- Construction Materials:Block, Concrete, Stucco
- Exterior Features:Covered Porch/Patio, Rear Porch
- Foundation Description:Slab
- Levels:1 Story
Schools
- High school:Pasco High-PO
- Middle school:Pasco Middle-PO
- Elementary school:Lacoochee Elementary-PO
Utilities
- Water:Water Available, Water Connected, Well
- Sewer:Private Sewer, Septic Tank, Sewer Available
Finances and disclosures
- Price:$552,100
- Price per sq. ft.:$236.95
- Tax amount:$1,601 (2026)
Features and amenities
- Appliances:Dishwasher, Disposal, Electric Water Heater, Irrigation Equipment, Microwave, Range
- Laundry features:Electric Dryer Hookup, Inside
- Amenities:Cathedral Ceiling(s), Crown Molding, Electricity Available, Fiber Optics, High Ceilings, In Wall Pest System, Irrigation Equipment, Open Floorplan, Pest Guard System, Primary Bedroom Main Floor, Solid Surface Counters, Sprinkler Well, Stone Counters, Thermostat, Tray Ceiling(s), Underground Utilities, Vaulted Ceiling(s), Walk-In Closet(s)
- Pool features:Public Pool
Parking
- Parking description:Attached Garage
- Garage:Yes
- Garage spaces:3
 The information being provided by Stellar Mls is for the consumer's personal, non-commercial use and may not be used for any purpose other than to identify prospective properties consumer may be interested in purchasing. Any information relating to real estate for sale referenced on this web site comes from the Internet Data Exchange (IDX) program of the Stellar Mls. CENTURY 21 Real Estate Champions is not a Multiple Listing Service (MLS), nor does it offer MLS access. This website is a service of CENTURY 21 Real Estate Champions, a broker participant of Stellar Mls. This web site may reference real estate listing(s) held by a brokerage firm other than the broker and/or agent who owns this web site.
The accuracy of all information, regardless of source, including but not limited to open house information, square footages and lot sizes, is deemed reliable but not guaranteed and should be personally verified through personal inspection by and/or with the appropriate professionals. The data contained herein is copyrighted by Stellar Mls and is protected by all applicable copyright laws. Any unauthorized dissemination of this information is in violation of copyright laws and is strictly prohibited.
Properties in listings may have been sold or may no longer be available.
Copyright 2026 Stellar Mls. All rights reserved. MFRMLS Member Broker: Ruth Cabella
The information being provided by Stellar Mls is for the consumer's personal, non-commercial use and may not be used for any purpose other than to identify prospective properties consumer may be interested in purchasing. Any information relating to real estate for sale referenced on this web site comes from the Internet Data Exchange (IDX) program of the Stellar Mls. CENTURY 21 Real Estate Champions is not a Multiple Listing Service (MLS), nor does it offer MLS access. This website is a service of CENTURY 21 Real Estate Champions, a broker participant of Stellar Mls. This web site may reference real estate listing(s) held by a brokerage firm other than the broker and/or agent who owns this web site.
The accuracy of all information, regardless of source, including but not limited to open house information, square footages and lot sizes, is deemed reliable but not guaranteed and should be personally verified through personal inspection by and/or with the appropriate professionals. The data contained herein is copyrighted by Stellar Mls and is protected by all applicable copyright laws. Any unauthorized dissemination of this information is in violation of copyright laws and is strictly prohibited.
Properties in listings may have been sold or may no longer be available.
Copyright 2026 Stellar Mls. All rights reserved. MFRMLS Member Broker: Ruth CabellaNew listings near 37298 Hidden View Circle
- Coming Soon
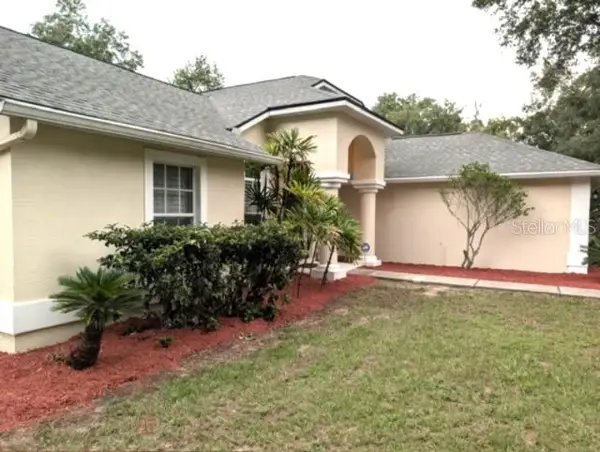 $525,000Coming Soon4 beds 2 baths2,185 sq. ft.
13247 Riada Way, DADE CITY, FL 33525
MLS# TB8539369Listed by: REALTY EXPERTS - New
 $431,030Active4 beds 3 baths2,633 sq. ft.
12579 Hourglass Way, DADE CITY, FL 33525
MLS# TB8545275Listed by: MERITAGE HOMES OF FL REALTY - New
 $386,990Active3 beds 3 baths2,323 sq. ft.
34821 Blossom Fall Path, DADE CITY, FL 33525
MLS# TB8548681Listed by: MATTAMY REAL ESTATE SERVICES - New
 $2,000,000Active4 beds 4 baths4,706 sq. ft.
35949 Bozeman Road, DADE CITY, FL 33525
MLS# TB8547904Listed by: CHARLES RUTENBERG REALTY INC - New
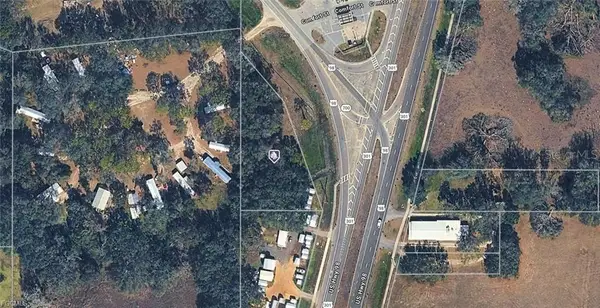 $85,000Active1.07 Acres
21-23-26-000.0-031.00-002 Us Highway 98, DADE CITY, FL 33525
MLS# A4705982Listed by: KELLER WILLIAMS ISLAND LIFE REAL ESTATE - New
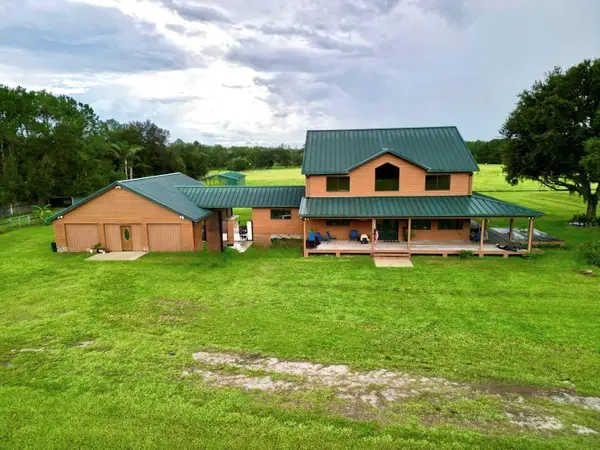 $2,200,000Active4 beds 3 baths2,994 sq. ft.
28046 Bayhead Road, DADE CITY, FL 33523
MLS# TB8539264Listed by: KELLER WILLIAMS RLTY NEW TAMPA - New
 $149,900Active3 beds 2 baths988 sq. ft.
37317 Moceri Avenue, DADE CITY, FL 33523
MLS# TB8544934Listed by: SILVER DOOR REALTY LLC - New
 $1,199,000Active15.52 Acres
00 Miller Road, DADE CITY, FL 33525
MLS# TB8546776Listed by: FUTURE HOME REALTY INC - New
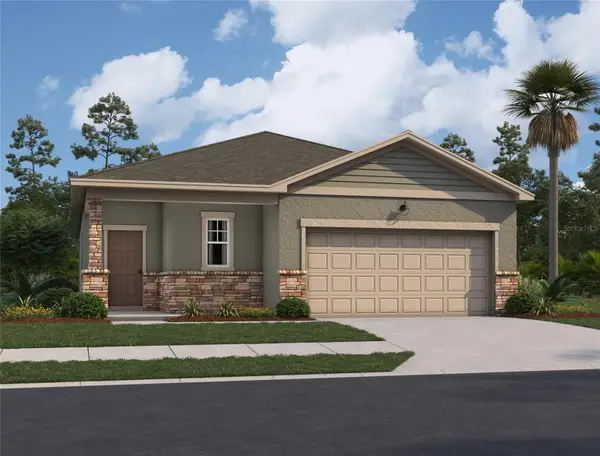 $314,990Active3 beds 2 baths1,536 sq. ft.
14602 Italy Avenue, DADE CITY, FL 33523
MLS# TB8546591Listed by: ASHTON WOODS FLORIDA REALTY LLC - New
 $99,900Active2 beds 2 baths900 sq. ft.
3254 Barth Road, DADE CITY, FL 33523
MLS# GC543411Listed by: KELLER WILLIAMS GAINESVILLE REALTY PARTNERS


Protect your home and budget from life's surprises with an Assurant Home Warranty, backed by a partner that supports you through every step of homeownership. Explore Plans.
©2026 Century 21 Real Estate LLC. All rights reserved. CENTURY 21®, the CENTURY 21 Logo and C21® are service marks owned by Century 21 Real Estate LLC. Century 21 Real Estate LLC fully supports the principles of the Fair Housing Act and the Equal Opportunity Act. Each office is independently owned and operated. Listing information is deemed reliable but not guaranteed accurate.