6081 Knollwood Drive, Dade City, FL 33523
Local realty services provided by:CENTURY 21 Myers Realty
Listed by: corin hall, barbara tomberlin
Office: elite brokers, llc.
MLS#:TB8549613
Source:MFRMLS
Price summary
- Price:$329,900
- Price per sq. ft.:$143.43
About this home
Step into luxury and escape the cookie-cutter standard with this brand-new 3-bedroom, 2-bathroom residence designed for buyers who refuse to settle for basic. Situated on a spacious 0.26-acre lot, this property offers the ultimate freedom of homeownership with zero HOA restrictions and no monthly CDD fees. Bring your boat, RV, or vision for a backyard oasis—there are no community boards standing between you and your dream lifestyle.
While typical new construction in the area relies on standard, builder-grade materials. This home stands apart with custom-level quality and elevated craftsmanship throughout. From high-end countertops and custom soft-close cabinetry to refined tile work, upgraded trim, and lighting fixtures, every detail reflects superior taste and lasting durability. The open-concept floor plan seamlessly connects a sun-drenched living space to a chef-inspired kitchen, creating an inviting layout ideal for both daily living and effortless entertaining.
The thoughtful layout features a private primary suite boasting an upgraded walk in shower, alongside two additional spacious bedrooms that offer flexibility for guests, a home office, or a growing household. Complete with energy-efficient systems and a roomy 2-car garage, this exceptional home provides modern efficiency, unmatched privacy, and premium finishes without the luxury markup. Schedule your private walkthrough today to experience true quality firsthand....
Contact an agent
Home facts
- Year built:2026
- Subdivision & Development:RIDGE MANOR KNOLLWOOD
- Listing ID #:TB8549613
- Added:1 day(s) ago
- Updated:September 18, 2026 at 03:49 PM
Rooms and interior
- Bedrooms:3
- Total bathrooms:2
- Full bathrooms:2
- Flooring:Luxury Vinyl
- Dining Description:Eat In Kitchen
- Kitchen Description:Eat-in Kitchen, Range, Refrigerator, Stone Counters
- Bedroom Description:High Ceilings, Primary Bedroom Main Floor, Split Bedroom, Walk-In Closet(s)
- Living area:1,701 sq. ft.
Heating and cooling
- Cooling:Central Air
- Heating:Electric
- Central air:Yes
Structure and exterior
- Roof:Shingle
- Year built:2026
- Building area:1,701 sq. ft.
- Lot area:0.26 Acres
- Lot Features:Level, Paved
- Construction Materials:Block, Stucco
- Exterior Features:Covered Porch/Patio, Porch, Rear Porch
- Foundation Description:Slab
- Levels:1 Story
Utilities
- Water:Public, Water Connected
- Sewer:Septic Tank
Finances and disclosures
- Price:$329,900
- Price per sq. ft.:$143.43
- Tax amount:$337 (2025)
Features and amenities
- Appliances:Range, Refrigerator
- Laundry features:Inside, Laundry Room
- Amenities:Cathedral Ceiling(s), Ceiling Fans(s), Eat-in Kitchen, High Ceilings, Open Floorplan, Primary Bedroom Main Floor, Split Bedroom, Stone Counters, Vaulted Ceiling(s), Walk-In Closet(s)
- Pool features:Public Pool
Parking
- Parking description:Attached Garage
- Garage:Yes
- Garage spaces:2
 The information being provided by Stellar Mls is for the consumer's personal, non-commercial use and may not be used for any purpose other than to identify prospective properties consumer may be interested in purchasing. Any information relating to real estate for sale referenced on this web site comes from the Internet Data Exchange (IDX) program of the Stellar Mls. CENTURY 21 Myers Realty is not a Multiple Listing Service (MLS), nor does it offer MLS access. This website is a service of CENTURY 21 Myers Realty, a broker participant of Stellar Mls. This web site may reference real estate listing(s) held by a brokerage firm other than the broker and/or agent who owns this web site.
The accuracy of all information, regardless of source, including but not limited to open house information, square footages and lot sizes, is deemed reliable but not guaranteed and should be personally verified through personal inspection by and/or with the appropriate professionals. The data contained herein is copyrighted by Stellar Mls and is protected by all applicable copyright laws. Any unauthorized dissemination of this information is in violation of copyright laws and is strictly prohibited.
Properties in listings may have been sold or may no longer be available.
Copyright 2026 Stellar Mls. All rights reserved.
The information being provided by Stellar Mls is for the consumer's personal, non-commercial use and may not be used for any purpose other than to identify prospective properties consumer may be interested in purchasing. Any information relating to real estate for sale referenced on this web site comes from the Internet Data Exchange (IDX) program of the Stellar Mls. CENTURY 21 Myers Realty is not a Multiple Listing Service (MLS), nor does it offer MLS access. This website is a service of CENTURY 21 Myers Realty, a broker participant of Stellar Mls. This web site may reference real estate listing(s) held by a brokerage firm other than the broker and/or agent who owns this web site.
The accuracy of all information, regardless of source, including but not limited to open house information, square footages and lot sizes, is deemed reliable but not guaranteed and should be personally verified through personal inspection by and/or with the appropriate professionals. The data contained herein is copyrighted by Stellar Mls and is protected by all applicable copyright laws. Any unauthorized dissemination of this information is in violation of copyright laws and is strictly prohibited.
Properties in listings may have been sold or may no longer be available.
Copyright 2026 Stellar Mls. All rights reserved.New listings near 6081 Knollwood Drive
- Coming Soon
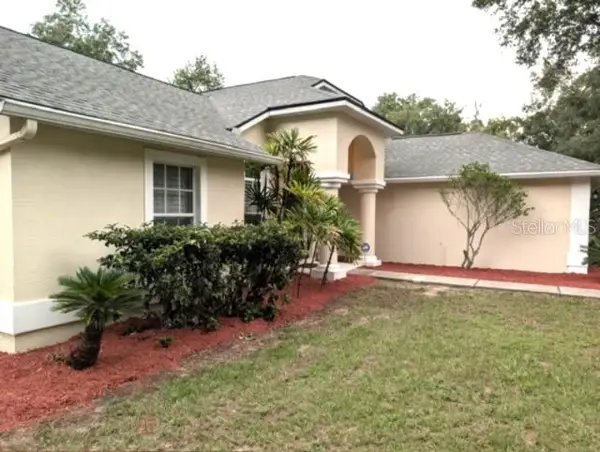 $525,000Coming Soon4 beds 2 baths2,185 sq. ft.
13247 Riada Way, DADE CITY, FL 33525
MLS# TB8539369Listed by: REALTY EXPERTS - New
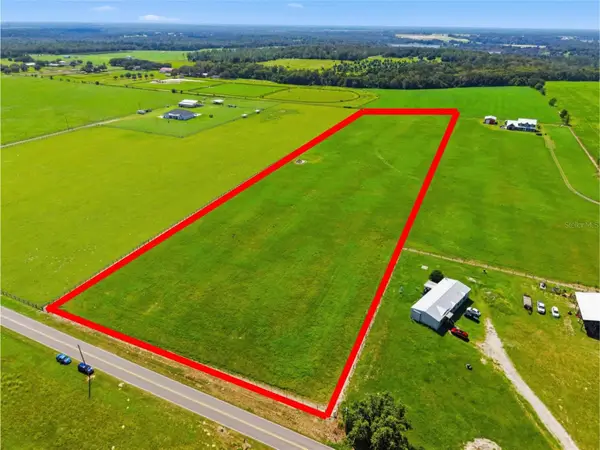
 $475,000Active10 Acres
Jessamine Road, DADE CITY, FL 33523
MLS# TB8549761Listed by: CENTURY 21 BILL NYE REALTY - New
 $280,000Active3 beds 2 baths1,976 sq. ft.
27435 Holiday Drive, DADE CITY, FL 33525
MLS# TB8547470Listed by: KELLER WILLIAMS TAMPA PROPERTIES - New
 $300,000Active3 beds 2 baths1,410 sq. ft.
4943 Mockingbird Drive, DADE CITY, FL 33523
MLS# TB8547134Listed by: TRINITY REALTY SOLUTIONS, LLC - New
 $200,000Active0.9 Acres
158-A Cortez Blvd., DADE CITY, FL 33523
MLS# TB8548440Listed by: BHHS FLORIDA PROPERTIES GROUP - New
 $380,000Active3 beds 3 baths1,719 sq. ft.
36653 Blanton Road, DADE CITY, FL 33523
MLS# TB8546873Listed by: MARK SPAIN REAL ESTATE - New
 $431,030Active4 beds 3 baths2,633 sq. ft.
12579 Hourglass Way, DADE CITY, FL 33525
MLS# TB8545275Listed by: MERITAGE HOMES OF FL REALTY - New
 $386,990Active3 beds 3 baths2,323 sq. ft.
34821 Blossom Fall Path, DADE CITY, FL 33525
MLS# TB8548681Listed by: MATTAMY REAL ESTATE SERVICES - New
 $2,000,000Active4 beds 4 baths4,706 sq. ft.
35949 Bozeman Road, DADE CITY, FL 33525
MLS# TB8547904Listed by: CHARLES RUTENBERG REALTY INC


Protect your home and budget from life's surprises with an Assurant Home Warranty, backed by a partner that supports you through every step of homeownership. Explore Plans.
©2026 Century 21 Real Estate LLC. All rights reserved. CENTURY 21®, the CENTURY 21 Logo and C21® are service marks owned by Century 21 Real Estate LLC. Century 21 Real Estate LLC fully supports the principles of the Fair Housing Act and the Equal Opportunity Act. Each office is independently owned and operated. Listing information is deemed reliable but not guaranteed accurate.