
3004 SW 50th Street, Dania Beach, FL 33312
Local realty services provided by:CENTURY 21 Move With Us
Listed by: jeanne towne
Office: fidelity real estate group llc.
MLS#:B26087985
Source:FL_RAMC
Price summary
- Price:$285,000
- Price per sq. ft.:$272.73
About this home
Remodeled, spacious, 2 bed 2 bath, Brand new Kitchen with soft close wood cabinets, quartz counter top, all new stainless appliances. New bathroom vanities' with new faucet and fixtures. New paint inside, AC and hot water tank fairly new. Large attached shed and a large screened front porch, Covered carport. Clean and ready for new owners.
Contact an agent
Home facts
- Year built:1986
- Subdivision & Development:RAVENSWOOD NORTH
- Listing ID #:B26087985
- Added:17 day(s) ago
- Updated:October 31, 2026 at 09:31 PM
Rooms and interior
- Bedrooms:2
- Total bathrooms:2
- Full bathrooms:2
- Rooms Total:3
- Flooring:Laminate, Tile, Vinyl
- Dining Description:Living/Dining Room
- Bathrooms Description:Separate Shower, Tub Shower
- Kitchen Description:Dishwasher, Disposal, Electric Range, Microwave, Refrigerator
- Bedroom Description:Stacked Bedrooms
- Living area:1,045 sq. ft.
Heating and cooling
- Cooling:Ceiling Fans, Central Air, Reverse Cycle
- Heating:Central
- Central air:Yes
Structure and exterior
- Roof:Aluminum
- Year built:1986
- Building area:1,045 sq. ft.
- Lot Features:Sprinklers Manual
- Construction Materials:Frame, Modular Prefab
- Levels:1 Story
Schools
- High school:Hollywood Hills
- Middle school:Attucks
Utilities
- Water:Water Available
Finances and disclosures
- Price:$285,000
- Price per sq. ft.:$272.73
- Tax amount:$3,242 (2025)
Features and amenities
- Appliances:Dishwasher, Disposal, Dryer, Electric Range, Microwave, Refrigerator, Washer
- Laundry features:Dryer, Washer
- Amenities:Blinds
- Pool features:Community
Parking
- Total parking spaces:1
- Parking description:Attached Carport
 The data relating to real estate for sale on this web site comes in part from a cooperative data exchange program of the Realtor<REGISTERED_LOGO> Association of Martin County, Inc. MLS. Real estate listings held by brokerage firms other than CENTURY 21 Move With Us are marked with the IDX logo (Broker Reciprocity) or name and detailed information about such listings includes the name of the listing brokers. Data provided is deemed reliable but is not guaranteed.
New listings near 3004 SW 50th Street
- New
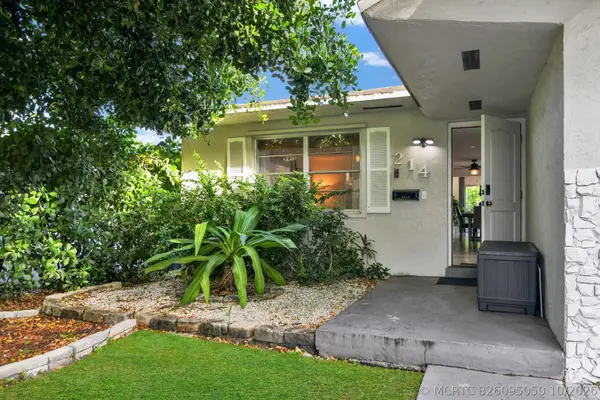 $665,000Active4 beds 2 baths1,953 sq. ft.
214 SE 6th Street, Dania Beach, FL 33004
MLS# B26095050Listed by: AVANTI WAY REALTY LLC - New
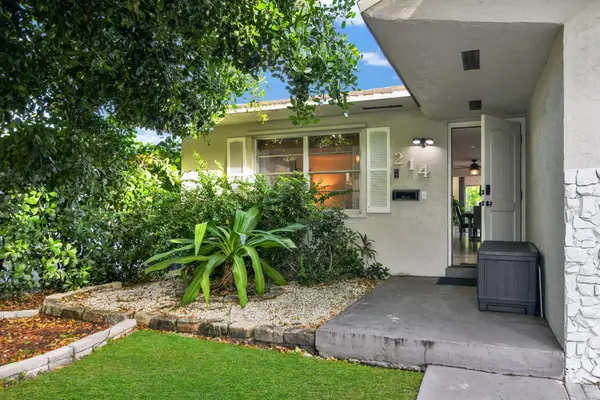 $665,000Active4 beds 2 baths1,953 sq. ft.
214 SE 6th Street, Dania Beach, FL 33004
MLS# B26095050Listed by: AVANTI WAY REALTY LLC - New
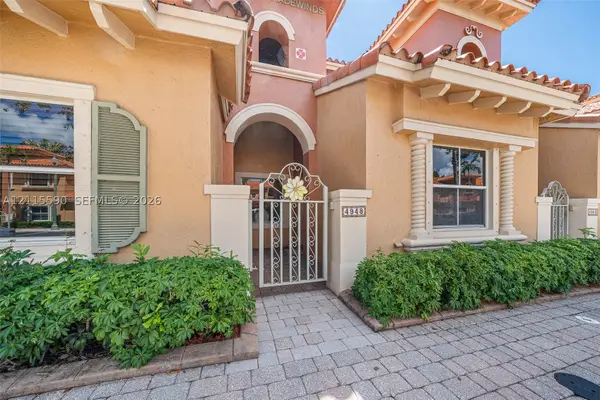 $345,000Active3 beds 3 baths1,382 sq. ft.
4948 Tradewinds #504, Dania Beach, FL 33312
MLS# A12115590Listed by: PISTEUO REAL ESTATE GROUP, LLC. 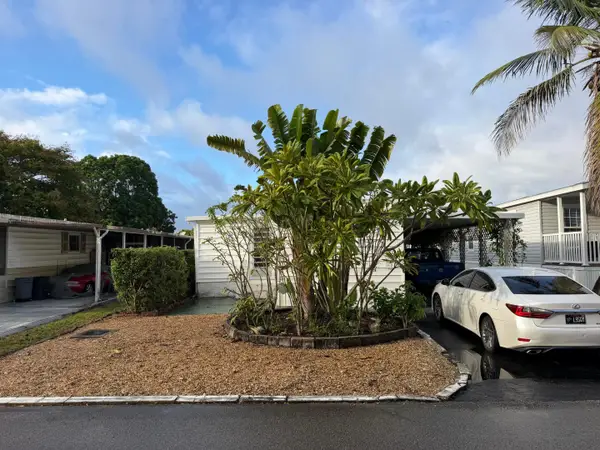 $149,900Pending2 beds 2 baths909 sq. ft.
2921 SW 58th Court, Dania Beach, FL 33312
MLS# B26093843Listed by: THE KEYES COMPANY- New
 $375,000Active2 beds 3 baths1,379 sq. ft.
4928 Leeward #3603, Dania Beach, FL 33312
MLS# A12114110Listed by: UNITED REALTY GROUP INC - New
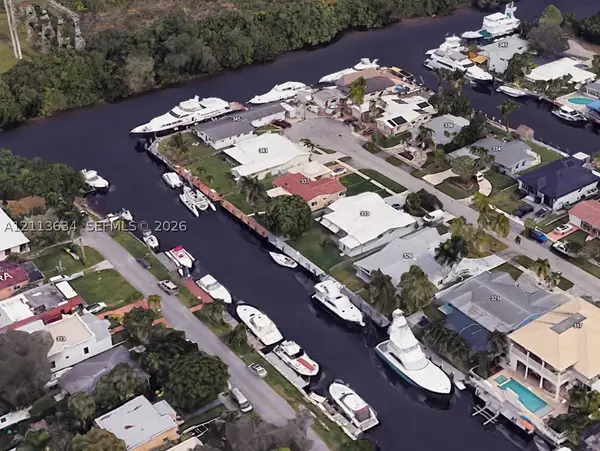 $1,250Active1 Acres
305 NE 2nd, Dania Beach, FL 33004
MLS# A12113634Listed by: ESTELLE STERN REALTY, INC. - New
 $699,000Active2 beds 1 baths1,617 sq. ft.
213 SW 3rd Place, Dania Beach, FL 33004
MLS# B26093144Listed by: RE/MAX ALLSTARS - New
 $999,900Active3 beds 2 baths2,146 sq. ft.
4717 SW 35th Avenue, Dania Beach, FL 33312
MLS# B26093155Listed by: LOKATION - New
 $175,000Active0 Acres
1476 S Dixie Highway, Dania Beach, FL 33004
MLS# B26093129Listed by: THE CORCORAN GROUP - New
 $575,000Active2 beds 1 baths1,100 sq. ft.
4136 SW 49th, Dania Beach, FL 33314
MLS# A12113393Listed by: LOKATION


Protect your home and budget from life's surprises with an Assurant Home Warranty, backed by a partner that supports you through every step of homeownership. Explore Plans.
©2026 Century 21 Real Estate LLC. All rights reserved. CENTURY 21®, the CENTURY 21 Logo and C21® are service marks owned by Century 21 Real Estate LLC. Century 21 Real Estate LLC fully supports the principles of the Fair Housing Act and the Equal Opportunity Act. Each office is independently owned and operated. Listing information is deemed reliable but not guaranteed accurate.