
3521 Forest View Circle, Dania Beach, FL 33312
Local realty services provided by:CENTURY 21 Hansen Realty
Listed by: jonathan levine
Office: samuel and company llc.
MLS#:B26069172
Source:RMLS
Price summary
- Price:$2,350,000
- Price per sq. ft.:$539.49
- Monthly HOA dues:$150
About this home
Some homes simply offer more—and this is one of them. Set behind the gates of Forest View Estates, this Alamo model combines exceptional space, solid construction, privacy and an unbeatable location. Opportunities like this are increasingly hard to find in the area: a 5-bedroom home with the flexibility to create a 6th bedroom, nearly 4,400 square feet of living space, and the scale and construction quality that are difficult to replicate in many newer homes. As the largest model in the community, the Alamo offers 4,356 sq. ft., a concrete second floor, complete impact glass, a new roof, a huge circular driveway and a 2-car garage. Inside, soaring ceilings, a huge chef's kitchen, French doors and generous living spaces create a comfortable flow. The spacious island kitchen offers abundant cabinetry and pantry storage and opens to the the family room and outdoor living areas. A full bedroom and bath on the main level add flexibility, while the upstairs living area provides additional space to gather, work or relax. Covered and open patios, a built-in barbecue and outdoor kitchen overlook the garden, creating an ideal setting for year-round South Florida living and entertaining. Ideally located near houses of worship, shopping, dining, parks and everyday amenities, this home offers a rare combination of size, substance, privacy and convenience in one of the area's most desirable gated communities....
Contact an agent
Home facts
- Year built:2008
- Subdivision & Development:FOREST VIEW ESTATES
- Listing ID #:B26069172
- Added:58 day(s) ago
- Updated:October 25, 2026 at 03:23 PM
Rooms and interior
- Bedrooms:5
- Total bathrooms:5
- Full bathrooms:5
- Flooring:Marble, Tile, Wood
- Kitchen Description:Dishwasher, Disposal, Microwave, Refrigerator
- Living area:4,356 sq. ft.
Heating and cooling
- Cooling:Central Air, Electric
- Heating:Central, Electric, Heat Pump
- Central air:Yes
Structure and exterior
- Roof:Barrel, Spanish Tile, Tile
- Year built:2008
- Building area:4,356 sq. ft.
- Construction Materials:Block
- Exterior Features:Barbecue, Lighting, Patio
Schools
- High school:Hollywood Hills
- Middle school:Attucks
- Elementary school:Stirling
Utilities
- Water:Public
- Sewer:Public Sewer
Finances and disclosures
- Price:$2,350,000
- Price per sq. ft.:$539.49
- Tax amount:$29,542 (2025)
Features and amenities
- Appliances:Cooktop, Dishwasher, Disposal, Dryer, Microwave, Refrigerator, Washer
- Laundry features:Dryer, Laundry Tub, Washer
Parking
- Total parking spaces:6
- Parking description:Driveway, Garage, Garage Door Opener
- Garage:Yes
- Garage spaces:2
New listings near 3521 Forest View Circle
- Open Sun, 12 to 2pmNew
 $899,000Active3 beds 2 baths1,784 sq. ft.
4440 SW 26th Avenue, Fort Lauderdale, FL 33312
MLS# B26091923Listed by: EXP REALTY LLC - New
 $215,000Active2 beds 2 baths870 sq. ft.
5387 SW 40th Ave #203, Dania Beach, FL 33314
MLS# A12111966Listed by: REALTY HUB - New
 $2,499,000Active5 beds 5 baths3,595 sq. ft.
3920 SW 56th Court, Dania Beach, FL 33312
MLS# B26091889Listed by: GALA REAL ESTATE SERVICES - New
 $18,770,148Active10 Acres
SW 54th St, Dania Beach, FL 33312
MLS# A12111554Listed by: BEACH CITY REALTY - New
 $18,770,148Active10 Acres
5511 Woodland Ln, Dania Beach, FL 33312
MLS# A12111577Listed by: BEACH CITY REALTY - New
 $18,770,148Active4 beds 3 baths2,325 sq. ft.
5501 Woodland Ln, Dania Beach, FL 33312
MLS# A12111590Listed by: BEACH CITY REALTY - New
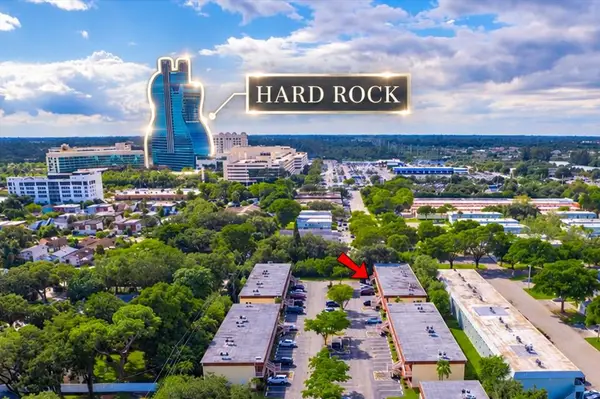 $189,500Active1 beds 1 baths720 sq. ft.
5375 SW 40th Avenue #105, Dania Beach, FL 33314
MLS# B26091621Listed by: RE/MAX REX - New
 $949,000Active1 beds 1 baths1,254 sq. ft.
4696 SW 32nd Avenue, Dania Beach, FL 33312
MLS# B26091557Listed by: THE CORCORAN GROUP - New
 $505,000Active3 beds 3 baths1,633 sq. ft.
4866 SW 32nd Ter, Dania Beach, FL 33312
MLS# A12110350Listed by: CBA REALTY & PROPERTY MGMT. - New
 $799,000Active3 beds 4 baths2,025 sq. ft.
5220 SW 26th Ave, Dania Beach, FL 33312
MLS# A12110672Listed by: MIAMI LIFESTYLE REALTY INC


Protect your home and budget from life's surprises with an Assurant Home Warranty, backed by a partner that supports you through every step of homeownership. Explore Plans.
©2026 Century 21 Real Estate LLC. All rights reserved. CENTURY 21®, the CENTURY 21 Logo and C21® are service marks owned by Century 21 Real Estate LLC. Century 21 Real Estate LLC fully supports the principles of the Fair Housing Act and the Equal Opportunity Act. Each office is independently owned and operated. Listing information is deemed reliable but not guaranteed accurate.