
4031 SW 54th Ct, Dania Beach, FL 33314
Local realty services provided by:CENTURY 21 Carioti
Listed by: alejandro bespalko
Office: bagroup realty954-854-8556
MLS#:A12082566
Source:SEFMLS
Price summary
- Price:$1,895,000
- Price per sq. ft.:$350.8
About this home
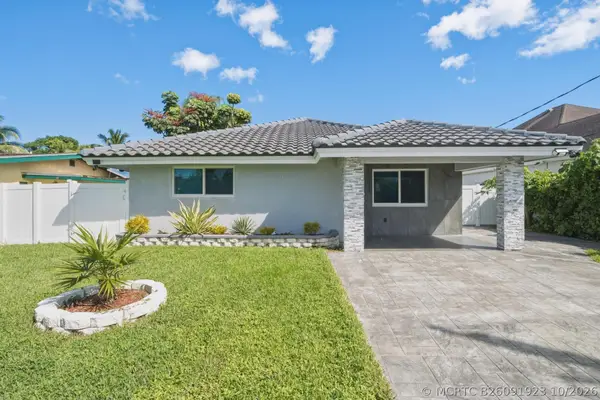
Brand-new 2024 concrete construction, designed for durability, efficiency, and modern living. This eco-friendly home offers exceptional strength and long-term value. Featuring 5,293 square feet, the property includes a double garage, two kitchens, a summer kitchen, and a 15’ x 40’ swimming pool with cabana bathroom, making it ideal for entertaining. The home is in impeccable condition, move-in ready, and benefits from very low property insurance costs. 2 MINUTES WALKING TO SYNAGOGUE AND KOSHER RESTAURANTS.
Contact an agent
Home facts
- Year built:2025
- Subdivision & Development:ELLAS LITTLE ACRES 1ST AD
- Listing ID #:A12082566
- Updated:October 24, 2026 at 10:03 AM
Rooms and interior
- Bedrooms:6
- Total bathrooms:7
- Full bathrooms:7
- Flooring:Tile
- Kitchen Description:Dishwasher, Disposal, Electric Range, Ice Maker, Kitchen Island, Microwave, Refrigerator
- Bedroom Description:Walk-In Closets
- Living area:4,158 sq. ft.
Heating and cooling
- Cooling:Wall/Window Units
- Heating:Wall Furnace
Structure and exterior
- Roof:Concrete
- Year built:2025
- Building area:4,158 sq. ft.
- Lot area:0.25 Acres
- Lot Features:Flood Zone
- Architectural Style:Two Story
- Construction Materials:Block
- Exterior Features:Fence
- Levels:2 Story
Schools
- High school:Hollywood Hl High
- Middle school:Attucks
Utilities
- Water:Public
- Sewer:Public Sewer
Finances and disclosures
- Price:$1,895,000
- Price per sq. ft.:$350.8
- Tax amount:$32,348 (2025)
Features and amenities
- Appliances:Dishwasher, Disposal, Dryer, Electric Range, Ice Maker, Microwave, Refrigerator, Washer
- Laundry features:Dryer, Washer
- Amenities:Vaulted Ceilings
- Pool features:Concrete, In Ground, Pool
Parking
- Parking description:Driveway, Garage Door Opener
- Garage:Yes
- Garage spaces:2
New listings near 4031 SW 54th Ct
- Open Sun, 12 to 2pmNew
 $899,000Active3 beds 2 baths1,784 sq. ft.
4440 SW 26th Avenue, Fort Lauderdale, FL 33312
MLS# B26091923Listed by: EXP REALTY LLC - New
 $215,000Active2 beds 2 baths870 sq. ft.
5387 SW 40th Ave #203, Dania Beach, FL 33314
MLS# A12111966Listed by: REALTY HUB - New
 $2,499,000Active5 beds 5 baths3,595 sq. ft.
3920 SW 56th Court, Dania Beach, FL 33312
MLS# B26091889Listed by: GALA REAL ESTATE SERVICES - New
 $18,770,148Active10 Acres
SW 54th St, Dania Beach, FL 33312
MLS# A12111554Listed by: BEACH CITY REALTY - New
 $18,770,148Active10 Acres
5511 Woodland Ln, Dania Beach, FL 33312
MLS# A12111577Listed by: BEACH CITY REALTY - New
 $18,770,148Active4 beds 3 baths2,325 sq. ft.
5501 Woodland Ln, Dania Beach, FL 33312
MLS# A12111590Listed by: BEACH CITY REALTY - New
 $189,500Active1 beds 1 baths720 sq. ft.
5375 SW 40th Avenue #105, Dania Beach, FL 33314
MLS# B26091621Listed by: RE/MAX REX - New
 $949,000Active1 beds 1 baths1,254 sq. ft.
4696 SW 32nd Avenue, Dania Beach, FL 33312
MLS# B26091557Listed by: THE CORCORAN GROUP - New
 $505,000Active3 beds 3 baths1,633 sq. ft.
4866 SW 32nd Ter, Dania Beach, FL 33312
MLS# A12110350Listed by: CBA REALTY & PROPERTY MGMT. - New
 $799,000Active3 beds 4 baths2,025 sq. ft.
5220 SW 26th Ave, Dania Beach, FL 33312
MLS# A12110672Listed by: MIAMI LIFESTYLE REALTY INC


Protect your home and budget from life's surprises with an Assurant Home Warranty, backed by a partner that supports you through every step of homeownership. Explore Plans.
©2026 Century 21 Real Estate LLC. All rights reserved. CENTURY 21®, the CENTURY 21 Logo and C21® are service marks owned by Century 21 Real Estate LLC. Century 21 Real Estate LLC fully supports the principles of the Fair Housing Act and the Equal Opportunity Act. Each office is independently owned and operated. Listing information is deemed reliable but not guaranteed accurate.