
426 SE 5th St, Dania Beach, FL 33004
Local realty services provided by:CENTURY 21 North East
Listed by: debra vinitsky
Office: the keyes company954-475-9813
MLS#:A12062721
Source:SEFMLS
Price summary
- Price:$1,350,000
- Price per sq. ft.:$325.93
About this home
4bed, 3bath + office & formal dining room. High end finishes! Soaring ceilings, new porcelain tile downstairs, real walnut floors upstairs ( temporarily covered with carpet). 3 outrageous baths! Top of line kitchen- quartz counters, custom wood cabinetry, 2 ovens & induction cooktop. Master suite has large sitting room, GIANT closet, ensuite bath with soaking tub, glass shower, 2 sinks & custom tile work. Other features:678sqft patio, fenced yard, room for pool, big side yard, park RV/boat, landscaping-palms, guava, Buddha bamboo, metal roof, 2nd floor concrete, copper pipes throughout, surround sound, hurricane impact doors & some windows others accordions, attic, 2 car garage + driveway parks 11 cars. Near West Lake Park. Walk to playground. Bike to beach. No HOA.
Contact an agent
Home facts
- Year built:1991
- Subdivision & Development:HOLLYWOOD BEACH PARK
- Listing ID #:A12062721
- Updated:September 17, 2026 at 09:57 AM
Rooms and interior
- Bedrooms:5
- Total bathrooms:3
- Full bathrooms:3
- Flooring:Ceramic Tile, Hardwood, Wood
- Dining Description:Breakfast Area, Breakfast Bar, Living/Dining Room
- Bathrooms Description:Dual Sinks, Separate Shower
- Kitchen Description:Built In Oven, Dishwasher, Disposal, Electric Range, Microwave, Refrigerator
- Bedroom Description:Convertible Bedroom, Upper Level Primary, Walk-In Closets
- Living area:2,827 sq. ft.
Heating and cooling
- Cooling:Central Air, Zoned
- Heating:Central
- Central air:Yes
Structure and exterior
- Roof:Metal
- Year built:1991
- Building area:2,827 sq. ft.
- Lot area:0.23 Acres
- Lot Features:Sprinklers Automatic
- Architectural Style:Detached, Two Story
- Construction Materials:Block
- Exterior Features:Enclosed Porch, Fence, Fruit Trees, Patio, Porch, Room For Pool, Screened, Security High Impact Doors, Storm Security Shutters
- Levels:2 Story
Utilities
- Water:Public
- Sewer:Public Sewer
Finances and disclosures
- Price:$1,350,000
- Price per sq. ft.:$325.93
- Tax amount:$16,613 (2025)
Features and amenities
- Appliances:Built-In Oven, Dishwasher, Disposal, Dryer, Electric Range, Microwave, Refrigerator, Washer, Water Softener Owned
- Laundry features:Dryer, Laundry Tub, Washer
- Amenities:Bay Window, Closet Cabinetry, High Ceilings, Impact Glass Windows, Wet Bar
Parking
- Parking description:1 Carport Space(s), Attached, Circular Driveway, Covered, Garage, Garage Door Opener
- Garage:Yes
- Garage spaces:2
- Carport spaces:1
New listings near 426 SE 5th St
- New
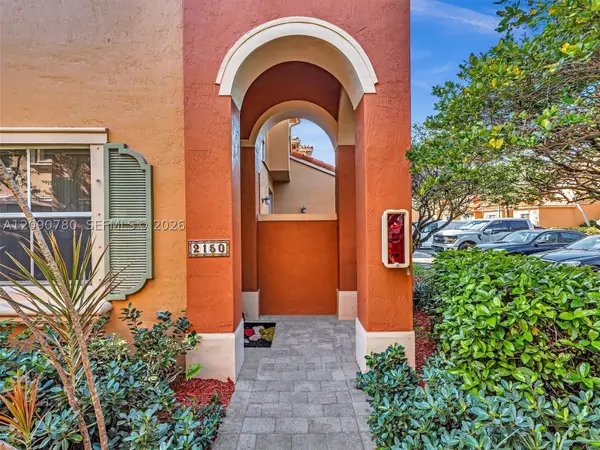 $379,000Active3 beds 3 baths1,396 sq. ft.
2150 Anchor Ct #2310, Dania Beach, FL 33312
MLS# A12090780Listed by: MIAMI LIFESTYLE REALTY INC - New
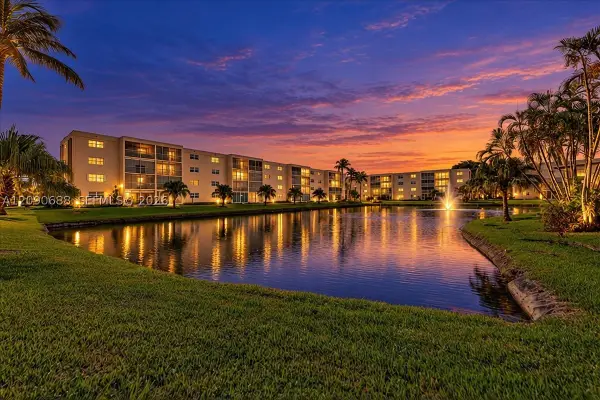 $225,000Active2 beds 2 baths1,144 sq. ft.
424 SE 10th St #104, Dania Beach, FL 33004
MLS# A12090688Listed by: KELLER WILLIAMS LEGACY - New
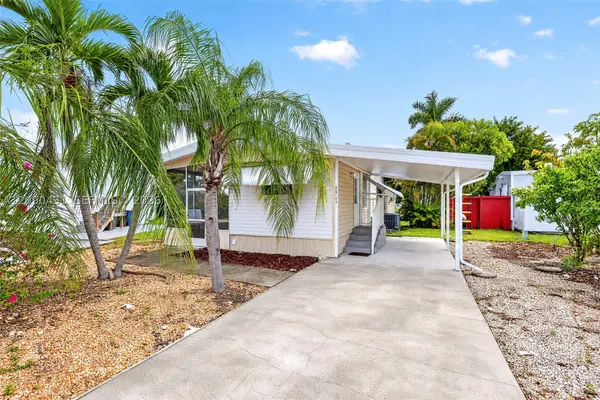 $269,000Active2 beds 2 baths1,240 sq. ft.
2903 Harbor Ln, Dania Beach, FL 33312
MLS# A12090431Listed by: DOUGLAS ELLIMAN - New
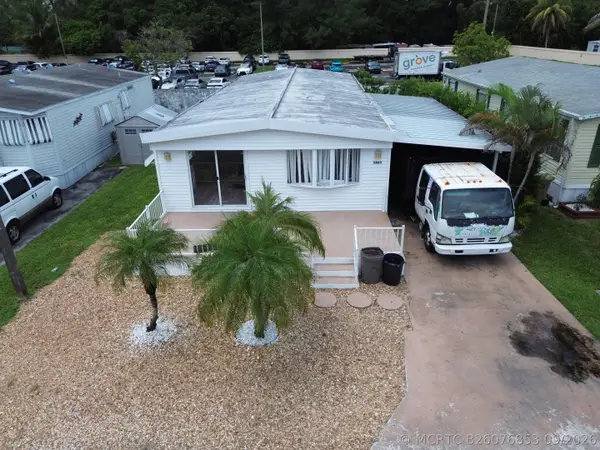 $230,000Active3 beds 2 baths1,440 sq. ft.
5863 SW 29th Avenue, Fort Lauderdale, FL 33312
MLS# B26076853Listed by: LOKATION - Open Sun, 12 to 2pmNew
 $924,000Active2 beds 3 baths1,533 sq. ft.
943 Nautilus Isle, Dania Beach, FL 33004
MLS# B26076780Listed by: BEACH TOWN REAL ESTATE LLC - New
 $260,000Active2 beds 2 baths
3028 SW 50th St, Dania Beach, FL 33312
MLS# A12089896Listed by: REALTY BH LLC - New
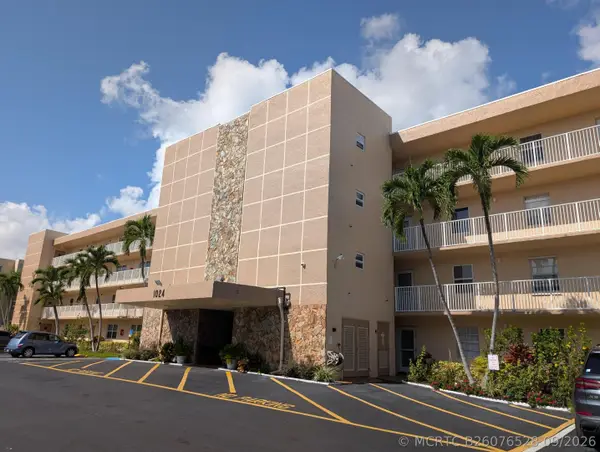 $275,000Active2 beds 2 baths1,144 sq. ft.
1024 SE 5th Avenue #308, Dania Beach, FL 33004
MLS# B26076528Listed by: RAINBOW INVESTMENT REALTY INC - New
 $945,000Active-- beds -- baths3,115 sq. ft.
4465 SW 54th Court, Fort Lauderdale, FL 33314
MLS# B26076523Listed by: UNITED REALTY GROUP INC - New
 $260,000Active2 beds 2 baths
2957 SW 54th St, Dania Beach, FL 33312
MLS# A12089538Listed by: REALTY BH LLC - New
 $3,600,000Active1.63 Acres
4400 SW 42nd Ter, Dania Beach, FL 33314
MLS# A12087129Listed by: ROYAL GLOBAL AGENCY, LLC.


Protect your home and budget from life's surprises with an Assurant Home Warranty, backed by a partner that supports you through every step of homeownership. Explore Plans.
©2026 Century 21 Real Estate LLC. All rights reserved. CENTURY 21®, the CENTURY 21 Logo and C21® are service marks owned by Century 21 Real Estate LLC. Century 21 Real Estate LLC fully supports the principles of the Fair Housing Act and the Equal Opportunity Act. Each office is independently owned and operated. Listing information is deemed reliable but not guaranteed accurate.