
4540 SW 28th Ter, Dania Beach, FL 33312
Local realty services provided by:CENTURY 21 Carioti
Listed by: damon penn pa
Office: exp realty, llc.954-281-9543
MLS#:A12090495
Source:SEFMLS
Price summary
- Price:$825,000
- Price per sq. ft.:$485.01
About this home
Some homes make you choose between the pool & the boat—here, you get both! Located in prestigious Avon Heights, this 4BR/3BA waterfront home offers **80+ ft of dockage, ocean access with NO fixed bridges, 30-amp shore power & NO HOA**—perfect for boat enthusiasts! Features include a **brand-new roof, impact windows & doors, large pool, circular driveway, mature tropical landscaping & white PVC privacy fence with room to park a vehicle or boat**. The main home features tile flooring, an open kitchen with abundant cabinetry, granite counters, breakfast bar & stainless-steel appliances, 3 spacious bedrooms, updated hall bath, recessed lighting & primary suite with large shower and rain shower. Spacious Florida room with barn doors overlooks the pool & offers panoramic water views. Full-size washer/dryer & laundry room. Private **in-law suite with separate entrance** features an open layout, kitchen with refrigerator, cooktop, wall oven & quartz counters, washer/dryer combo, smooth-finish concrete floors & updated bath. Perfect for guests, extended family or additional income. Prime **Fort Lauderdale location**, minutes from the beach, Fort Lauderdale-Hollywood International Airport & world-famous Hard Rock Casino. Ideal as a **short-term rental, investment property, waterfront retreat or income-producing asset** with tremendous flexibility & opportunity. Investors welcome!...
Contact an agent
Home facts
- Year built:1956
- Subdivision & Development:AVON HEIGHTS
- Listing ID #:A12090495
- Updated:September 26, 2026 at 01:36 PM
Rooms and interior
- Bedrooms:4
- Total bathrooms:3
- Full bathrooms:3
- Flooring:Concrete, Tile
- Dining Description:Living/Dining Room
- Kitchen Description:Dishwasher, Disposal, Electric Range, Microwave, Refrigerator, Self Cleaning Oven
- Bedroom Description:Split Bedroom, Walk-In Closets
- Living area:1,513 sq. ft.
Heating and cooling
- Cooling:Ceiling Fans, Central Air, Electric
- Heating:Central, Electric
- Central air:Yes
Structure and exterior
- Roof:Composition, Shingle
- Year built:1956
- Building area:1,513 sq. ft.
- Lot area:0.18 Acres
- Lot Features:Oversized Lot
- Architectural Style:Detached, One Story
- Construction Materials:Block
- Exterior Features:Deck, Fence, Patio, Security High Impact Doors
- Levels:1 Story
Utilities
- Water:Public
- Sewer:Public Sewer
Finances and disclosures
- Price:$825,000
- Price per sq. ft.:$485.01
- Tax amount:$11,606 (2025)
Features and amenities
- Appliances:Dishwasher, Disposal, Dryer, Electric Range, Electric Water Heater, Microwave, Refrigerator, Self Cleaning Oven, Washer
- Laundry features:Dryer, Washer
- Amenities:Blinds, Impact Glass Windows, Sliding Windows
- Pool features:In Ground, Pool
Parking
- Parking description:Circular Driveway
New listings near 4540 SW 28th Ter
- Open Sat, 10:30am to 2:30pmNew
 $1,300,000Active3 beds 2 baths2,284 sq. ft.
1401 Argonaut Isle, Dania Beach, FL 33004
MLS# A12048975Listed by: BEACHFRONT REALTY INC - New
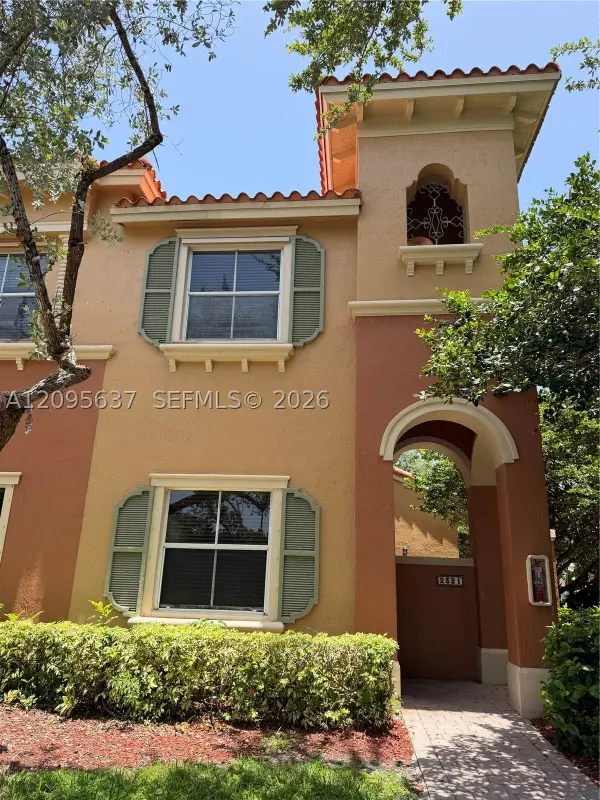 $400,000Active3 beds 3 baths1,396 sq. ft.
2321 Mariner Ct, Dania Beach, FL 33312
MLS# A12095637Listed by: LOKATION - New
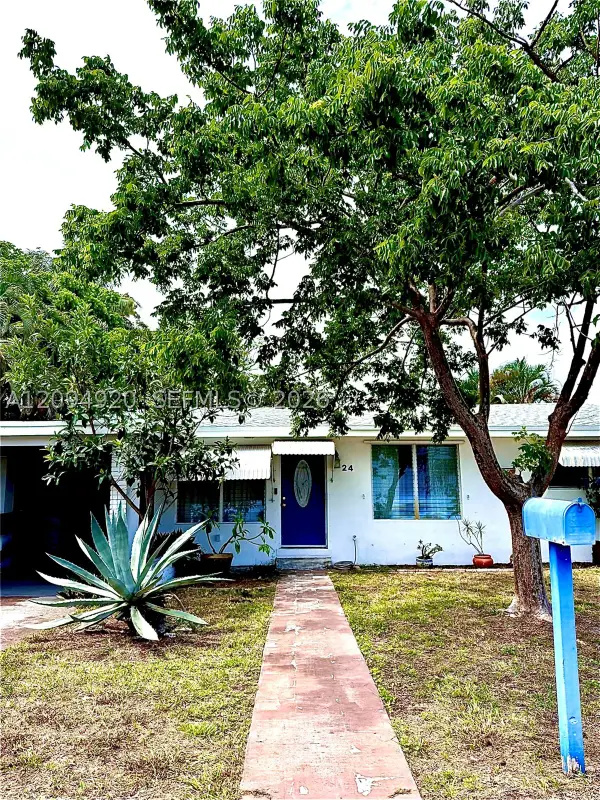 $420,000Active3 beds 1 baths117,520 sq. ft.
24 SW 12th Street, Dania Beach, FL 33004
MLS# A12094920Listed by: BEYCOME OF FLORIDA LLC - New
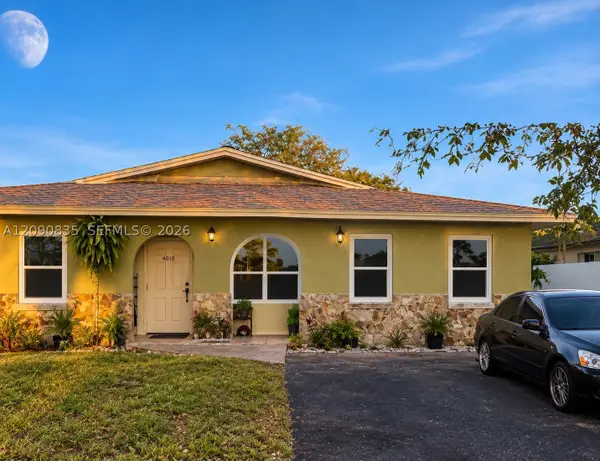 $500,000Active3 beds 2 baths1,605 sq. ft.
4610 SW 43rd Ter, Dania Beach, FL 33314
MLS# A12090835Listed by: SMART MIAMI REALTY 2 LLC - New
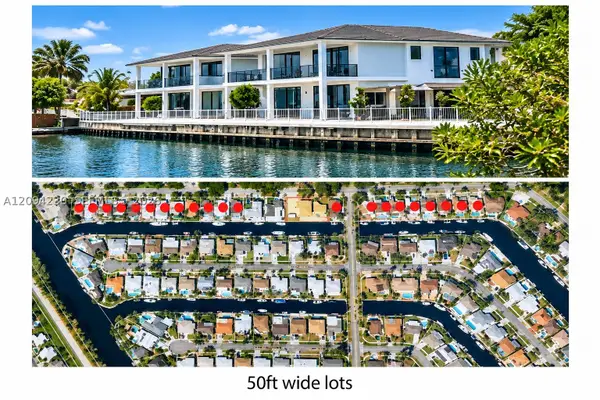 $1,800,000Active0.11 Acres
1407 NW 10th St, Dania Beach, FL 33004
MLS# A12094230Listed by: LOKATION - New
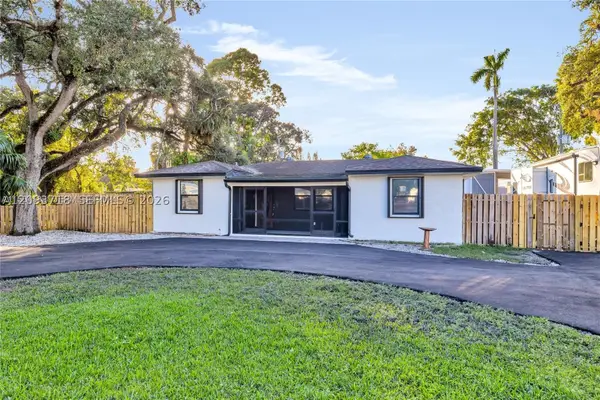 $650,000Active-- beds -- baths1,103 sq. ft.
4837 SW 28th Ave, Dania Beach, FL 33312
MLS# A12093718Listed by: PINK MIAMI REAL ESTATE - New
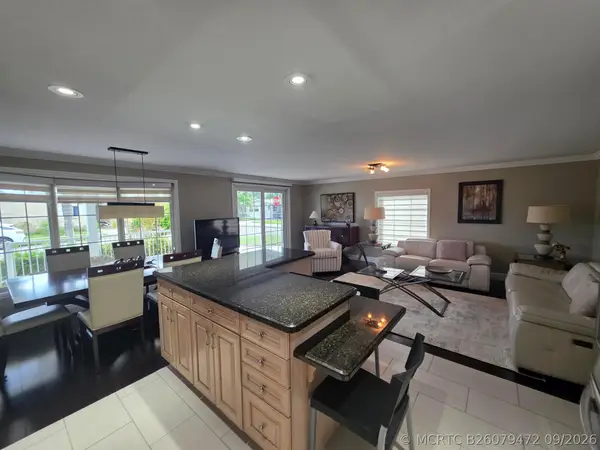 $315,000Active2 beds 2 baths1,222 sq. ft.
2471 SW 51st Street, Dania Beach, FL 33312
MLS# B26079472Listed by: LA ROSA REALTY BEACHES LLC - New
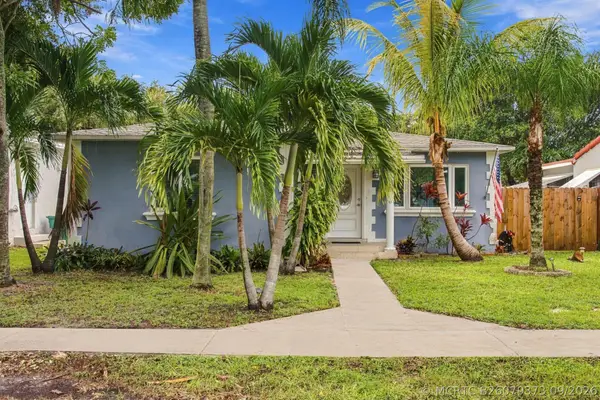 $555,000Active3 beds 2 baths1,680 sq. ft.
245 SW 5th Street, Dania Beach, FL 33004
MLS# B26079373Listed by: EPIQUE REALTY INC. - New
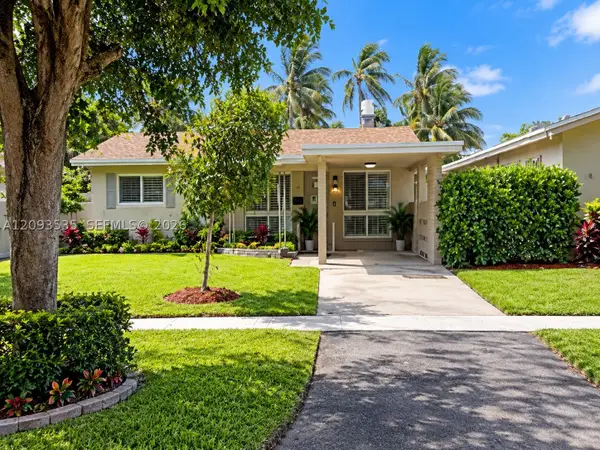 $650,000Active2 beds 1 baths1,577 sq. ft.
1405 NW 10th St, Dania Beach, FL 33004
MLS# A12093535Listed by: LOKATION


Protect your home and budget from life's surprises with an Assurant Home Warranty, backed by a partner that supports you through every step of homeownership. Explore Plans.
©2026 Century 21 Real Estate LLC. All rights reserved. CENTURY 21®, the CENTURY 21 Logo and C21® are service marks owned by Century 21 Real Estate LLC. Century 21 Real Estate LLC fully supports the principles of the Fair Housing Act and the Equal Opportunity Act. Each office is independently owned and operated. Listing information is deemed reliable but not guaranteed accurate.