
4873 SW 44th, Dania Beach, FL 33314
Local realty services provided by:CENTURY 21 Move With Us
Upcoming open houses
- Sat, Sep 1901:00 pm - 03:00 pm
Listed by: diana carolina angel
Office: zafira realty group
MLS#:A12061312
Source:FL_RAMC
Price summary
- Price:$480,000
- Price per sq. ft.:$285.54
About this home
Welcome to this inviting 3-bedroom, 2-bath home featuring a unique and versatile layout that offers added privacy and flexibility for different lifestyle needs. Enjoy a spacious backyard shaded by mature trees, ideal for relaxing or entertaining. Located less than 5 minutes from the Seminole Hard Rock Hotel & Casino, approximately 10 minutes from Fort Lauderdale-Hollywood International Airport, and about 10 minutes from Dania Beach, with shopping, dining, and entertainment nearby. NO HOA
Contact an agent
Home facts
- Year built:1956
- Subdivision & Development:PLAYLAND ISLES
- Listing ID #:A12061312
- Added:15 day(s) ago
- Updated:September 16, 2026 at 03:46 PM
Rooms and interior
- Bedrooms:3
- Total bathrooms:2
- Full bathrooms:2
- Dining Description:Living/Dining Room
- Kitchen Description:Dishwasher, Electric Range, Microwave, Refrigerator
- Living area:1,371 sq. ft.
Heating and cooling
- Cooling:Ceiling Fans, Central Air, Wall/Window Unit(s)
- Heating:Central
- Central air:Yes
Structure and exterior
- Roof:Composite Shingle, Shingle
- Year built:1956
- Building area:1,371 sq. ft.
- Construction Materials:Block, Concrete
- Exterior Features:Fence, Fruit Trees, Patio
Schools
- High school:Hollywood Hills
- Middle school:Attucks
- Elementary school:Stirling
Utilities
- Water:Public Water, Water Available, Water Connected
- Sewer:Public Sewer, Sewer Available
Finances and disclosures
- Price:$480,000
- Price per sq. ft.:$285.54
- Tax amount:$7,666 (2025)
Features and amenities
- Appliances:Dishwasher, Electric Range, Microwave, Refrigerator
Parking
- Total parking spaces:3
- Parking description:Covered, Driveway
 The data relating to real estate for sale on this web site comes in part from a cooperative data exchange program of the Realtor<REGISTERED_LOGO> Association of Martin County, Inc. MLS. Real estate listings held by brokerage firms other than CENTURY 21 Move With Us are marked with the IDX logo (Broker Reciprocity) or name and detailed information about such listings includes the name of the listing brokers. Data provided is deemed reliable but is not guaranteed.
New listings near 4873 SW 44th
- New
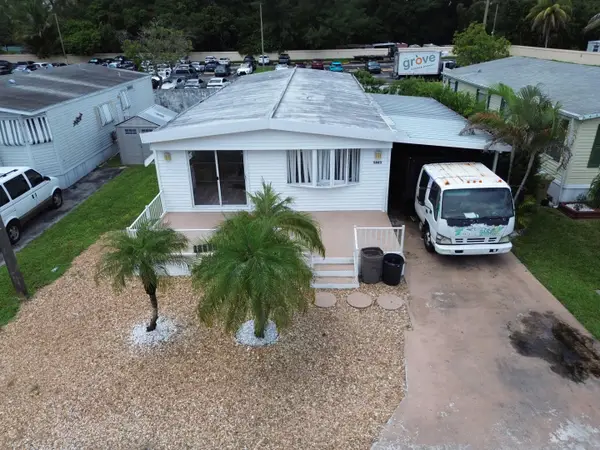 $230,000Active3 beds 2 baths1,440 sq. ft.
5863 SW 29th Avenue, Fort Lauderdale, FL 33312
MLS# B26076853Listed by: LOKATION - Open Sun, 12 to 2pmNew
 $924,000Active2 beds 3 baths1,533 sq. ft.
943 Nautilus Isle, Dania Beach, FL 33004
MLS# B26076780Listed by: BEACH TOWN REAL ESTATE LLC - New
 $260,000Active2 beds 2 baths
3028 SW 50th, Dania Beach, FL 33312
MLS# A12089896Listed by: REALTY BH LLC - New
 $945,000Active-- beds -- baths3,115 sq. ft.
4465 SW 54th Court, Fort Lauderdale, FL 33314
MLS# B26076523Listed by: UNITED REALTY GROUP INC - New
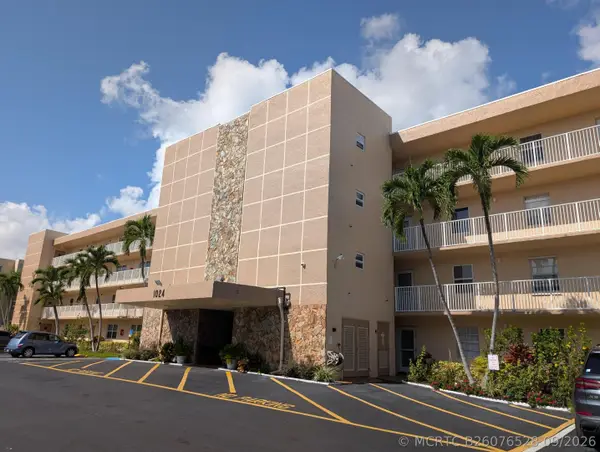 $275,000Active2 beds 2 baths1,144 sq. ft.
1024 SE 5th Avenue #308, Dania Beach, FL 33004
MLS# B26076528Listed by: RAINBOW INVESTMENT REALTY INC - New
 $260,000Active2 beds 2 baths
2957 SW 54th, Dania Beach, FL 33312
MLS# A12089538Listed by: REALTY BH LLC - New
 $520,000Active3 beds 2 baths1,256 sq. ft.
5723 SW 24th, Dania Beach, FL 33312
MLS# A12089460Listed by: PROPERTY PRO PARTNERS, LLC. - New
 $3,600,000Active1.38 Acres
4400 SW 42nd, Dania Beach, FL 33314
MLS# A12087129Listed by: ROYAL GLOBAL AGENCY, LLC. - New
 $639,900Active3 beds 3 baths1,541 sq. ft.
40 SE 3rd, Dania Beach, FL 33004
MLS# A12089251Listed by: LOKATION - New
 $649,999Active4 beds 3 baths1,920 sq. ft.
555 SW 12th, Dania Beach, FL 33004
MLS# A12089145Listed by: PARAMOUNT COMMERCIAL REALTY


Protect your home and budget from life's surprises with an Assurant Home Warranty, backed by a partner that supports you through every step of homeownership. Explore Plans.
©2026 Century 21 Real Estate LLC. All rights reserved. CENTURY 21®, the CENTURY 21 Logo and C21® are service marks owned by Century 21 Real Estate LLC. Century 21 Real Estate LLC fully supports the principles of the Fair Housing Act and the Equal Opportunity Act. Each office is independently owned and operated. Listing information is deemed reliable but not guaranteed accurate.