
5207 SW 40th #52, Dania Beach, FL 33314
Local realty services provided by:CENTURY 21 Move With Us
Listed by: teresa schwarz, teresa schwarz
Office: lyfe realty group
MLS#:A12097296
Source:FL_RAMC
Price summary
- Price:$257,500
- Price per sq. ft.:$242.92
About this home
Discover this inviting 2-bedroom, 2.5-bathroom townhome offering 2 stories of comfortable living with impact windows and sliding glass doors throughout. A convenient downstairs half bath, fenced private patio with a large storage closet, and spacious primary suite with a private balcony and walk-in closet make this townhome an exceptional opportunity.
Enjoy newer kitchen appliances 3 yrs old, an updated A/C 2.5 yrs old, a 2018 roof, 2 assigned parking spaces, ample guest parking, and a community pool. The association includes water, sewer, trash, exterior insurance, roof repairs and replacement, exterior painting, pavement resurfacing, lawn maintenance, and more—adding value and simplifying upkeep.
**Pets welcome! No rental restrictions—lease immediately!** Whether you’re looking for your next home or an investment property, this townhome delivers flexibility in a convenient location near the Hard Rock Hotel, major highways, and Fort Lauderdale–Hollywood International Airport.
**The seller is offering a $5,000 credit toward future flooring replacement, giving you the opportunity to add your personal touch. Schedule your private showing today!**...
Contact an agent
Home facts
- Year built:1973
- Subdivision & Development:VILLAGE TOWNHOUSES NO TWO
- Listing ID #:A12097296
- Added:22 day(s) ago
- Updated:November 01, 2026 at 12:20 PM
Rooms and interior
- Bedrooms:2
- Total bathrooms:3
- Full bathrooms:2
- Half bathrooms:1
- Flooring:Wood
- Bathrooms Description:Dual Sinks
- Kitchen Description:Dishwasher, Disposal, Electric Range, Microwave, Refrigerator
- Bedroom Description:Walk-In Closet(s)
- Living area:1,060 sq. ft.
Heating and cooling
- Cooling:Ceiling Fans, Central Air
- Heating:Central
- Central air:Yes
Structure and exterior
- Year built:1973
- Building area:1,060 sq. ft.
- Construction Materials:Block, Concrete
- Exterior Features:Balcony, Fence, Screened
Schools
- High school:Hollywood Hills
- Middle school:Attucks
- Elementary school:Stirling
Finances and disclosures
- Price:$257,500
- Price per sq. ft.:$242.92
- Tax amount:$936 (2025)
Features and amenities
- Appliances:Dishwasher, Disposal, Dryer, Electric Range, Microwave, Refrigerator, Some Electric Appliances, Washer, Water Heater
- Laundry features:Dryer, Washer
- Amenities:Blinds
- Pool features:Community
Parking
- Parking description:Assigned, Guest, Two Spaces
 The data relating to real estate for sale on this web site comes in part from a cooperative data exchange program of the Realtor<REGISTERED_LOGO> Association of Martin County, Inc. MLS. Real estate listings held by brokerage firms other than CENTURY 21 Move With Us are marked with the IDX logo (Broker Reciprocity) or name and detailed information about such listings includes the name of the listing brokers. Data provided is deemed reliable but is not guaranteed.
New listings near 5207 SW 40th #52
- New
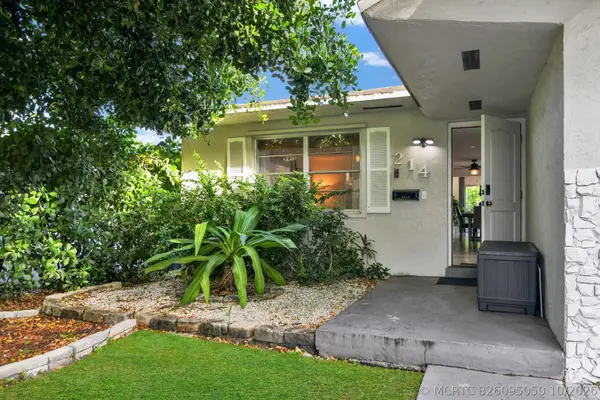 $665,000Active4 beds 2 baths1,953 sq. ft.
214 SE 6th Street, Dania Beach, FL 33004
MLS# B26095050Listed by: AVANTI WAY REALTY LLC - New
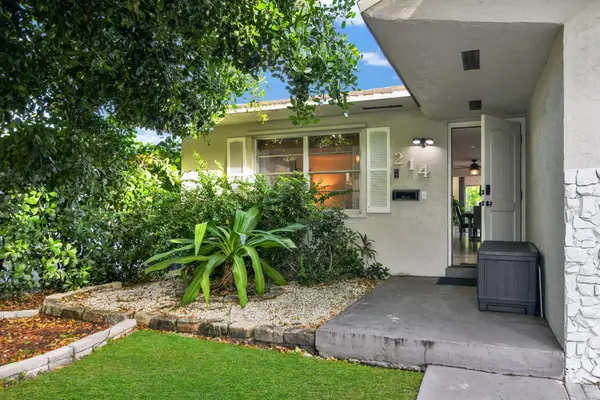 $665,000Active4 beds 2 baths1,953 sq. ft.
214 SE 6th Street, Dania Beach, FL 33004
MLS# B26095050Listed by: AVANTI WAY REALTY LLC - New
 $220,900Active2 beds 2 baths870 sq. ft.
5371 SW 40th Ave #204, Dania Beach, FL 33314
MLS# A12098573Listed by: YOUR NEW FLORIDA, INC - New
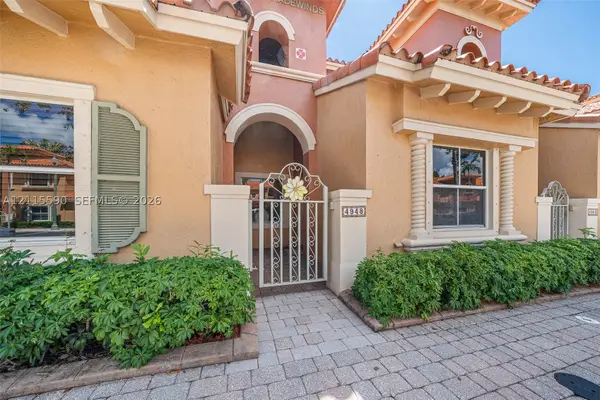 $345,000Active3 beds 3 baths1,382 sq. ft.
4948 Tradewinds #504, Dania Beach, FL 33312
MLS# A12115590Listed by: PISTEUO REAL ESTATE GROUP, LLC. 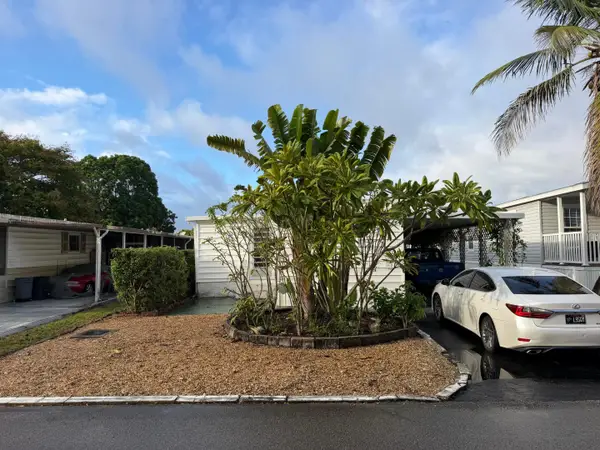 $149,900Pending2 beds 2 baths909 sq. ft.
2921 SW 58th Court, Dania Beach, FL 33312
MLS# B26093843Listed by: THE KEYES COMPANY- New
 $375,000Active2 beds 3 baths1,379 sq. ft.
4928 Leeward #3603, Dania Beach, FL 33312
MLS# A12114110Listed by: UNITED REALTY GROUP INC - New
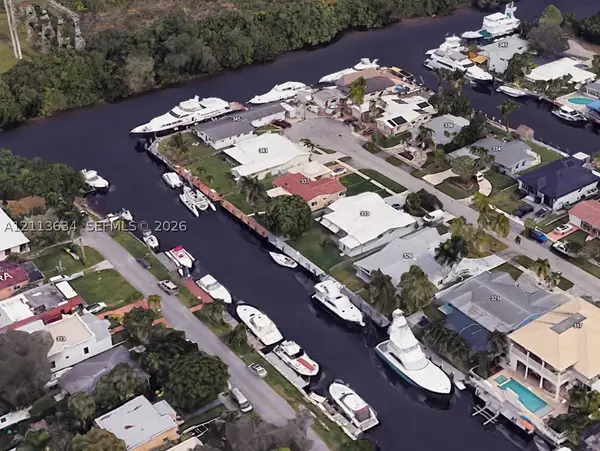 $1,250Active1 Acres
305 NE 2nd, Dania Beach, FL 33004
MLS# A12113634Listed by: ESTELLE STERN REALTY, INC. - New
 $699,000Active2 beds 1 baths1,617 sq. ft.
213 SW 3rd Place, Dania Beach, FL 33004
MLS# B26093144Listed by: RE/MAX ALLSTARS - New
 $999,900Active3 beds 2 baths2,146 sq. ft.
4717 SW 35th Avenue, Dania Beach, FL 33312
MLS# B26093155Listed by: LOKATION - New
 $175,000Active0 Acres
1476 S Dixie Highway, Dania Beach, FL 33004
MLS# B26093129Listed by: THE CORCORAN GROUP


Protect your home and budget from life's surprises with an Assurant Home Warranty, backed by a partner that supports you through every step of homeownership. Explore Plans.
©2026 Century 21 Real Estate LLC. All rights reserved. CENTURY 21®, the CENTURY 21 Logo and C21® are service marks owned by Century 21 Real Estate LLC. Century 21 Real Estate LLC fully supports the principles of the Fair Housing Act and the Equal Opportunity Act. Each office is independently owned and operated. Listing information is deemed reliable but not guaranteed accurate.