
1154 Oak Bluff Drive, Davenport, FL 33837
Local realty services provided by:CENTURY 21 Circle
Listed by: fernanda negromonte, kimberly pfeiffer
Office: nova real estate services inc
MLS#:O6422032
Source:MFRMLS
Price summary
- Price:$380,000
- Price per sq. ft.:$180.95
- Monthly HOA dues:$159.33
About this home
This well-designed one-story home features 4 bedrooms and a functional open-concept split floor plan, offering comfort and flexibility for everyday living. The spacious primary suite includes a private en-suite bathroom, while the additional bedrooms provide ample space for family and guests. The kitchen offers generous cabinet and counter space and flows seamlessly into the main living and dining areas, creating an inviting setting for entertaining. Offered unfurnished, this home is located in Solterra Springs within the gated Solterra Resort community. Residents enjoy access to resort-style amenities, including a clubhouse, resort-style pool, fitness center, tennis courts, playground, and more, all while being conveniently located near shopping, dining, golf, major highways, and Central Florida attractions. Whether you're looking for a primary residence, vacation home, or investment property, this home offers a fantastic opportunity in one of Davenport's most sought-after communities....
Contact an agent
Home facts
- Year built:2022
- Subdivision & Development:SOLTERRA PH 2C-2
- Listing ID #:O6422032
- Added:67 day(s) ago
- Updated:September 10, 2026 at 02:14 PM
Rooms and interior
- Bedrooms:4
- Total bathrooms:2
- Full bathrooms:2
- Flooring:Carpet, Ceramic Tile
- Kitchen Description:Cooktop, Dishwasher, Disposal, Kitchen/Family Room Combo, Range, Refrigerator
- Living area:1,876 sq. ft.
Heating and cooling
- Cooling:Central Air
- Heating:Central, Electric
- Central air:Yes
Structure and exterior
- Roof:Shingle
- Year built:2022
- Building area:1,876 sq. ft.
- Lot area:0.15 Acres
- Construction Materials:Block, Stucco
- Foundation Description:Slab
- Levels:1 Story
Schools
- High school:Ridge Community Senior High
- Middle school:Boone Middle
- Elementary school:Loughman Oaks Elem
Utilities
- Water:Public
- Sewer:Public Sewer
Finances and disclosures
- Price:$380,000
- Price per sq. ft.:$180.95
- Tax amount:$8,423 (2025)
Features and amenities
- Appliances:Cooktop, Dishwasher, Disposal, Dryer, Electric Water Heater, Range, Refrigerator, Washer
- Laundry features:Dryer, In Kitchen, Washer
- Amenities:Cable Available, Kitchen/Family Room Combo, Thermostat
- Pool features:Public Pool
Parking
- Parking description:Attached Garage
- Garage:Yes
- Garage spaces:2
 The information being provided by Stellar Mls is for the consumer's personal, non-commercial use and may not be used for any purpose other than to identify prospective properties consumer may be interested in purchasing. Any information relating to real estate for sale referenced on this web site comes from the Internet Data Exchange (IDX) program of the Stellar Mls. CENTURY 21 Circle is not a Multiple Listing Service (MLS), nor does it offer MLS access. This website is a service of CENTURY 21 Circle, a broker participant of Stellar Mls. This web site may reference real estate listing(s) held by a brokerage firm other than the broker and/or agent who owns this web site.
The accuracy of all information, regardless of source, including but not limited to open house information, square footages and lot sizes, is deemed reliable but not guaranteed and should be personally verified through personal inspection by and/or with the appropriate professionals. The data contained herein is copyrighted by Stellar Mls and is protected by all applicable copyright laws. Any unauthorized dissemination of this information is in violation of copyright laws and is strictly prohibited.
Properties in listings may have been sold or may no longer be available.
Copyright 2026 Stellar Mls. All rights reserved.
The information being provided by Stellar Mls is for the consumer's personal, non-commercial use and may not be used for any purpose other than to identify prospective properties consumer may be interested in purchasing. Any information relating to real estate for sale referenced on this web site comes from the Internet Data Exchange (IDX) program of the Stellar Mls. CENTURY 21 Circle is not a Multiple Listing Service (MLS), nor does it offer MLS access. This website is a service of CENTURY 21 Circle, a broker participant of Stellar Mls. This web site may reference real estate listing(s) held by a brokerage firm other than the broker and/or agent who owns this web site.
The accuracy of all information, regardless of source, including but not limited to open house information, square footages and lot sizes, is deemed reliable but not guaranteed and should be personally verified through personal inspection by and/or with the appropriate professionals. The data contained herein is copyrighted by Stellar Mls and is protected by all applicable copyright laws. Any unauthorized dissemination of this information is in violation of copyright laws and is strictly prohibited.
Properties in listings may have been sold or may no longer be available.
Copyright 2026 Stellar Mls. All rights reserved.New listings near 1154 Oak Bluff Drive
- Coming Soon
 $398,290Coming Soon4 beds 3 baths2,203 sq. ft.
4805 Finley Drive, DAVENPORT, FL 33837
MLS# O6439941Listed by: PULTE REALTY OF NORTH FLORIDA LLC - Coming Soon
 $395,000Coming Soon4 beds 2 baths2,032 sq. ft.
1223 Mountain Flower Lane, DAVENPORT, FL 33837
MLS# O6440034Listed by: REAL BROKER, LLC - Coming Soon
 $530,000Coming Soon5 beds 3 baths3,624 sq. ft.
512 Westchester Court, DAVENPORT, FL 33837
MLS# O6437926Listed by: ANCHOR REAL ESTATE - Coming Soon
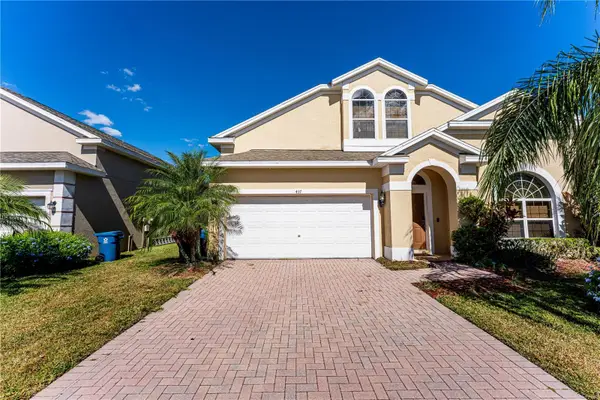 $399,000Coming Soon5 beds 4 baths2,345 sq. ft.
437 Cadiz Loop, DAVENPORT, FL 33837
MLS# O6438900Listed by: THE FLORIDA LOUNGE REALTY LLC - Coming Soon
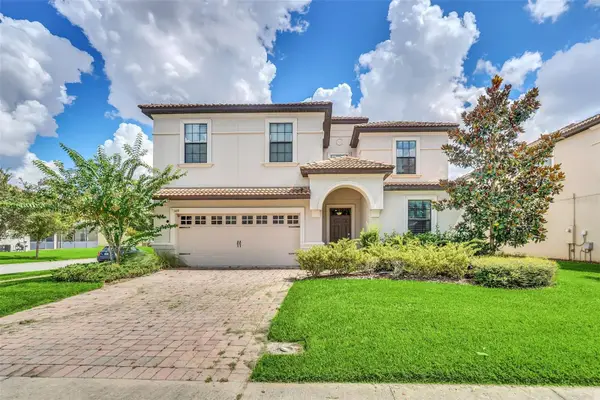 $575,000Coming Soon8 beds 5 baths3,909 sq. ft.
1419 Wexford Way, DAVENPORT, FL 33896
MLS# O6436732Listed by: KRESSLER REAL ESTATE - New
 $390,000Active4 beds 3 baths2,085 sq. ft.
5399 Tuscany Lane, DAVENPORT, FL 33897
MLS# O6439357Listed by: HOME WISE REALTY GROUP, INC. - Open Sat, 12 to 2pmNew
 $309,990Active3 beds 3 baths1,578 sq. ft.
1405 Mirabella Circle, DAVENPORT, FL 33897
MLS# O6439958Listed by: MAINFRAME REAL ESTATE - New
 $415,000Active3 beds 2 baths2,016 sq. ft.
244 Whirlaway Drive, DAVENPORT, FL 33837
MLS# O6440423Listed by: THE WILKINS WAY LLC - New
 $629,990Active8 beds 5 baths3,909 sq. ft.
1449 Rolling Fairway Drive, DAVENPORT, FL 33896
MLS# O6440435Listed by: CHARLES RUTENBERG REALTY ORLANDO - New
 $340,000Active3 beds 2 baths1,571 sq. ft.
905 Lockbreeze Drive, DAVENPORT, FL 33897
MLS# O6440664Listed by: RE/MAX PRIME PROPERTIES


Protect your home and budget from life's surprises with an Assurant Home Warranty, backed by a partner that supports you through every step of homeownership. Explore Plans.
©2026 Century 21 Real Estate LLC. All rights reserved. CENTURY 21®, the CENTURY 21 Logo and C21® are service marks owned by Century 21 Real Estate LLC. Century 21 Real Estate LLC fully supports the principles of the Fair Housing Act and the Equal Opportunity Act. Each office is independently owned and operated. Listing information is deemed reliable but not guaranteed accurate.