
1187 Oak Bluff Drive, Davenport, FL 33837
Local realty services provided by:CENTURY 21 Circle
Listed by: ariane casanova
Office: lpt realty, llc.
MLS#:O6393836
Source:MFRMLS
Price summary
- Price:$458,990
- Price per sq. ft.:$159.15
- Monthly HOA dues:$159.33
About this home
Experience the ultimate Florida lifestyle in this beautifully appointed 4-bedroom, 2.5-bath home nestled within the exclusive, 24-hour guard-gated community of Solterra Resort.
From the moment you step through the door, an elegant elongated foyer sets the tone leading to a sophisticated private office adorned with custom farmhouse doors and built-in cabinetry, alongside a stylish half bath for guests.
The heart of the home is a show-stopping open-concept main level where a custom feature wall with electric fireplace anchors the space, flowing effortlessly into the gourmet kitchen, dining, and living areas designed for both everyday living and effortless entertaining. Upstairs, a generous loft offers endless possibilities as a media room, playroom, or second living area.
Retreat to the oversized primary suite, where tranquil water views greet you each morning. The spa-inspired ensuite bath impresses with dual vanities, a walk-in shower, and a custom-designed closet. Three additional bedrooms are thoughtfully served by a well-appointed full bath.
Step outside to your private oasis a fully paved, extended patio with outdoor kitchenette overlooking breathtaking water and conservation views, the perfect backdrop for sunset gatherings under the Florida sky.
As a resident of Solterra Resort, enjoy world-class amenities including a resort-style pool with lazy river, clubhouse with on-site restaurant, state-of-the-art fitness center, and tennis and pickleball courts all just minutes from Orlando's premier attractions, dining, and shopping.
This is more than a home. It's a lifestyle....
Contact an agent
Home facts
- Year built:2019
- Subdivision & Development:SOLTERRA 50 PRIMARY
- Listing ID #:O6393836
- Added:108 day(s) ago
- Updated:August 03, 2026 at 08:36 AM
Rooms and interior
- Bedrooms:4
- Total bathrooms:3
- Full bathrooms:2
- Half bathrooms:1
- Flooring:Ceramic Tile, Laminate, Luxury Vinyl
- Dining Description:Living Room/Dining Room Combo
- Kitchen Description:Dishwasher, Disposal, Kitchen/Family Room Combo, Microwave, Range, Refrigerator, Solid Surface Counters, Solid Wood Cabinets, Water Filtration System, Water Softener
- Bedroom Description:Primary Bedroom Upstairs, Walk-In Closet(s)
- Living area:2,584 sq. ft.
Heating and cooling
- Cooling:Central Air
- Heating:Central
- Central air:Yes
Structure and exterior
- Roof:Tile
- Year built:2019
- Building area:2,584 sq. ft.
- Lot area:0.13 Acres
- Lot Features:Landscaped, Level, Paved, Sidewalk
- Architectural Style:Traditional
- Construction Materials:Block, Stucco
- Exterior Features:Outdoor Grill, Outdoor Kitchen, Patio, Porch, Rain Gutters, Sidewalk, Sprinkler Metered
- Foundation Description:Slab
- Levels:2 Story
Schools
- High school:Ridge Community Senior High
- Middle school:Boone Middle
- Elementary school:Loughman Oaks Elem
Utilities
- Water:Public
- Sewer:Public, Public Sewer
Finances and disclosures
- Price:$458,990
- Price per sq. ft.:$159.15
- Tax amount:$3,395 (2025)
Features and amenities
- Appliances:Dishwasher, Disposal, Dryer, Gas Water Heater, Irrigation Equipment, Microwave, Range, Refrigerator, Tankless Water Heater, Washer, Water Filtration System, Water Softener
- Laundry features:Dryer, Gas Dryer Hookup, Inside, Laundry Room, Washer
- Amenities:Cable Available, Cable Connected, Ceiling Fans(s), Electricity Available, Fiber Optics, In Wall Pest System, Irrigation Equipment, Kitchen/Family Room Combo, Living Room/Dining Room Combo, Natural Gas Available, Natural Gas Connected, Open Floorplan, Pickleball Court(s), Playground, Pool, Primary Bedroom Upstairs, Security, Solid Surface Counters, Solid Wood Cabinets, Spa/Hot Tub, Tennis Court(s), Thermostat, Underground Utilities, Walk-In Closet(s)
- Pool features:Pool, Public Pool
Parking
- Parking description:Attached Garage, Driveway, Garage Door Opener
- Garage:Yes
- Garage spaces:2
 The information being provided by Stellar Mls is for the consumer's personal, non-commercial use and may not be used for any purpose other than to identify prospective properties consumer may be interested in purchasing. Any information relating to real estate for sale referenced on this web site comes from the Internet Data Exchange (IDX) program of the Stellar Mls. CENTURY 21 Circle is not a Multiple Listing Service (MLS), nor does it offer MLS access. This website is a service of CENTURY 21 Circle, a broker participant of Stellar Mls. This web site may reference real estate listing(s) held by a brokerage firm other than the broker and/or agent who owns this web site.
The accuracy of all information, regardless of source, including but not limited to open house information, square footages and lot sizes, is deemed reliable but not guaranteed and should be personally verified through personal inspection by and/or with the appropriate professionals. The data contained herein is copyrighted by Stellar Mls and is protected by all applicable copyright laws. Any unauthorized dissemination of this information is in violation of copyright laws and is strictly prohibited.
Properties in listings may have been sold or may no longer be available.
Copyright 2026 Stellar Mls. All rights reserved.
The information being provided by Stellar Mls is for the consumer's personal, non-commercial use and may not be used for any purpose other than to identify prospective properties consumer may be interested in purchasing. Any information relating to real estate for sale referenced on this web site comes from the Internet Data Exchange (IDX) program of the Stellar Mls. CENTURY 21 Circle is not a Multiple Listing Service (MLS), nor does it offer MLS access. This website is a service of CENTURY 21 Circle, a broker participant of Stellar Mls. This web site may reference real estate listing(s) held by a brokerage firm other than the broker and/or agent who owns this web site.
The accuracy of all information, regardless of source, including but not limited to open house information, square footages and lot sizes, is deemed reliable but not guaranteed and should be personally verified through personal inspection by and/or with the appropriate professionals. The data contained herein is copyrighted by Stellar Mls and is protected by all applicable copyright laws. Any unauthorized dissemination of this information is in violation of copyright laws and is strictly prohibited.
Properties in listings may have been sold or may no longer be available.
Copyright 2026 Stellar Mls. All rights reserved.New listings near 1187 Oak Bluff Drive
- New
 $375,000Active5 beds 3 baths1,825 sq. ft.
136 Sunset View Drive, DAVENPORT, FL 33837
MLS# O6430096Listed by: REALNET FLORIDA REAL ESTATE - New
 $380,000Active4 beds 3 baths1,902 sq. ft.
1592 Moon Valley Drive, DAVENPORT, FL 33896
MLS# P4939476Listed by: ALLSTATE REALTY SERVICES 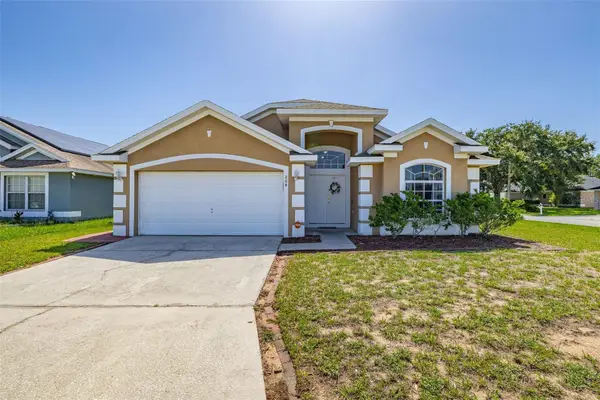 $390,000Active3 beds 2 baths1,788 sq. ft.
264 Laurel Ridge Pass, DAVENPORT, FL 33897
MLS# S5154051Listed by: LPT REALTY, LLC- New
 $213,500Active3 beds 2 baths1,440 sq. ft.
3140 4th Street, DAVENPORT, FL 33837
MLS# TB8532913Listed by: JT REALTY & ASSOCIATES - New
 $550,000Active5 beds 5 baths2,293 sq. ft.
4298 Lana Ave, Davenport, FL 33897
MLS# A12063533Listed by: EXP REALTY LLC - New
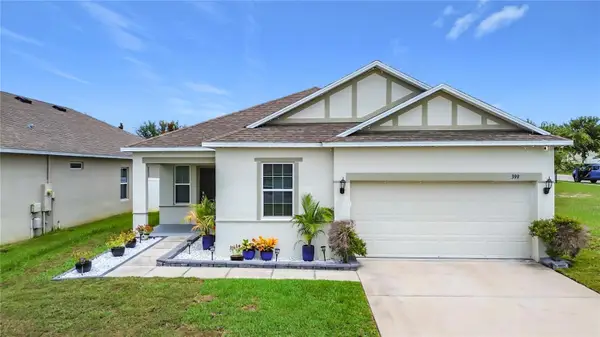 $329,900Active3 beds 2 baths1,930 sq. ft.
399 Pinecrest Loop, DAVENPORT, FL 33837
MLS# O6429996Listed by: INNOVATION GROUP REALTY LLC - New
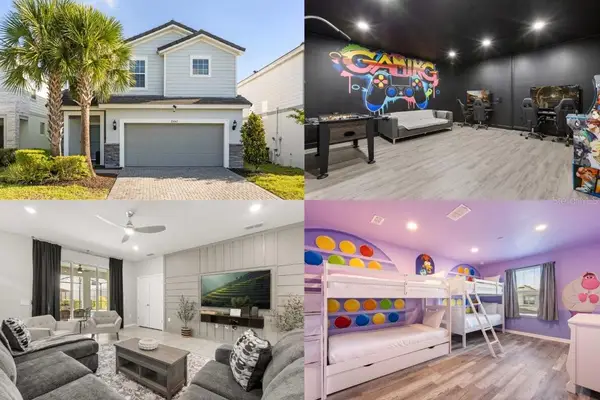 $579,000Active6 beds 5 baths3,176 sq. ft.
7352 Oakmoss Loop, DAVENPORT, FL 33837
MLS# S5154617Listed by: RE/MAX REALTEC GROUP INC - New
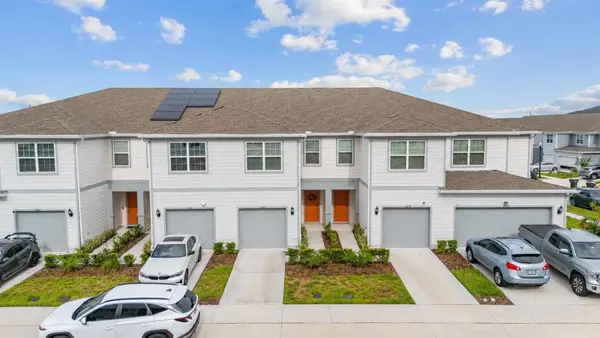 $324,990Active3 beds 3 baths1,736 sq. ft.
2615 Winsome Way, DAVENPORT, FL 33896
MLS# S5154557Listed by: COMPASS FLORIDA LLC - New
 $240,000Active4 beds 3 baths1,492 sq. ft.
245 Cambria Avenue, DAVENPORT, FL 33897
MLS# O6429966Listed by: REAL BROKER, LLC - New
 $390,000Active4 beds 3 baths2,029 sq. ft.
840 Sydney Street, DAVENPORT, FL 33837
MLS# O6429979Listed by: EXP REALTY LLC


Protect your home and budget from life's surprises with an Assurant Home Warranty, backed by a partner that supports you through every step of homeownership. Explore Plans.
©2026 Century 21 Real Estate LLC. All rights reserved. CENTURY 21®, the CENTURY 21 Logo and C21® are service marks owned by Century 21 Real Estate LLC. Century 21 Real Estate LLC fully supports the principles of the Fair Housing Act and the Equal Opportunity Act. Each office is independently owned and operated. Listing information is deemed reliable but not guaranteed accurate.