
1229 Red Hill Road, Davenport, FL 33837
Local realty services provided by:CENTURY 21 Circle
Upcoming open houses
- Sat, Oct 2412:00 pm - 01:00 pm
- Sun, Oct 2512:00 pm - 01:00 pm
Listed by: daniel rodriguez
Office: new heights realty group
MLS#:O6450770
Source:MFRMLS
Price summary
- Price:$285,000
- Price per sq. ft.:$47.41
- Monthly HOA dues:$8.33
About this home
**MOVE IN READY** 2023 BUILT** LOW HOA** Welcome to 1229 Red Hill Road, where modern comfort, inviting spaces, and the ease of Florida living come together in Davenport’s Charles Cove community. Built in 2023, this beautifully presented single-story home offers 4 bedrooms, 2 bathrooms, and approximately 1,867 square feet of thoughtfully designed living space. With a roof, air-conditioning system, and water heater all from 2023, this newer Davenport home delivers an appealing opportunity to enjoy contemporary living without taking on an extensive renovation project.
Step inside to a bright, welcoming interior where soft neutral tones create a calming backdrop for your personal style. The open floor plan connects the living, dining, and kitchen spaces, making everyday moments feel effortless—from quiet mornings with coffee to lively evenings spent gathering with guests. At the heart of the home, the kitchen shines with white cabinetry, granite countertops, stainless steel appliances, and a generous island with breakfast-bar seating. Ample preparation space and an easy connection to the main living area keep the conversation flowing while meals and memories take shape.
The spacious primary suite offers a restful retreat, complete with a walk-in closet and private bathroom. Three additional bedrooms provide flexibility for guest accommodations, a home office, hobbies, or changing household needs. Tile flooring throughout the main gathering areas adds everyday practicality, while carpeted bedrooms bring a comfortable touch to the home’s private spaces. Smart-home features add another layer of modern convenience.
Outside, the covered patio invites you to slow down and savor the Florida lifestyle. Picture peaceful mornings, relaxed weekend afternoons, and evenings unwinding in your own outdoor retreat. The fenced backyard offers room to personalize your outdoor living experience, while community amenities—including a pool, playground, and dog park—extend the enjoyment beyond your doorstep.
Conveniently situated near the US-27 corridor with access to I-4, Charles Cove places shopping, dining, Posner Park, AdventHealth Heart of Florida, and Central Florida’s renowned attractions within driving reach. Whether you are purchasing your first home, exploring VA financing or down payment assistance, or seeking a newer property for a long-term buy-and-hold investment, this home deserves a closer look. Financing and assistance options are subject to buyer, lender, property, and program eligibility; rental use is subject to applicable community requirements. Discover the space, flexibility, and welcoming atmosphere waiting at 1229 Red Hill Road—schedule your private tour today....
Contact an agent
Home facts
- Year built:2023
- Subdivision & Development:LAKE CHARLES RESIDENCE PH 2
- Listing ID #:O6450770
- Added:1 day(s) ago
- Updated:October 20, 2026 at 12:45 PM
Rooms and interior
- Bedrooms:4
- Total bathrooms:2
- Full bathrooms:2
- Flooring:Carpet, Granite
- Dining Description:Living Room/Dining Room Combo
- Kitchen Description:Dishwasher, Kitchen/Family Room Combo, Microwave, Range, Stone Counters
- Bedroom Description:Walk-In Closet(s)
- Basement Description:Concrete Perimeter
- Living area:1,867 sq. ft.
Heating and cooling
- Cooling:Central Air
- Heating:Electric, Heat Pump
- Central air:Yes
Structure and exterior
- Roof:Shingle
- Year built:2023
- Building area:1,867 sq. ft.
- Lot area:0.14 Acres
- Construction Materials:Block
- Exterior Features:Covered Porch/Patio, Outdoor Grill, Private Mailbox, Sprinkler Metered
- Foundation Description:Concrete Perimeter, Slab
- Levels:1 Story
Schools
- High school:Ridge Community Senior High
- Middle school:Boone Middle
- Elementary school:Horizons Elementary
Utilities
- Water:Public, Water Available
- Sewer:Public Sewer, Sewer Connected
Finances and disclosures
- Price:$285,000
- Price per sq. ft.:$47.41
- Tax amount:$8,755 (2025)
Features and amenities
- Appliances:Dishwasher, Electric Water Heater, Microwave, Range
- Laundry features:Electric Dryer Hookup, Laundry Room, Washer Hookup
- Amenities:Electricity Available, Fence Restrictions, Kitchen/Family Room Combo, Living Room/Dining Room Combo, Open Floorplan, Playground, Pool, Smart Home, Stone Counters, Thermostat, Walk-In Closet(s)
- Pool features:Pool, Public Pool
- Smart home:Yes
Parking
- Parking description:Attached Garage
- Garage:Yes
 The information being provided by Stellar Mls is for the consumer's personal, non-commercial use and may not be used for any purpose other than to identify prospective properties consumer may be interested in purchasing. Any information relating to real estate for sale referenced on this web site comes from the Internet Data Exchange (IDX) program of the Stellar Mls. CENTURY 21 Circle is not a Multiple Listing Service (MLS), nor does it offer MLS access. This website is a service of CENTURY 21 Circle, a broker participant of Stellar Mls. This web site may reference real estate listing(s) held by a brokerage firm other than the broker and/or agent who owns this web site.
The accuracy of all information, regardless of source, including but not limited to open house information, square footages and lot sizes, is deemed reliable but not guaranteed and should be personally verified through personal inspection by and/or with the appropriate professionals. The data contained herein is copyrighted by Stellar Mls and is protected by all applicable copyright laws. Any unauthorized dissemination of this information is in violation of copyright laws and is strictly prohibited.
Properties in listings may have been sold or may no longer be available.
Copyright 2026 Stellar Mls. All rights reserved.
New listings near 1229 Red Hill Road
- Coming Soon
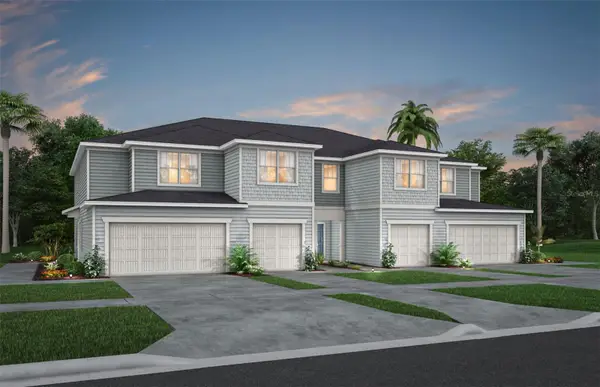 $328,290Coming Soon3 beds 3 baths1,782 sq. ft.
4448 Chester Springs Boulevard, DAVENPORT, FL 33837
MLS# O6451002Listed by: PULTE REALTY OF NORTH FLORIDA LLC - Coming Soon
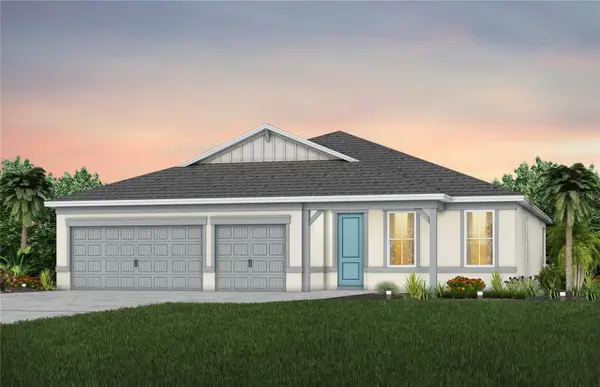 $457,090Coming Soon4 beds 3 baths2,503 sq. ft.
3447 Haven Side Road, DAVENPORT, FL 33837
MLS# O6449895Listed by: PULTE REALTY OF NORTH FLORIDA LLC - Coming Soon
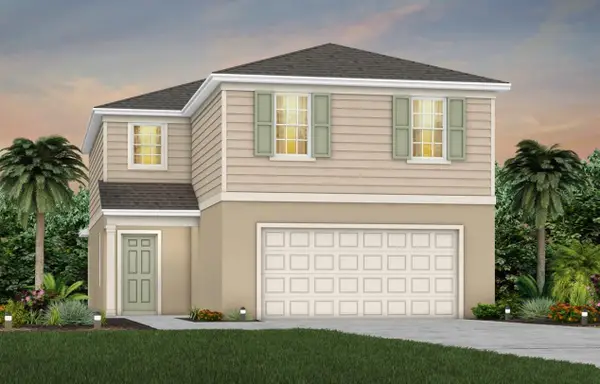 $407,690Coming Soon5 beds 3 baths2,615 sq. ft.
3911 Marbury Court, DAVENPORT, FL 33837
MLS# O6449634Listed by: PULTE REALTY OF NORTH FLORIDA LLC - Coming Soon
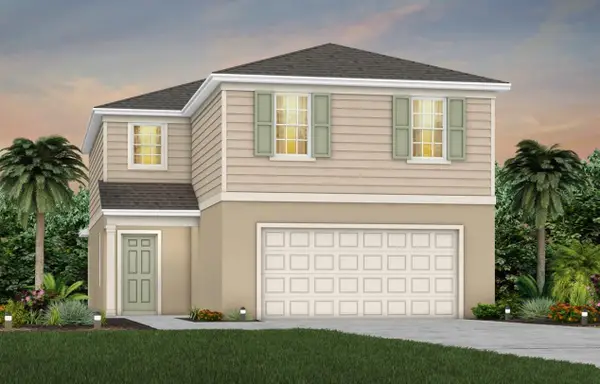 $411,790Coming Soon5 beds 3 baths2,615 sq. ft.
4738 Harrington Fields Drive, DAVENPORT, FL 33837
MLS# O6449658Listed by: PULTE REALTY OF NORTH FLORIDA LLC - Coming Soon
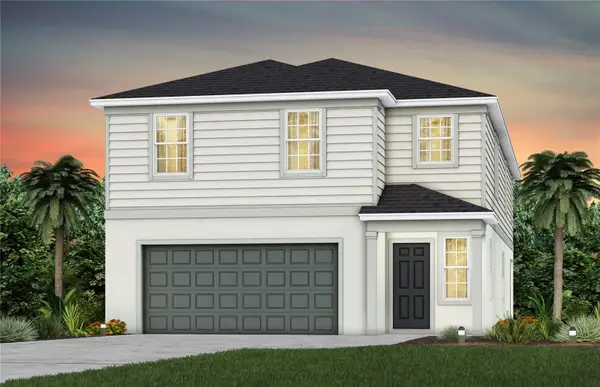 $454,690Coming Soon5 beds 4 baths3,162 sq. ft.
4730 Harrington Fields Drive, DAVENPORT, FL 33837
MLS# O6449670Listed by: PULTE REALTY OF NORTH FLORIDA LLC - Coming Soon
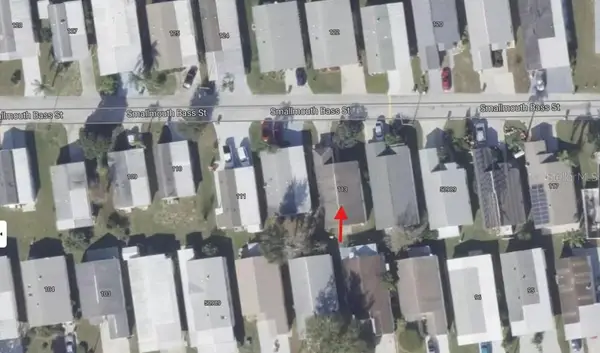 $200,000Coming Soon3 beds 2 baths1,128 sq. ft.
50989 Highway 27 #113, DAVENPORT, FL 33897
MLS# O6447565Listed by: MORRIS WILLIAMS REALTY - New
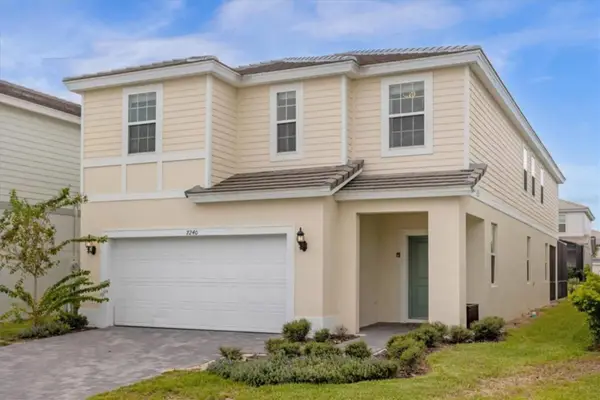 $549,000Active7 beds 6 baths3,370 sq. ft.
7240 Oakmoss Loop, DAVENPORT, FL 33837
MLS# O6450546Listed by: KRESSLER REAL ESTATE - New
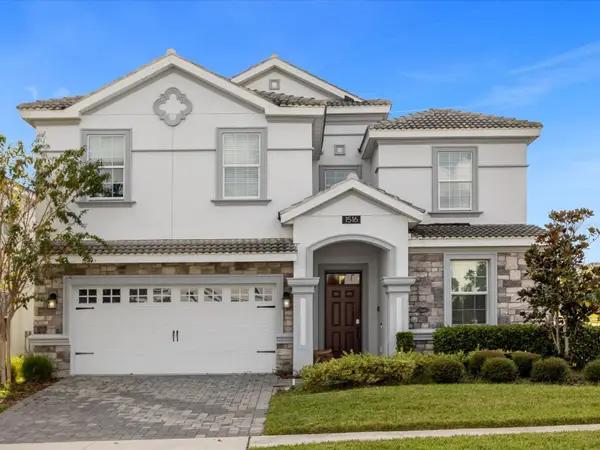 $689,000Active8 beds 5 baths3,909 sq. ft.
1516 Flange Drive, DAVENPORT, FL 33896
MLS# O6451162Listed by: RATIO REAL ESTATE, LLC - New
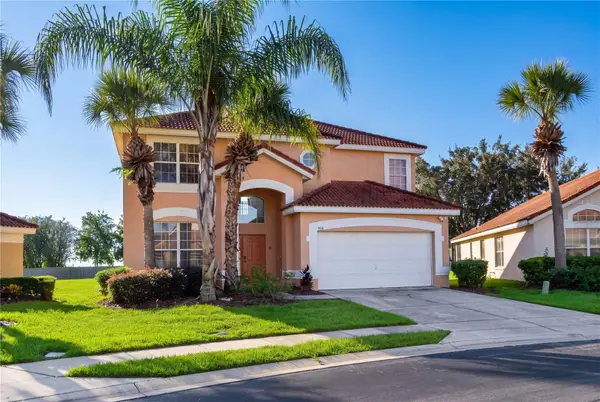 $515,000Active6 beds 6 baths2,771 sq. ft.
958 Solana Circle, DAVENPORT, FL 33897
MLS# O6450909Listed by: OLYMPUS EXECUTIVE REALTY INC - New
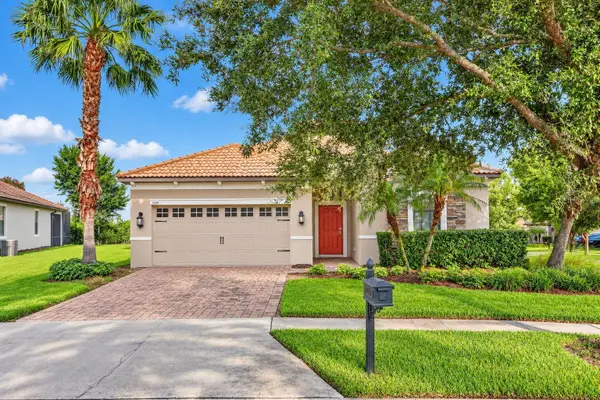 $417,000Active3 beds 3 baths2,014 sq. ft.
1399 Dolphin Head Street, DAVENPORT, FL 33896
MLS# S5159772Listed by: BRIDGE REALTY GROUP


Protect your home and budget from life's surprises with an Assurant Home Warranty, backed by a partner that supports you through every step of homeownership. Explore Plans.
©2026 Century 21 Real Estate LLC. All rights reserved. CENTURY 21®, the CENTURY 21 Logo and C21® are service marks owned by Century 21 Real Estate LLC. Century 21 Real Estate LLC fully supports the principles of the Fair Housing Act and the Equal Opportunity Act. Each office is independently owned and operated. Listing information is deemed reliable but not guaranteed accurate.