
1250 Island Slough Lane, Davenport, FL 33837
Local realty services provided by:CENTURY 21 North East
Listed by: christian clay
Office: dalton wade inc
MLS#:P4939640
Source:MFRMLS
Price summary
- Price:$420,000
- Price per sq. ft.:$115.07
- Monthly HOA dues:$70
About this home
Built in 2023 and packed with standout features, this spacious two-story Vero floor plan offers 4 bedrooms, 3 bathrooms, a 2-car garage, and a large loft with plenty of flexibility. Located near Disney with **no CDD**, the home sits on a cul-de-sac street with **no rear neighbors and a peaceful pond view**.
Inside, the open-concept layout centers around an updated kitchen featuring an oversized island that provides generous prep space and seating while opening seamlessly to the main living area. Upstairs, the very large loft adds valuable additional living space for a media room, game room, home office, or other flexible use.
Outside, a paver driveway adds curb appeal, while the rear setting takes advantage of the pond view without homes directly behind the property. Built in 2023, the roof, A/C, and appliances are approximately three years old, and the home also includes a structural warranty. With its 4-bedroom, 3-bath layout, open floor plan, large kitchen, oversized loft, no CDD, and convenient location near Walt Disney World, this Central Florida home delivers space, functionality, and newer construction in one impressive package....
Contact an agent
Home facts
- Year built:2023
- Subdivision & Development:PRESERVATION POINTE PHASE 4
- Listing ID #:P4939640
- Added:1 day(s) ago
- Updated:September 01, 2026 at 12:55 PM
Rooms and interior
- Bedrooms:4
- Total bathrooms:3
- Full bathrooms:2
- Half bathrooms:1
- Flooring:Ceramic Tile
- Dining Description:Eat In Kitchen
- Kitchen Description:Convection Oven, Dishwasher, Eat-in Kitchen, Microwave, Refrigerator
- Bedroom Description:Primary Bedroom Upstairs, Walk-In Closet(s)
- Basement Description:Block
- Living area:2,903 sq. ft.
Heating and cooling
- Cooling:Central Air
- Heating:Central
- Central air:Yes
Structure and exterior
- Roof:Shingle
- Year built:2023
- Building area:2,903 sq. ft.
- Lot area:0.1 Acres
- Construction Materials:Block
- Exterior Features:Sidewalk
- Foundation Description:Block, Slab
- Levels:2 Story
Schools
- High school:Davenport High School
- Middle school:Boone Middle
- Elementary school:Davenport School of the Arts
Utilities
- Water:Public, Water Connected
- Sewer:Public Sewer
Finances and disclosures
- Price:$420,000
- Price per sq. ft.:$115.07
- Tax amount:$4,701 (2025)
Features and amenities
- Appliances:Convection Oven, Dishwasher, Dryer, Electric Water Heater, Irrigation Equipment, Microwave, Refrigerator
- Laundry features:Dryer, Laundry Room
- Amenities:Cable Available, Eat-in Kitchen, Irrigation Equipment, Primary Bedroom Upstairs, Underground Utilities, Walk-In Closet(s)
- Pool features:Public Pool
Parking
- Garage:Yes
- Garage spaces:2
 The information being provided by Stellar Mls is for the consumer's personal, non-commercial use and may not be used for any purpose other than to identify prospective properties consumer may be interested in purchasing. Any information relating to real estate for sale referenced on this web site comes from the Internet Data Exchange (IDX) program of the Stellar Mls. CENTURY 21 North East is not a Multiple Listing Service (MLS), nor does it offer MLS access. This website is a service of CENTURY 21 North East, a broker participant of Stellar Mls. This web site may reference real estate listing(s) held by a brokerage firm other than the broker and/or agent who owns this web site.
The accuracy of all information, regardless of source, including but not limited to open house information, square footages and lot sizes, is deemed reliable but not guaranteed and should be personally verified through personal inspection by and/or with the appropriate professionals. The data contained herein is copyrighted by Stellar Mls and is protected by all applicable copyright laws. Any unauthorized dissemination of this information is in violation of copyright laws and is strictly prohibited.
Properties in listings may have been sold or may no longer be available.
Copyright 2026 Stellar Mls. All rights reserved. MFRMLS Member Broker: Jim D’Amico
The information being provided by Stellar Mls is for the consumer's personal, non-commercial use and may not be used for any purpose other than to identify prospective properties consumer may be interested in purchasing. Any information relating to real estate for sale referenced on this web site comes from the Internet Data Exchange (IDX) program of the Stellar Mls. CENTURY 21 North East is not a Multiple Listing Service (MLS), nor does it offer MLS access. This website is a service of CENTURY 21 North East, a broker participant of Stellar Mls. This web site may reference real estate listing(s) held by a brokerage firm other than the broker and/or agent who owns this web site.
The accuracy of all information, regardless of source, including but not limited to open house information, square footages and lot sizes, is deemed reliable but not guaranteed and should be personally verified through personal inspection by and/or with the appropriate professionals. The data contained herein is copyrighted by Stellar Mls and is protected by all applicable copyright laws. Any unauthorized dissemination of this information is in violation of copyright laws and is strictly prohibited.
Properties in listings may have been sold or may no longer be available.
Copyright 2026 Stellar Mls. All rights reserved. MFRMLS Member Broker: Jim D’AmicoNew listings near 1250 Island Slough Lane
- Coming Soon
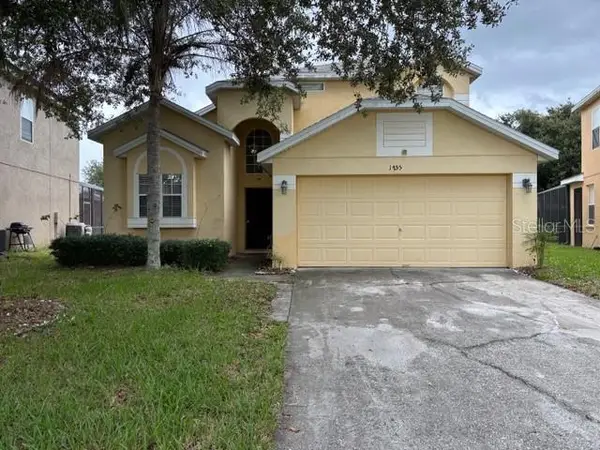 $350,000Coming Soon4 beds 3 baths2,045 sq. ft.
1755 Royal Ridge Drive, DAVENPORT, FL 33896
MLS# O6436697Listed by: KELLER WILLIAMS REALTY AT THE LAKES - Coming Soon
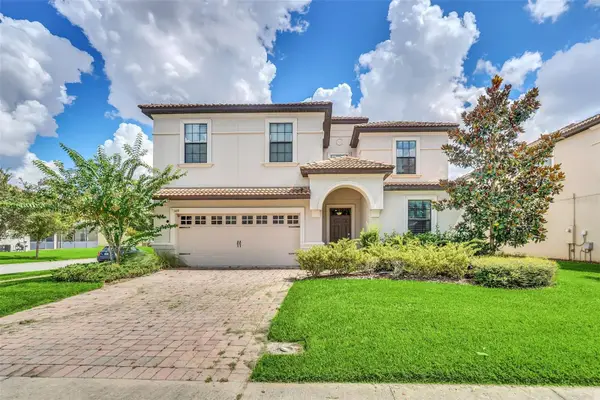 $575,000Coming Soon8 beds 5 baths3,909 sq. ft.
1419 Wexford Way, DAVENPORT, FL 33896
MLS# O6436732Listed by: KRESSLER REAL ESTATE - New
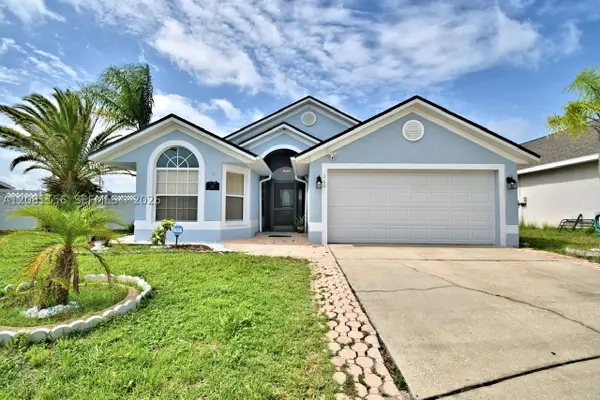 $425,000Active4 beds 2 baths1,642 sq. ft.
260 Cheshire Way, Davenport, FL 33897
MLS# A12081156Listed by: FLORIDA REALTY OF MIAMI CORP - New
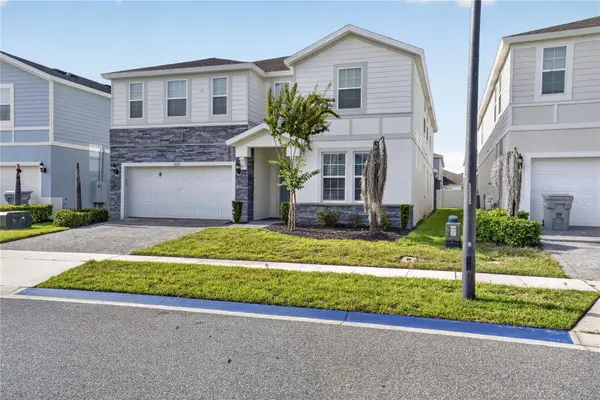 $849,900Active10 beds 8 baths4,399 sq. ft.
2127 Lelani Circle, DAVENPORT, FL 33897
MLS# O6436965Listed by: FATHOM REALTY FL LLC - New
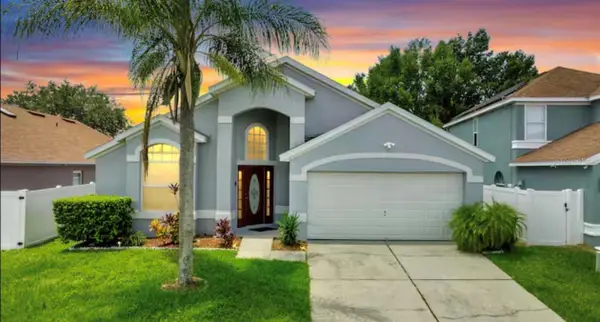 $405,999Active4 beds 2 baths1,921 sq. ft.
522 Rochester Loop, DAVENPORT, FL 33897
MLS# O6438117Listed by: EVOLV REALTY GROUP INC - New
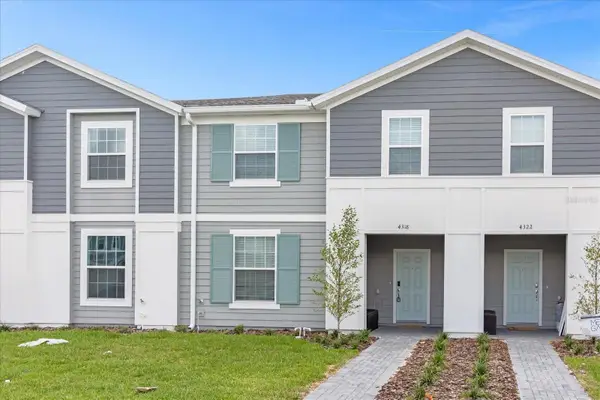 $420,000Active5 beds 5 baths2,293 sq. ft.
4318 Lana Avenue, DAVENPORT, FL 33897
MLS# O6438091Listed by: SIMPSON REALTY LLC - New
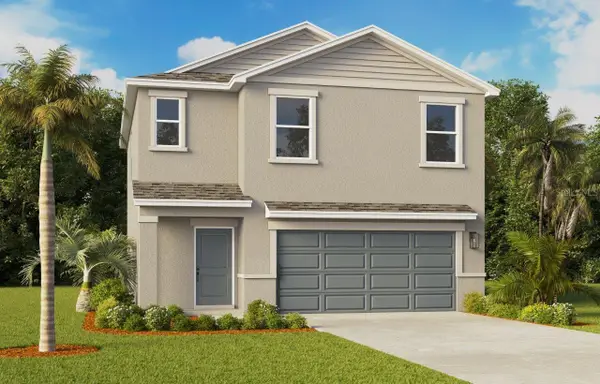 $369,990Active4 beds 3 baths1,866 sq. ft.
5815 Mountain Road, DAVENPORT, FL 33837
MLS# O6438061Listed by: DR HORTON REALTY OF CENTRAL FLORIDA LLC - New
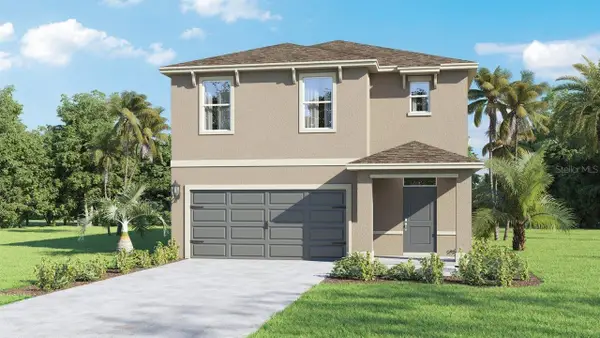 $406,990Active5 beds 3 baths2,447 sq. ft.
5149 Native Mile Loop, DAVENPORT, FL 33837
MLS# O6438066Listed by: DR HORTON REALTY OF CENTRAL FLORIDA LLC - New
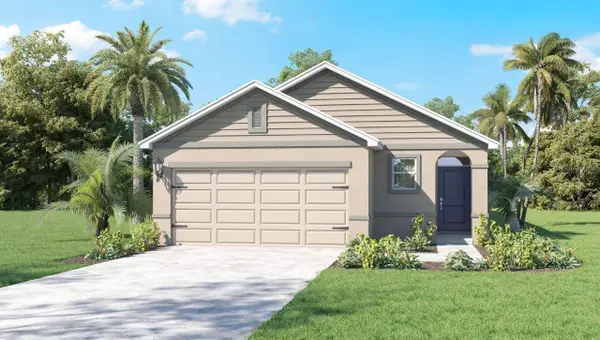 $338,990Active3 beds 2 baths1,504 sq. ft.
5803 Mountain Road, DAVENPORT, FL 33837
MLS# O6438048Listed by: DR HORTON REALTY OF CENTRAL FLORIDA LLC


Protect your home and budget from life's surprises with an Assurant Home Warranty, backed by a partner that supports you through every step of homeownership. Explore Plans.
©2026 Century 21 Real Estate LLC. All rights reserved. CENTURY 21®, the CENTURY 21 Logo and C21® are service marks owned by Century 21 Real Estate LLC. Century 21 Real Estate LLC fully supports the principles of the Fair Housing Act and the Equal Opportunity Act. Each office is independently owned and operated. Listing information is deemed reliable but not guaranteed accurate.