
1315 Moss Creek Ln, Davenport, FL 33896
Local realty services provided by:CENTURY 21 Real Estate Champions
Listed by: matthew link
Office: championsgate realty
MLS#:S5150215
Source:MFRMLS
Price summary
- Price:$625,000
- Price per sq. ft.:$152.55
- Monthly HOA dues:$889
About this home
LIVE LIKE A CHAMPION! FULL GOLF MEMBERSHIP INCLUDED IN HOA!!! Absolutely stunning and completely reimagined Monte Carlo floorplan located inside the exclusive gated community of ChampionsGate Country Club! This fully upgraded 5-bedroom, 4-bath luxury residence is truly one-of-a-kind and showcases exceptional craftsmanship and designer-level finishes throughout. From the moment you enter, pride of ownership is undeniable. The home has been extensively renovated with luxury vinyl plank flooring throughout, fresh interior and exterior paint, fully remodeled bathrooms, and high-end custom upgrades that separate this property from anything else on the market. The dramatic stairwell serves as a true showpiece, featuring a breathtaking custom glass railing system with over $30,000 invested into this architectural centerpiece alone, creating a sleek modern aesthetic rarely found in ChampionsGate Country Club. The grand foyer with soaring ceilings opens into expansive living and dining spaces designed perfectly for entertaining and everyday luxury living. The gourmet kitchen is beautifully appointed with upgraded cabinetry, premium countertops, stainless steel appliances, and an open-concept design overlooking the spacious family room and dining area. Natural light pours throughout the home, highlighting the extensive upgrades and clean modern finishes. All bathrooms have been thoughtfully renovated with upscale finishes and designer touches. The oversized primary suite offers a true luxury retreat with expansive space, spa-inspired bathroom features, and generous closet space. Every bedroom throughout the home reflects the same level of quality and attention to detail. Step outside to enjoy Florida living at its finest with a beautifully maintained exterior and private outdoor living space perfect for relaxing or entertaining guests. ChampionsGate Country Club offers one of the most complete lifestyle packages in Central Florida. Your HOA includes full golf membership, tennis, pickleball, access to The Oasis Club, The Plaza, and the Retreat Club water park, gated entries with 24-hour manned security, complete lawn care, cable, phone, internet, monitored security, and a $75 monthly Plaza food and beverage credit. Golf carts are welcome throughout the community. Residents enjoy access to the Oasis Club, a 14,000+ sq. ft. resort-style amenity center featuring a restaurant, movie theater, fitness center, game room, tiki bar, lazy river, waterslides, cabanas, and more. The Plaza, the exclusive residents-only clubhouse, features another restaurant, bar, fitness center, game room, pickleball courts, and multiple pools. The Retreat Club water park adds yet another incredible resort-style amenity for owners and guests to enjoy. Located just minutes from world-class golf, Disney, premier shopping, dining, and major highways, this home offers the ultimate blend of luxury, convenience, and resort-style living.This is not just another Monte Carlo — this is a fully customized luxury showcase home....
Contact an agent
Home facts
- Year built:2014
- Subdivision & Development:STONEYBROOK SOUTH PH 1 REP OF TRACTS C1
- Listing ID #:S5150215
- Added:145 day(s) ago
- Updated:October 12, 2026 at 09:59 PM
Rooms and interior
- Bedrooms:5
- Total bathrooms:4
- Full bathrooms:4
- Flooring:Tile, Vinyl
- Kitchen Description:Dishwasher, Disposal, Microwave, Refrigerator
- Living area:3,241 sq. ft.
Heating and cooling
- Cooling:Central Air
- Heating:Central
- Central air:Yes
Structure and exterior
- Roof:Tile
- Year built:2014
- Building area:3,241 sq. ft.
- Lot area:0.17 Acres
- Lot Features:Sidewalk
- Construction Materials:Block, Concrete, Stucco
- Foundation Description:Slab
- Levels:2 Story
Utilities
- Water:Public, Water Connected
- Sewer:Public Sewer
Finances and disclosures
- Price:$625,000
- Price per sq. ft.:$152.55
- Tax amount:$6,286 (2025)
Features and amenities
- Appliances:Dishwasher, Disposal, Dryer, Irrigation Equipment, Microwave, Refrigerator, Solar Hot Water, Washer
- Laundry features:Dryer, Laundry Room, Washer
- Amenities:BB/HS Internet Available, Cable Connected, Ceiling Fans(s), Clubhouse, Fitness Center, Gated, Golf Course, Irrigation Equipment, Park, Pickleball Court(s), Playground, Pool, Spa/Hot Tub, Tennis Court(s)
- Pool features:Pool, Public Pool
Parking
- Parking description:Attached Garage
- Garage:Yes
- Garage spaces:3
 The information being provided by Stellar Mls is for the consumer's personal, non-commercial use and may not be used for any purpose other than to identify prospective properties consumer may be interested in purchasing. Any information relating to real estate for sale referenced on this web site comes from the Internet Data Exchange (IDX) program of the Stellar Mls. CENTURY 21 Real Estate Champions is not a Multiple Listing Service (MLS), nor does it offer MLS access. This website is a service of CENTURY 21 Real Estate Champions, a broker participant of Stellar Mls. This web site may reference real estate listing(s) held by a brokerage firm other than the broker and/or agent who owns this web site.
The accuracy of all information, regardless of source, including but not limited to open house information, square footages and lot sizes, is deemed reliable but not guaranteed and should be personally verified through personal inspection by and/or with the appropriate professionals. The data contained herein is copyrighted by Stellar Mls and is protected by all applicable copyright laws. Any unauthorized dissemination of this information is in violation of copyright laws and is strictly prohibited.
Properties in listings may have been sold or may no longer be available.
Copyright 2026 Stellar Mls. All rights reserved. MFRMLS Member Broker: Ruth Cabella
New listings near 1315 Moss Creek Ln
- Coming Soon
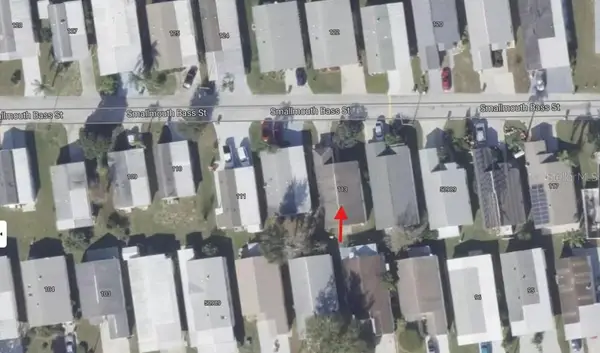 $200,000Coming Soon3 beds 2 baths1,128 sq. ft.
50989 Highway 27 #113, DAVENPORT, FL 33897
MLS# O6447565Listed by: MORRIS WILLIAMS REALTY - Coming Soon
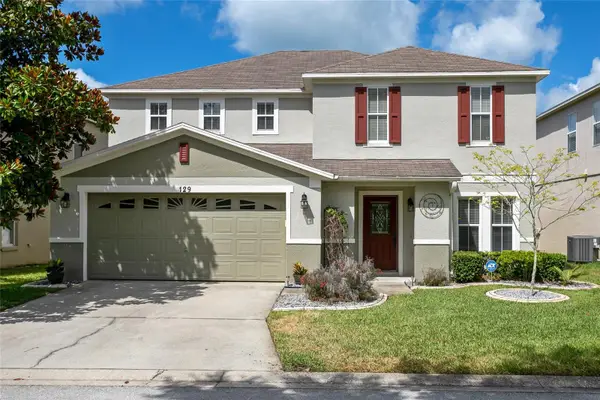 $425,000Coming Soon3 beds 3 baths2,550 sq. ft.
129 Roseling Crossing, DAVENPORT, FL 33897
MLS# O6445340Listed by: PREMIER SOTHEBYS INT'L REALTY - New
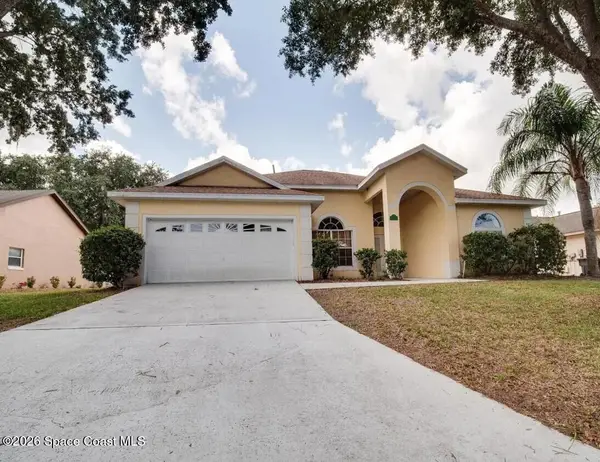 $5,000Active3 beds 2 baths1,975 sq. ft.
111 Durango Loop, Davenport, FL 33897
MLS# 1089836Listed by: JAIME L BOONE LLC - New
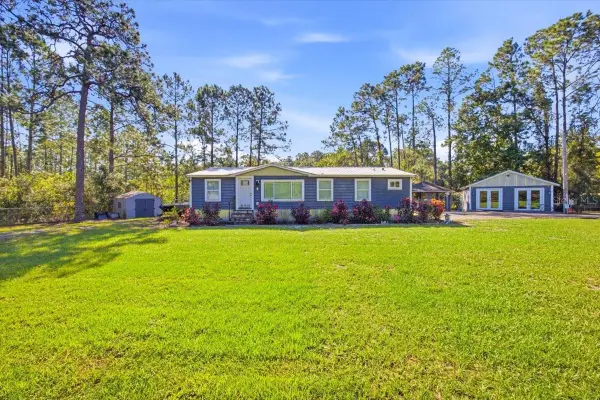 $450,000Active4 beds 3 baths1,344 sq. ft.
107 Deer Run Drive, DAVENPORT, FL 33837
MLS# O6449298Listed by: CHARLES RUTENBERG REALTY ORLANDO - New
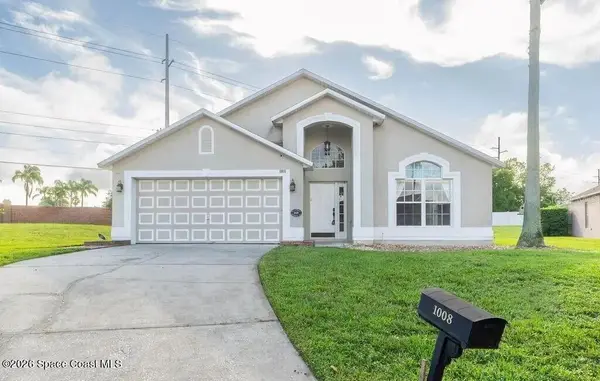 $5,000Active4 beds 2 baths1,905 sq. ft.
1008 Casterton Circle, Davenport, FL 33897
MLS# 1089833Listed by: JAIME L BOONE LLC - New
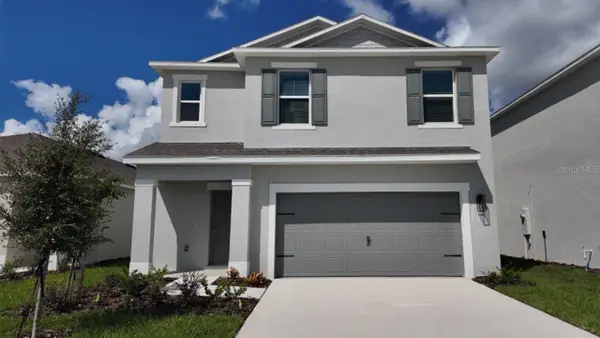 $380,490Active4 beds 3 baths1,866 sq. ft.
4755 Rolling Lake Lane, DAVENPORT, FL 33837
MLS# O6449289Listed by: DR HORTON REALTY OF CENTRAL FLORIDA LLC - New
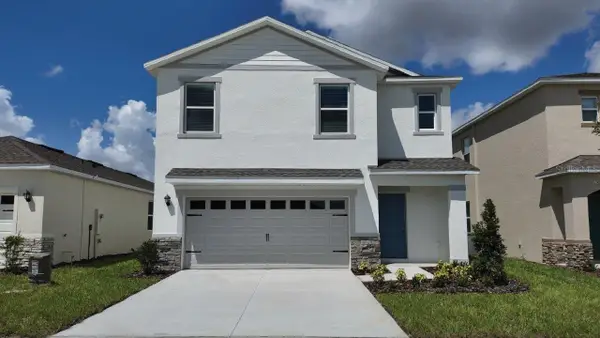 $378,490Active4 beds 3 baths1,866 sq. ft.
4795 Rolling Lake Lane, DAVENPORT, FL 33837
MLS# O6449279Listed by: DR HORTON REALTY OF CENTRAL FLORIDA LLC - New
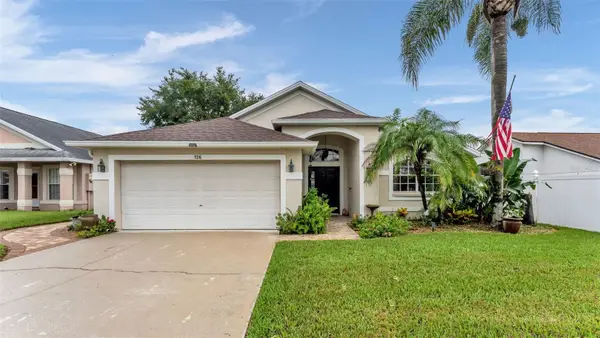 $335,000Active3 beds 2 baths1,644 sq. ft.
126 King George Drive, DAVENPORT, FL 33837
MLS# L4965712Listed by: S & D REAL ESTATE SERVICE LLC - New
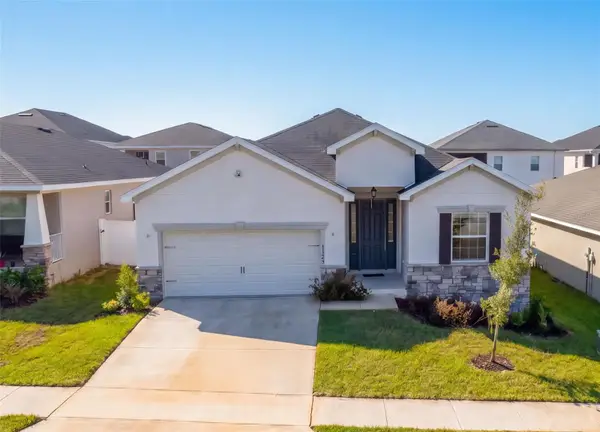 $345,000Active4 beds 3 baths2,029 sq. ft.
1104 Mountain Flower Lane,, DAVENPORT, FL 33837
MLS# O6447544Listed by: KELLER WILLIAMS REALTY AT THE PARKS - New
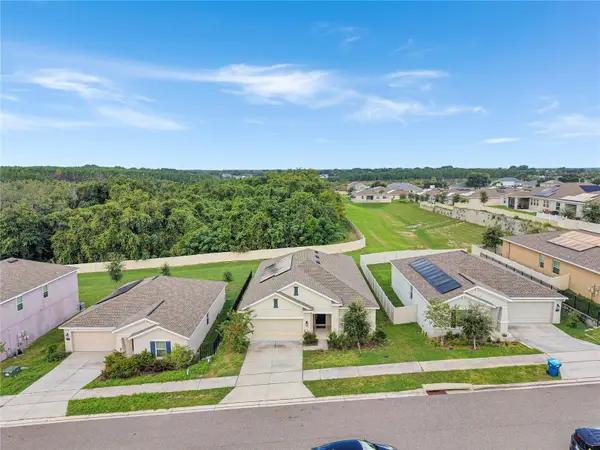 $373,998Active4 beds 2 baths1,848 sq. ft.
786 Citrus Reserve Boulevard, DAVENPORT, FL 33837
MLS# P4940131Listed by: HAINES AND HAVEN RESIDENTIAL


Protect your home and budget from life's surprises with an Assurant Home Warranty, backed by a partner that supports you through every step of homeownership. Explore Plans.
©2026 Century 21 Real Estate LLC. All rights reserved. CENTURY 21®, the CENTURY 21 Logo and C21® are service marks owned by Century 21 Real Estate LLC. Century 21 Real Estate LLC fully supports the principles of the Fair Housing Act and the Equal Opportunity Act. Each office is independently owned and operated. Listing information is deemed reliable but not guaranteed accurate.