
132 Robbins Rest Circle, Davenport, FL 33896
Local realty services provided by:CENTURY 21 Carioti
132 Robbins Rest Circle,Davenport, FL 33896
$315,000
- 4 Beds
- 2 Baths
- 1,864 sq. ft.
- Single family
- Active
Listed by: mauricio pesaresi, hector contreras
Office: weichert realtors exclusive properties
MLS#:TB8535906
Source:MFRMLS
Price summary
- Price:$315,000
- Price per sq. ft.:$131.58
- Monthly HOA dues:$33.75
About this home
Welcome to your Davenport getaway! Tucked away in the quiet Robbins Rest community, this 4-bedroom, 2-bath home offers a spacious open floor plan with generous living and dining areas. The kitchen provides plenty of counter space for cooking, baking, and everyday gatherings.
Step outside to a covered patio with an extended outdoor area and an oversized, fully fenced backyard, perfect for weekend BBQs, entertaining, or simply enjoying your own private outdoor space.
Recent updates include a NEW ROOF (2023), NEW EXTERIOR PAINT (2023), NEW PATIO ROOF (2023), and UPDATED GUEST BATH TOILET (2023).
Best of all, you're just a few exits from Orlando's world-famous theme parks, with easy access to restaurants, shopping outlets, entertainment, and everything Central Florida has to offer.
Contact an agent
Home facts
- Year built:1992
- Subdivision & Development:ROBBINS REST
- Listing ID #:TB8535906
- Added:7 day(s) ago
- Updated:August 18, 2026 at 03:51 PM
Rooms and interior
- Bedrooms:4
- Total bathrooms:2
- Full bathrooms:2
- Flooring:Carpet, Ceramic Tile, Laminate
- Dining Description:Living Room/Dining Room Combo
- Kitchen Description:Dishwasher, Microwave, Refrigerator
- Bedroom Description:High Ceilings
- Living area:1,864 sq. ft.
Heating and cooling
- Cooling:Central Air
- Heating:Central
- Central air:Yes
Structure and exterior
- Roof:Shingle
- Year built:1992
- Building area:1,864 sq. ft.
- Lot area:0.25 Acres
- Lot Features:Oversized, Paved
- Architectural Style:Florida, Traditional
- Construction Materials:Block, Stucco
- Exterior Features:Patio, Screened
- Foundation Description:Slab
- Levels:1 Story
Schools
- High school:Davenport High School
- Middle school:Dundee Ridge Middle
- Elementary school:Davenport Elem
Utilities
- Water:Public
- Sewer:Public, Septic Tank
Finances and disclosures
- Price:$315,000
- Price per sq. ft.:$131.58
- Tax amount:$739 (2025)
Features and amenities
- Appliances:Dishwasher, Microwave, Refrigerator
- Laundry features:Inside
- Amenities:Built-In Features, Cable Available, Ceiling Fans(s), Electricity Available, High Ceilings, Living Room/Dining Room Combo, Open Floorplan, Thermostat
- Pool features:Public Pool
Parking
- Parking description:Attached Garage
- Garage:Yes
- Garage spaces:2
 The information being provided by Stellar Mls is for the consumer's personal, non-commercial use and may not be used for any purpose other than to identify prospective properties consumer may be interested in purchasing. Any information relating to real estate for sale referenced on this web site comes from the Internet Data Exchange (IDX) program of the Stellar Mls. CENTURY 21 Carioti is not a Multiple Listing Service (MLS), nor does it offer MLS access. This website is a service of CENTURY 21 Carioti, a broker participant of Stellar Mls. This web site may reference real estate listing(s) held by a brokerage firm other than the broker and/or agent who owns this web site.
The accuracy of all information, regardless of source, including but not limited to open house information, square footages and lot sizes, is deemed reliable but not guaranteed and should be personally verified through personal inspection by and/or with the appropriate professionals. The data contained herein is copyrighted by Stellar Mls and is protected by all applicable copyright laws. Any unauthorized dissemination of this information is in violation of copyright laws and is strictly prohibited.
Properties in listings may have been sold or may no longer be available.
Copyright 2026 Stellar Mls. All rights reserved.
The information being provided by Stellar Mls is for the consumer's personal, non-commercial use and may not be used for any purpose other than to identify prospective properties consumer may be interested in purchasing. Any information relating to real estate for sale referenced on this web site comes from the Internet Data Exchange (IDX) program of the Stellar Mls. CENTURY 21 Carioti is not a Multiple Listing Service (MLS), nor does it offer MLS access. This website is a service of CENTURY 21 Carioti, a broker participant of Stellar Mls. This web site may reference real estate listing(s) held by a brokerage firm other than the broker and/or agent who owns this web site.
The accuracy of all information, regardless of source, including but not limited to open house information, square footages and lot sizes, is deemed reliable but not guaranteed and should be personally verified through personal inspection by and/or with the appropriate professionals. The data contained herein is copyrighted by Stellar Mls and is protected by all applicable copyright laws. Any unauthorized dissemination of this information is in violation of copyright laws and is strictly prohibited.
Properties in listings may have been sold or may no longer be available.
Copyright 2026 Stellar Mls. All rights reserved.New listings near 132 Robbins Rest Circle
- Coming Soon
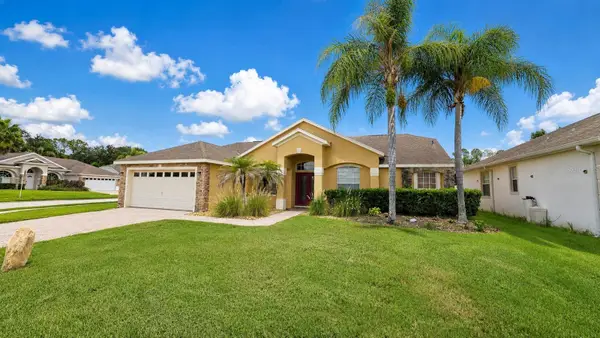 $490,000Coming Soon5 beds 3 baths
148 Belfry Drive, DAVENPORT, FL 33897
MLS# G5116511Listed by: PREFERRED RE BROKERS III - Coming Soon
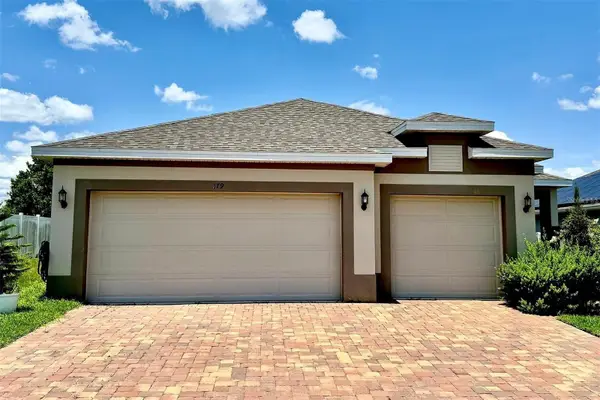 $359,900Coming Soon4 beds 3 baths
179 Blue Cypress Drive, DAVENPORT, FL 33837
MLS# O6433532Listed by: REAL BROKER, LLC - Coming Soon
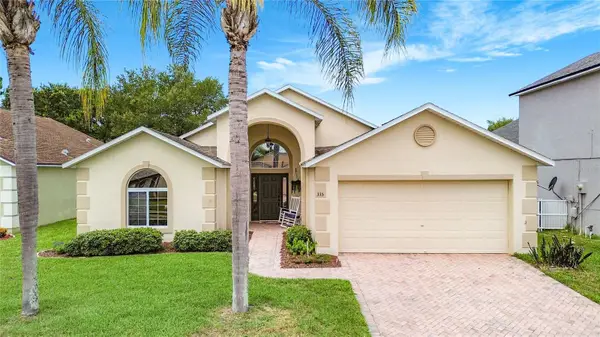 $415,000Coming Soon3 beds 2 baths
335 Regency Street, DAVENPORT, FL 33896
MLS# O6431261Listed by: PREFERRED REAL ESTATE BROKERS - New
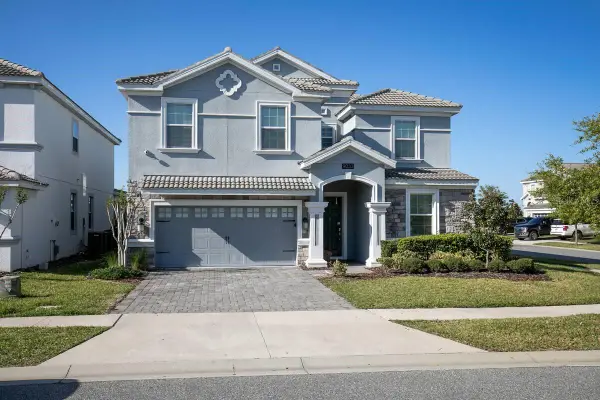 $695,000Active8 beds 5 baths3,909 sq. ft.
9033 Hazard Street, DAVENPORT, FL 33896
MLS# O6432569Listed by: KRESSLER REAL ESTATE - New
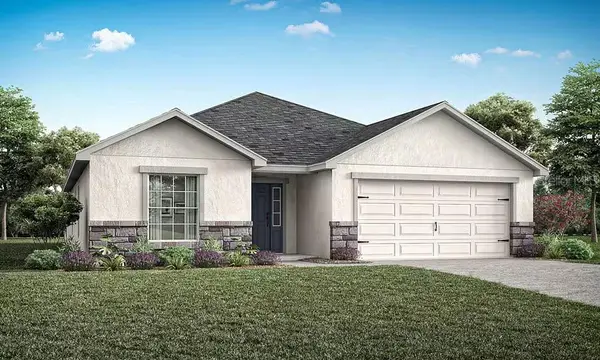 $381,565Active3 beds 2 baths2,005 sq. ft.
1712 Astrid Road, DAVENPORT, FL 33837
MLS# L4964378Listed by: CAMBRIDGE REALTY OF CENTRAL FL - New
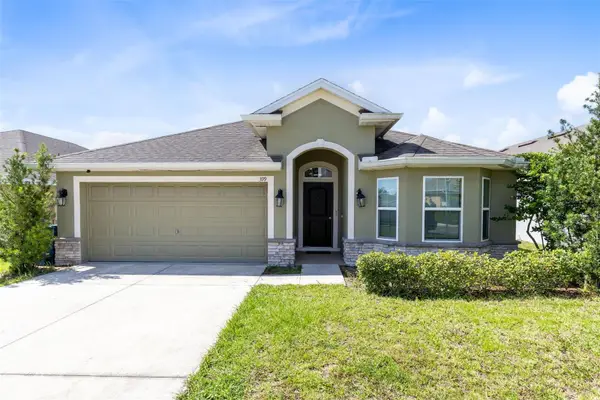 $300,000Active3 beds 2 baths1,521 sq. ft.
399 Buchannan Drive, DAVENPORT, FL 33837
MLS# S5155829Listed by: PREFERRED REAL ESTATE BROKERS - New
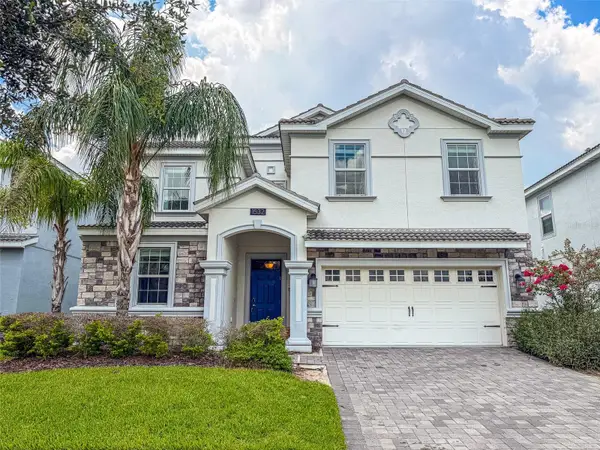 $699,000Active9 beds 5 baths3,909 sq. ft.
1532 Maidstone Court, DAVENPORT, FL 33896
MLS# L4964137Listed by: KELLER WILLIAMS REALTY SMART 1 - New
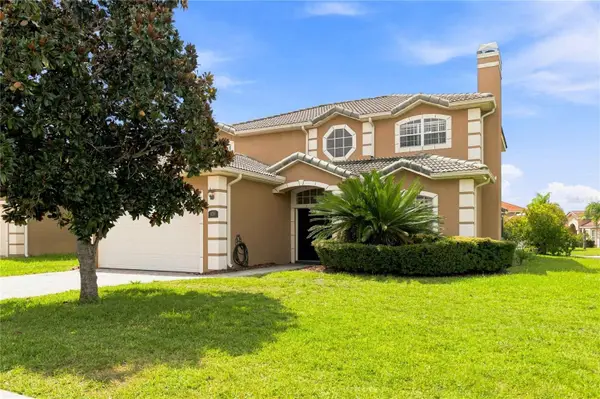 $485,000Active5 beds 8 baths3,032 sq. ft.
426 Vista Loop, DAVENPORT, FL 33897
MLS# S5155555Listed by: REMAX PREMIER PROPERTIES - New
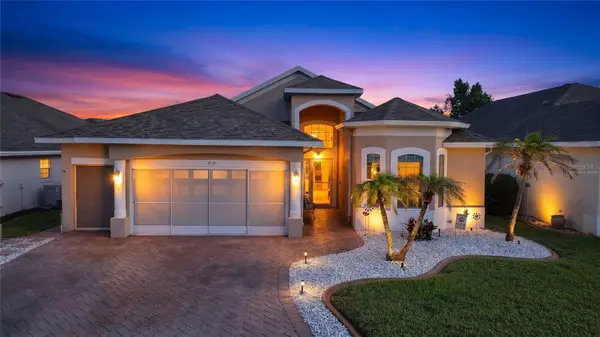 $349,900Active3 beds 2 baths2,081 sq. ft.
919 Ashton Dr, DAVENPORT, FL 33837
MLS# S5155707Listed by: KELLER WILLIAMS REALTY AT THE LAKES - New
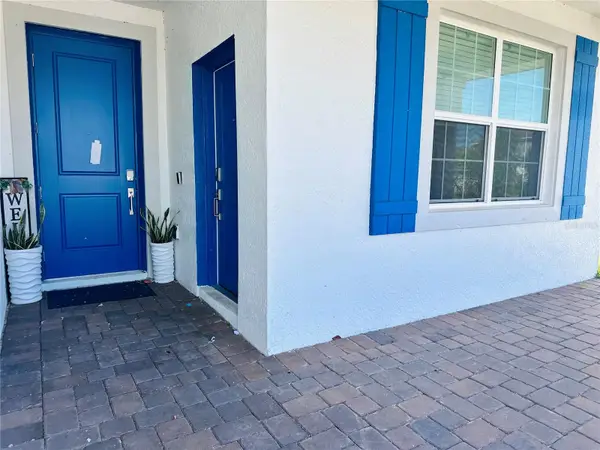 $410,000Active4 beds 3 baths2,109 sq. ft.
4634 Wandsworth Way, DAVENPORT, FL 33837
MLS# S5155824Listed by: MOSAIC PARTNERS GROUP


Protect your home and budget from life's surprises with an Assurant Home Warranty, backed by a partner that supports you through every step of homeownership. Explore Plans.
©2026 Century 21 Real Estate LLC. All rights reserved. CENTURY 21®, the CENTURY 21 Logo and C21® are service marks owned by Century 21 Real Estate LLC. Century 21 Real Estate LLC fully supports the principles of the Fair Housing Act and the Equal Opportunity Act. Each office is independently owned and operated. Listing information is deemed reliable but not guaranteed accurate.