
1456 Mickelson Court, Davenport, FL 33896
Local realty services provided by:CENTURY 21 Affiliates
Listed by: stuart coutu
Office: mainframe real estate
MLS#:O6441433
Source:MFRMLS
Price summary
- Price:$999,900
- Price per sq. ft.:$216.01
- Monthly HOA dues:$897
About this home
Located beyond the second gate in the exclusive Estates At Champions Gate Country Club on perhaps the most desirable street in the community.NO SHORT TERM RENTALS in The Estates. FULL GOLF MEMBERSHIP INCLUDED in HOA!! Residents ofThe Estates also have access to an exclusive set of amenities, as well as the main area Oasis Club amenities FRESHLY PAINTED AND RENOVATED 1456 Mickelson is located at the END OF THE CUL-DE-SAC and OVERLOOKS the 15TH HOLE with POND AND FOUNTAIN VIEWS. This may be the BEST LOT IN THE COUNTRY CLUB as it enjoys extra privacy with no neighbors to the south and a rare side yard which has been fully fenced. This model has the very desirable IN-LAW SUITE W/PRIVATE ENTRANCE and access to the GOLF CART GARAGE. The entire main floor has just been renovated/updated to make this a truly unique ChampionsGate home with a FULLY OPEN LIVING/DINING ROOM AND KITCHEN. NEW 24" X 48" Marble Look Tile with a beautiful MATTE FINISH have just been installed, and add extra elegance. The brand new 13 FOOT QUARTZ ISLAND W/WATERFALL effect. HIGH END appliances were just installed including a 29 Cu.Ft. SAMSUNG SMART 4 DR FRENCH REFRIGERATOR, SAMSUNG SMART INDUCTION RANGE AND SMART MICROWAVE and dishwasher. ALL NEW CABINETS, PANTRIES AND FIXTURES, FRESH PAINT and a beautiful Stacked Stone Backsplash make this gem sparkle. Walk through the open floor plan and out the sliding doors to the beautiful NEW DUAL PANORAMA, 2 STORY LANAI w, your own PUTTING GREEN, ROCK WATERFALL, and LARGE SWIM SPA. This lanai was constructed with higher end screening that helps to keep all the bugs out and stand up to storms and a steel beam through the center for structural integrity. Back inside and you travel upstairs where you will find the loft which is currently being used as a theater/media room, a large master with ensuite bathroom and walk in closet, and on the other side, the 4 remaining bedrooms, 2 bathrooms, and 1 of two laundry rooms. Back downstairs, The In-law suite features a Laundry Closet, living room, currently used as a game room, 2nd master bed, bath with shower and kitchen, and is on its own a/c ,and heat zone. You have access to the Oasis Club clubhouse which has a movie theater, restaurant, water park with lazy river and tiki bar with cabana's, fitness center. You also get exclusive resident access to The Plaza which has a private pool with outdoor bar, full service restaurant, and access to the new waterpark at The Retreat Club. There is so much for every age group in this community you will never want to leave!! HOA INCLUDES LAWN MAINTENANCE, CABLE, INTERNET, GOLF MEMBERSHIP, PCIKLEBALL, TENNIS, AND MUCH MORE....
Contact an agent
Home facts
- Year built:2016
- Subdivision & Development:STONEYBROOK SOUTH PH D-1 & E-1
- Listing ID #:O6441433
- Added:1 day(s) ago
- Updated:September 14, 2026 at 12:39 AM
Rooms and interior
- Bedrooms:6
- Total bathrooms:5
- Full bathrooms:4
- Half bathrooms:1
- Flooring:Tile
- Dining Description:Eat In Kitchen, Living Room/Dining Room Combo
- Kitchen Description:Convection Oven, Cooktop, Dishwasher, Disposal, Eat-in Kitchen, Kitchen/Family Room Combo, Microwave, Refrigerator, Stone Counters
- Bedroom Description:High Ceilings, Primary Bedroom Main Floor, Primary Bedroom Upstairs, Split Bedroom, Walk-In Closet(s)
- Living area:3,833 sq. ft.
Heating and cooling
- Cooling:Central Air, Zoned
- Heating:Central, Electric, Heat Pump
- Central air:Yes
Structure and exterior
- Roof:Tile
- Year built:2016
- Building area:3,833 sq. ft.
- Lot area:0.29 Acres
- Lot Features:Cul-de-sac, Landscaped, On Golf Course, Oversized, Private, Sidewalk
- Architectural Style:Florida
- Construction Materials:Block, Stucco
- Exterior Features:Lighting, Patio, Screened
- Foundation Description:Slab
- Levels:2 Story
Utilities
- Water:Public, Water Connected
- Sewer:Public, Public Sewer, Sewer Connected
Finances and disclosures
- Price:$999,900
- Price per sq. ft.:$216.01
- Tax amount:$11,580 (2025)
Features and amenities
- Appliances:Convection Oven, Cooktop, Dishwasher, Disposal, Dryer, Electric Water Heater, Irrigation Equipment, Microwave, Refrigerator, Washer
- Laundry features:Dryer, Inside, Laundry Closet, Laundry Room, Washer
- Amenities:Cable Connected, Ceiling Fans(s), Crown Molding, Eat-in Kitchen, High Ceilings, Irrigation Equipment, Kitchen/Family Room Combo, Living Room/Dining Room Combo, Open Floorplan, Pest Guard System, Primary Bedroom Main Floor, Primary Bedroom Upstairs, Smart Home, Split Bedroom, Stone Counters, Underground Utilities, Walk-In Closet(s), Window Treatments
- Pool features:Public Pool
Parking
- Parking description:Attached Garage, Garage Door Opener, Golf Cart Garage, Golf Cart Parking
- Garage:Yes
- Garage spaces:3
 The information being provided by Stellar Mls is for the consumer's personal, non-commercial use and may not be used for any purpose other than to identify prospective properties consumer may be interested in purchasing. Any information relating to real estate for sale referenced on this web site comes from the Internet Data Exchange (IDX) program of the Stellar Mls. CENTURY 21 Affiliates is not a Multiple Listing Service (MLS), nor does it offer MLS access. This website is a service of CENTURY 21 Affiliates, a broker participant of Stellar Mls. This web site may reference real estate listing(s) held by a brokerage firm other than the broker and/or agent who owns this web site.
The accuracy of all information, regardless of source, including but not limited to open house information, square footages and lot sizes, is deemed reliable but not guaranteed and should be personally verified through personal inspection by and/or with the appropriate professionals. The data contained herein is copyrighted by Stellar Mls and is protected by all applicable copyright laws. Any unauthorized dissemination of this information is in violation of copyright laws and is strictly prohibited.
Properties in listings may have been sold or may no longer be available.
Copyright 2026 Stellar Mls. All rights reserved.
The information being provided by Stellar Mls is for the consumer's personal, non-commercial use and may not be used for any purpose other than to identify prospective properties consumer may be interested in purchasing. Any information relating to real estate for sale referenced on this web site comes from the Internet Data Exchange (IDX) program of the Stellar Mls. CENTURY 21 Affiliates is not a Multiple Listing Service (MLS), nor does it offer MLS access. This website is a service of CENTURY 21 Affiliates, a broker participant of Stellar Mls. This web site may reference real estate listing(s) held by a brokerage firm other than the broker and/or agent who owns this web site.
The accuracy of all information, regardless of source, including but not limited to open house information, square footages and lot sizes, is deemed reliable but not guaranteed and should be personally verified through personal inspection by and/or with the appropriate professionals. The data contained herein is copyrighted by Stellar Mls and is protected by all applicable copyright laws. Any unauthorized dissemination of this information is in violation of copyright laws and is strictly prohibited.
Properties in listings may have been sold or may no longer be available.
Copyright 2026 Stellar Mls. All rights reserved.New listings near 1456 Mickelson Court
- Coming Soon
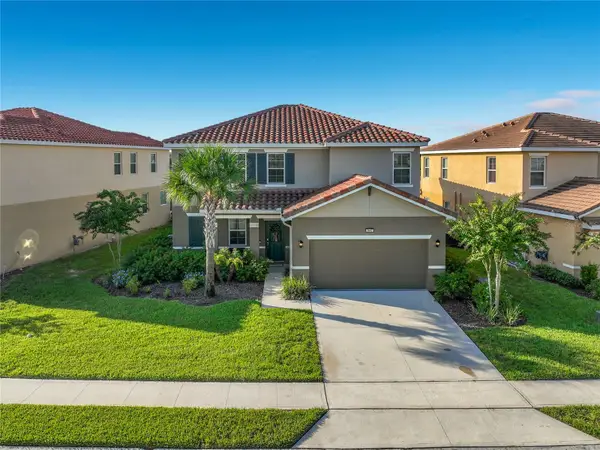 $525,000Coming Soon5 beds 5 baths2,942 sq. ft.
7647 Oakmoss Loop, DAVENPORT, FL 33837
MLS# O6440765Listed by: THE JERRY BARKER GROUP LLC - Coming Soon
 $560,000Coming Soon8 beds 5 baths3,647 sq. ft.
409 Mcfee Drive, DAVENPORT, FL 33897
MLS# O6440656Listed by: EPIQUE REALTY INC. - Coming Soon
 $398,290Coming Soon4 beds 3 baths2,203 sq. ft.
4805 Finley Drive, DAVENPORT, FL 33837
MLS# O6439941Listed by: PULTE REALTY OF NORTH FLORIDA LLC - Coming Soon
 $395,000Coming Soon4 beds 2 baths2,032 sq. ft.
1223 Mountain Flower Lane, DAVENPORT, FL 33837
MLS# O6440034Listed by: REAL BROKER, LLC - Coming Soon
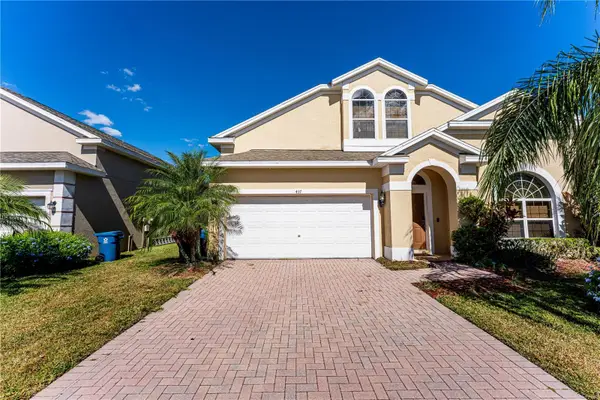 $399,000Coming Soon5 beds 4 baths2,345 sq. ft.
437 Cadiz Loop, DAVENPORT, FL 33837
MLS# O6438900Listed by: THE FLORIDA LOUNGE REALTY LLC - New
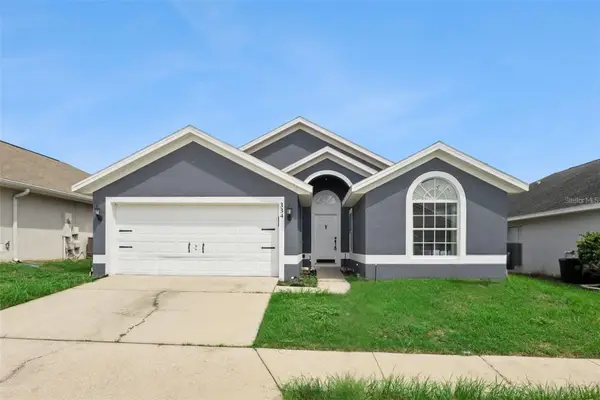 $425,000Active4 beds 2 baths1,674 sq. ft.
334 Brayton Ln, DAVENPORT, FL 33897
MLS# O6441349Listed by: EXP REALTY LLC - New
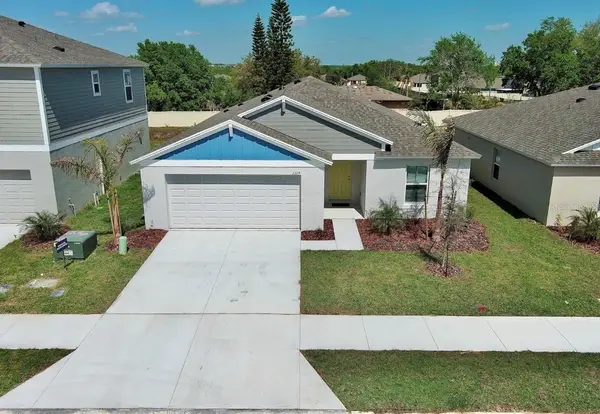 $365,000Active4 beds 2 baths1,850 sq. ft.
2304 Canyon Oak Drive, DAVENPORT, FL 33837
MLS# S5157466Listed by: MY REALTY GROUP, LLC. - New
 $486,000Active5 beds 5 baths3,470 sq. ft.
1143 Pine Ridge Drive, DAVENPORT, FL 33896
MLS# S5157484Listed by: TITAN REALTY GROUP LLC - New
 $435,000Active5 beds 5 baths2,820 sq. ft.
146 African Daisy Court, DAVENPORT, FL 33837
MLS# O6441259Listed by: FLORIDA REALTY MARKETPLACE


Protect your home and budget from life's surprises with an Assurant Home Warranty, backed by a partner that supports you through every step of homeownership. Explore Plans.
©2026 Century 21 Real Estate LLC. All rights reserved. CENTURY 21®, the CENTURY 21 Logo and C21® are service marks owned by Century 21 Real Estate LLC. Century 21 Real Estate LLC fully supports the principles of the Fair Housing Act and the Equal Opportunity Act. Each office is independently owned and operated. Listing information is deemed reliable but not guaranteed accurate.