
1670 Moon Valley Drive, Davenport, FL 33896
Local realty services provided by:CENTURY 21 Link Realty, Inc.
Listed by: jay wells
Office: compass florida llc.
MLS#:O6453445
Source:MFRMLS
Price summary
- Price:$689,900
- Price per sq. ft.:$164.26
- Monthly HOA dues:$562
About this home
Champions Gate Resort gives 1670 Moon Valley Drive a Davenport location near Disney, dining, shopping, and major highways. Four Corners Upper School is about 1.1 miles away, Publix Super Market at Champions Crossing is about 1.3 miles away, and Lake Myrtle Sports Park is approximately 2.6 miles away.
New to the market, this two-story house spans 3,909 square feet with nine bedrooms and five bathrooms. High ceilings complement the modern open-concept design, creating plenty of space for everyday living, vacation stays, and large gatherings.
At the heart of the shared living area, the kitchen features granite countertops, stainless-steel appliances, and a massive island suited to meal preparation, casual seating, and conversation. The living area opens to a covered lanai and private south-facing pool. With no rear neighbors, this outdoor setting offers extra privacy for swimming, lounging, or dining outside.
Upstairs, a spacious loft can host movie nights, gaming, or relaxed downtime. The nine bedrooms provide flexibility for household members and guests, while one themed bedroom adds playful appeal with bunk beds and a slide. A garage converted into a game room creates another dedicated entertainment space.
Whether considered as a roomy Florida residence, vacation getaway, or investment opportunity, this home brings together generous proportions, resort-style fun, and proximity to Central Florida’s attractions. Discover the poolside setting and versatile layout for yourself—schedule a private showing of 1670 Moon Valley Drive today....
Contact an agent
Home facts
- Year built:2018
- Subdivision & Development:STONEYBROOK SOUTH PH J-2 & J-3
- Listing ID #:O6453445
- Added:1 day(s) ago
- Updated:October 29, 2026 at 09:38 PM
Rooms and interior
- Bedrooms:9
- Total bathrooms:5
- Full bathrooms:5
- Flooring:Carpet, Tile
- Dining Description:Living Room/Dining Room Combo
- Kitchen Description:Dishwasher, Disposal, Kitchen/Family Room Combo, Microwave, Range, Refrigerator, Solid Surface Counters, Solid Wood Cabinets
- Bedroom Description:High Ceilings, Walk-In Closet(s)
- Living area:3,909 sq. ft.
Heating and cooling
- Cooling:Central Air
- Heating:Central
- Central air:Yes
Structure and exterior
- Roof:Tile
- Year built:2018
- Building area:3,909 sq. ft.
- Lot area:0.14 Acres
- Lot Features:Near Public Transit, Paved, Sidewalk
- Architectural Style:Traditional
- Construction Materials:Block, Stucco
- Exterior Features:Covered Porch/Patio, Lighting, Porch, Rear Porch, Screened, Sidewalk
- Foundation Description:Slab
- Levels:2 Story
Schools
- High school:Poinciana High School
- Elementary school:Westside K-8
Utilities
- Water:Public, Water Available, Water Connected
- Sewer:Public, Public Sewer, Sewer Available, Sewer Connected
Finances and disclosures
- Price:$689,900
- Price per sq. ft.:$164.26
- Tax amount:$11,903 (2024)
Features and amenities
- Appliances:Dishwasher, Disposal, Dryer, Electric Water Heater, Microwave, Range, Refrigerator, Washer
- Laundry features:Dryer, Inside, Laundry Room, Washer
- Amenities:Cable Available, Ceiling Fans(s), Electricity Available, High Ceilings, Kitchen/Family Room Combo, Living Room/Dining Room Combo, Open Floorplan, Solid Surface Counters, Solid Wood Cabinets, Underground Utilities, Walk-In Closet(s)
- Pool features:In Ground, Private Pool, Screen Enclosure
Parking
- Parking description:Attached Garage
- Garage:Yes
- Garage spaces:2
 The information being provided by Stellar Mls is for the consumer's personal, non-commercial use and may not be used for any purpose other than to identify prospective properties consumer may be interested in purchasing. Any information relating to real estate for sale referenced on this web site comes from the Internet Data Exchange (IDX) program of the Stellar Mls. CENTURY 21 Link Realty, Inc. is not a Multiple Listing Service (MLS), nor does it offer MLS access. This website is a service of CENTURY 21 Link Realty, Inc., a broker participant of Stellar Mls. This web site may reference real estate listing(s) held by a brokerage firm other than the broker and/or agent who owns this web site.
The accuracy of all information, regardless of source, including but not limited to open house information, square footages and lot sizes, is deemed reliable but not guaranteed and should be personally verified through personal inspection by and/or with the appropriate professionals. The data contained herein is copyrighted by Stellar Mls and is protected by all applicable copyright laws. Any unauthorized dissemination of this information is in violation of copyright laws and is strictly prohibited.
Properties in listings may have been sold or may no longer be available.
Copyright 2026 Stellar Mls. All rights reserved. MFRMLS Member Broker: Danielle DeCarbo
New listings near 1670 Moon Valley Drive
- Coming Soon
 $400,000Coming Soon6 beds 5 baths2,901 sq. ft.
543 Lake Davenport Circle, DAVENPORT, FL 33837
MLS# O6451707Listed by: FLORIDA REALTY INVESTMENTS - Coming Soon
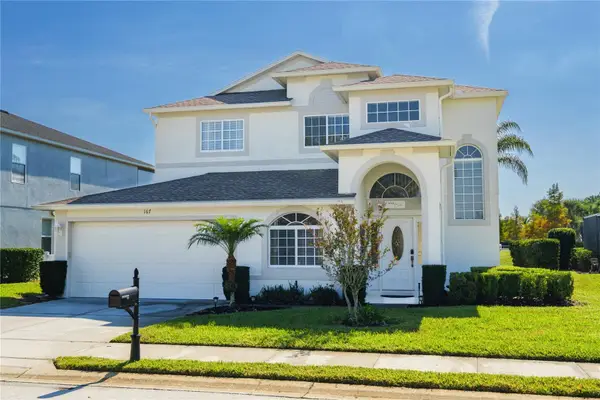 $524,900Coming Soon5 beds 3 baths2,754 sq. ft.
167 Norfolk Drive, DAVENPORT, FL 33896
MLS# O6450299Listed by: KUNKLE REALTY GROUP - Coming Soon
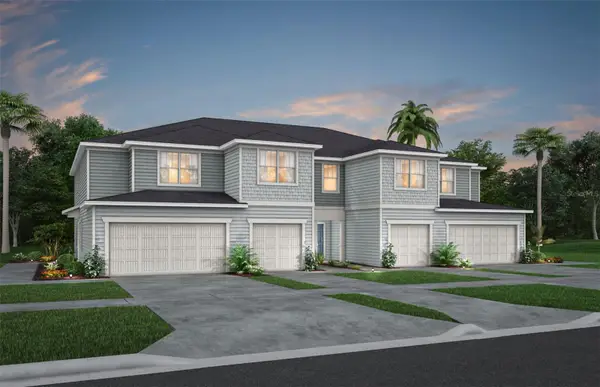 $328,290Coming Soon3 beds 3 baths1,782 sq. ft.
4448 Chester Springs Boulevard, DAVENPORT, FL 33837
MLS# O6451002Listed by: PULTE REALTY OF NORTH FLORIDA LLC - Coming Soon
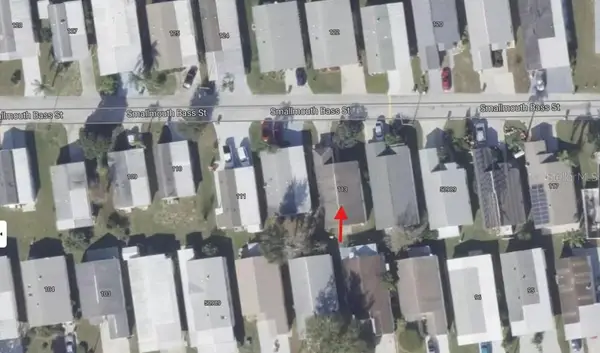 $200,000Coming Soon3 beds 2 baths1,128 sq. ft.
50989 Highway 27 #113, DAVENPORT, FL 33897
MLS# O6447565Listed by: MORRIS WILLIAMS REALTY - New
 $349,900Active4 beds 2 baths1,867 sq. ft.
3309 Sonder Drive, DAVENPORT, FL 33896
MLS# S5160345Listed by: MY REALTY GROUP, LLC. - New
 $375,000Active4 beds 2 baths1,780 sq. ft.
551 Majesty Drive, DAVENPORT, FL 33837
MLS# O6452603Listed by: REAL BROKER, LLC - New
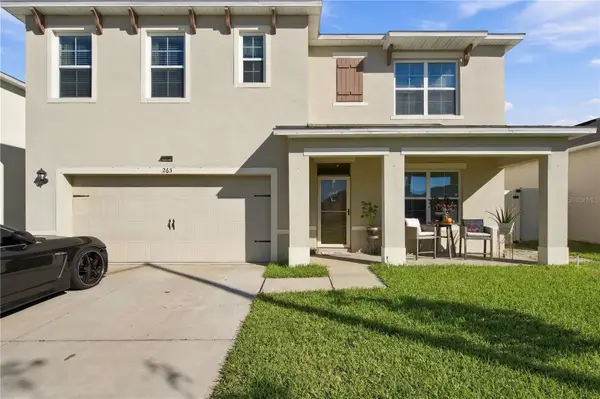 $389,990Active5 beds 3 baths2,696 sq. ft.
265 Ludisia Loop, DAVENPORT, FL 33837
MLS# S5160463Listed by: KELLER WILLIAMS ADVANTAGE III - New
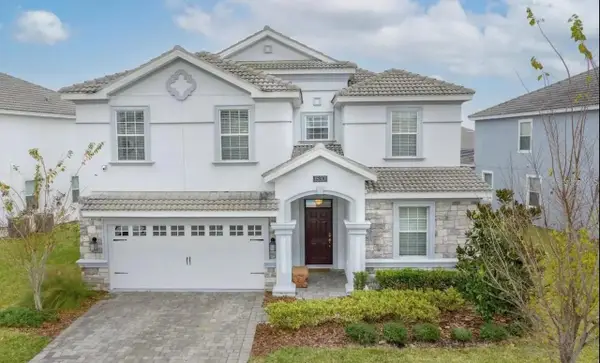 $599,950Active9 beds 5 baths3,909 sq. ft.
1537 Mulligan Boulevard, DAVENPORT, FL 33896
MLS# S5160467Listed by: SELECT PREMIER REALTY - New
 $280,240Active3 beds 3 baths1,378 sq. ft.
1117 Twins Street, DAVENPORT, FL 33837
MLS# O6453755Listed by: LENNAR REALTY - New
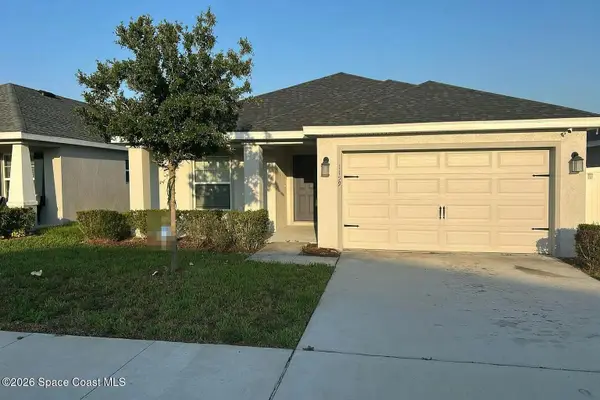 $5,000Active4 beds 2 baths1,802 sq. ft.
1159 Mountain Flower Lane, Davenport, FL 33837
MLS# 1091170Listed by: JAMIE L BOONE LLC


Protect your home and budget from life's surprises with an Assurant Home Warranty, backed by a partner that supports you through every step of homeownership. Explore Plans.
©2026 Century 21 Real Estate LLC. All rights reserved. CENTURY 21®, the CENTURY 21 Logo and C21® are service marks owned by Century 21 Real Estate LLC. Century 21 Real Estate LLC fully supports the principles of the Fair Housing Act and the Equal Opportunity Act. Each office is independently owned and operated. Listing information is deemed reliable but not guaranteed accurate.