
1978 Summer Drive, Davenport, FL 33897
Local realty services provided by:CENTURY 21 Real Estate Champions
1978 Summer Drive,Davenport, FL 33897
$945,000
- 10 Beds
- 8 Baths
- 4,399 sq. ft.
- Single family
- Active
Listed by: yezi sha
Office: julia martin realty
MLS#:O6434735
Source:MFRMLS
Price summary
- Price:$945,000
- Price per sq. ft.:$196.88
- Monthly HOA dues:$700
About this home
Unbeatable location! This is the closest 10-bedroom home to the resort-style clubhouse in Windsor Island Resort—just a 3-minute walk away! Truly the best spot in the entire community, offering unmatched convenience for guests and exceptional rental appeal. This beautifully upgraded and fully furnished 10-bedroom, 8-bathroom pool home is a rare find. The owner invested over $140,000 in custom upgrades and high-end finishes to make this home stand out. From designer lighting and accent walls to luxury flooring and themed bedrooms, every detail was thoughtfully selected for style and comfort. Enjoy a spacious open-concept layout with an oversized granite island, stainless steel appliances, and generous living and dining areas that flow seamlessly to the covered lanai and screened-in pool—perfect for entertaining or relaxing after a long day at the parks. The owner’s suite features direct pool access and a spa-style bath with dual vanities. Multiple en-suite bedrooms provide privacy and convenience, while creatively themed kid rooms deliver that “wow” factor for vacation guests. Located in the highly desirable Windsor Island Resort, just minutes from Disney, with top-tier amenities including a lazy river, water park, mini golf, arcade, fitness center, and more. Whether you're seeking a premium vacation home or a high-performing investment property, this is the best-located, most upgraded 10-bedroom home in the community—sold fully furnished and full rental-ready....
Contact an agent
Home facts
- Year built:2022
- Subdivision & Development:WINDSOR ISLAND RESORT
- Listing ID #:O6434735
- Added:1 day(s) ago
- Updated:August 19, 2026 at 04:34 AM
Rooms and interior
- Bedrooms:10
- Total bathrooms:8
- Full bathrooms:8
- Flooring:Carpet, Ceramic Tile, Laminate, Luxury Vinyl, Tile
- Dining Description:Eat In Kitchen, Living Room/Dining Room Combo
- Kitchen Description:Built-In Oven, Cooktop, Dishwasher, Disposal, Dry Bar, Eat-in Kitchen, Exhaust Fan, Freezer, Kitchen/Family Room Combo, Microwave, Range Hood, Refrigerator, Solid Surface Counters, Solid Wood Cabinets, Stone Counters, Wet Bar
- Bedroom Description:High Ceilings, Primary Bedroom Main Floor, Split Bedroom, Walk-In Closet(s)
- Living area:4,399 sq. ft.
Heating and cooling
- Cooling:Central Air
- Heating:Central, Electric, Zoned
- Central air:Yes
Structure and exterior
- Roof:Shingle
- Year built:2022
- Building area:4,399 sq. ft.
- Lot area:0.14 Acres
- Construction Materials:Block, Cement Siding
- Exterior Features:Covered Porch/Patio, Lighting, Outdoor Grill, Patio, Rain Gutters, Rear Porch, Screened, Sidewalk
- Foundation Description:Slab
- Levels:2 Story
Schools
- High school:Davenport High School
- Middle school:Citrus Ridge
- Elementary school:Citrus Ridge
Utilities
- Water:Public, Water Connected
- Sewer:Public Sewer, Sewer Connected
Finances and disclosures
- Price:$945,000
- Price per sq. ft.:$196.88
- Tax amount:$11,817 (2024)
Features and amenities
- Appliances:Built-in Oven, Cooktop, Dishwasher, Disposal, Dryer, Electric Water Heater, Exhaust Fan, Freezer, Irrigation Equipment, Microwave, Range Hood, Refrigerator, Washer
- Laundry features:Dryer, Electric Dryer Hookup, Inside, Laundry Room, Washer, Washer Hookup
- Amenities:Accessibility Features, BB/HS Internet Available, Built-In Features, Cable Available, Cable Connected, Ceiling Fans(s), Crown Molding, Dry Bar, Eat-in Kitchen, Fiber Optics, High Ceilings, Irrigation Equipment, Kitchen/Family Room Combo, Living Room/Dining Room Combo, Natural Gas Connected, Open Floorplan, Primary Bedroom Main Floor, Smart Home, Solid Surface Counters, Solid Wood Cabinets, Split Bedroom, Stone Counters, Thermostat, Underground Utilities, Walk-In Closet(s), Wet Bar, Window Treatments
- Pool features:Child Safety Fence, Heated, In Ground, Private Pool, Screen Enclosure
Parking
- Parking description:Attached Garage, Covered, Driveway, Garage Door Opener
- Garage:Yes
- Garage spaces:2
 The information being provided by Stellar Mls is for the consumer's personal, non-commercial use and may not be used for any purpose other than to identify prospective properties consumer may be interested in purchasing. Any information relating to real estate for sale referenced on this web site comes from the Internet Data Exchange (IDX) program of the Stellar Mls. CENTURY 21 Real Estate Champions is not a Multiple Listing Service (MLS), nor does it offer MLS access. This website is a service of CENTURY 21 Real Estate Champions, a broker participant of Stellar Mls. This web site may reference real estate listing(s) held by a brokerage firm other than the broker and/or agent who owns this web site.
The accuracy of all information, regardless of source, including but not limited to open house information, square footages and lot sizes, is deemed reliable but not guaranteed and should be personally verified through personal inspection by and/or with the appropriate professionals. The data contained herein is copyrighted by Stellar Mls and is protected by all applicable copyright laws. Any unauthorized dissemination of this information is in violation of copyright laws and is strictly prohibited.
Properties in listings may have been sold or may no longer be available.
Copyright 2026 Stellar Mls. All rights reserved. MFRMLS Member Broker: Ruth Cabella
The information being provided by Stellar Mls is for the consumer's personal, non-commercial use and may not be used for any purpose other than to identify prospective properties consumer may be interested in purchasing. Any information relating to real estate for sale referenced on this web site comes from the Internet Data Exchange (IDX) program of the Stellar Mls. CENTURY 21 Real Estate Champions is not a Multiple Listing Service (MLS), nor does it offer MLS access. This website is a service of CENTURY 21 Real Estate Champions, a broker participant of Stellar Mls. This web site may reference real estate listing(s) held by a brokerage firm other than the broker and/or agent who owns this web site.
The accuracy of all information, regardless of source, including but not limited to open house information, square footages and lot sizes, is deemed reliable but not guaranteed and should be personally verified through personal inspection by and/or with the appropriate professionals. The data contained herein is copyrighted by Stellar Mls and is protected by all applicable copyright laws. Any unauthorized dissemination of this information is in violation of copyright laws and is strictly prohibited.
Properties in listings may have been sold or may no longer be available.
Copyright 2026 Stellar Mls. All rights reserved. MFRMLS Member Broker: Ruth CabellaNew listings near 1978 Summer Drive
- Coming Soon
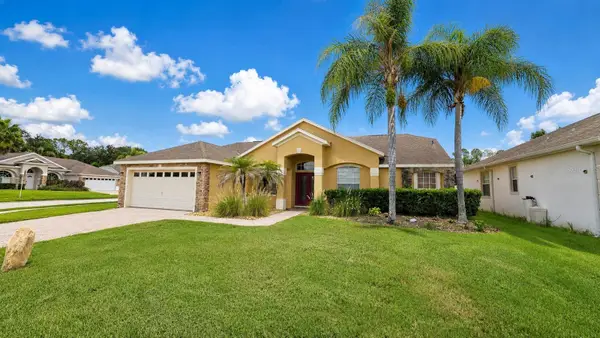 $490,000Coming Soon5 beds 3 baths
148 Belfry Drive, DAVENPORT, FL 33897
MLS# G5116511Listed by: PREFERRED RE BROKERS III - Coming Soon
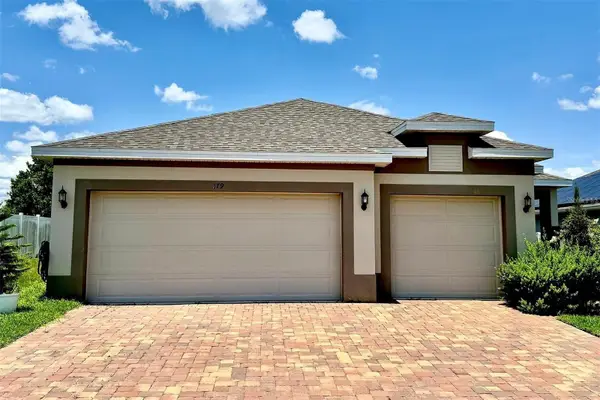 $359,900Coming Soon4 beds 3 baths
179 Blue Cypress Drive, DAVENPORT, FL 33837
MLS# O6433532Listed by: REAL BROKER, LLC - Coming Soon
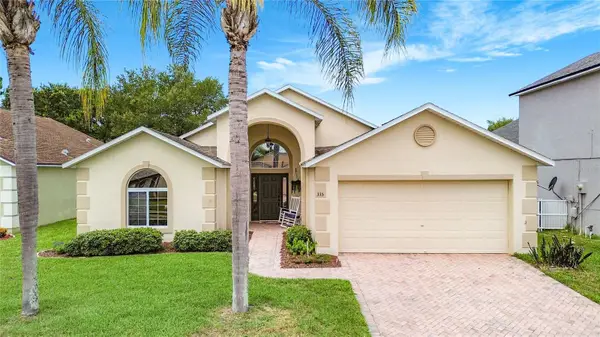 $415,000Coming Soon3 beds 2 baths
335 Regency Street, DAVENPORT, FL 33896
MLS# O6431261Listed by: PREFERRED REAL ESTATE BROKERS - New
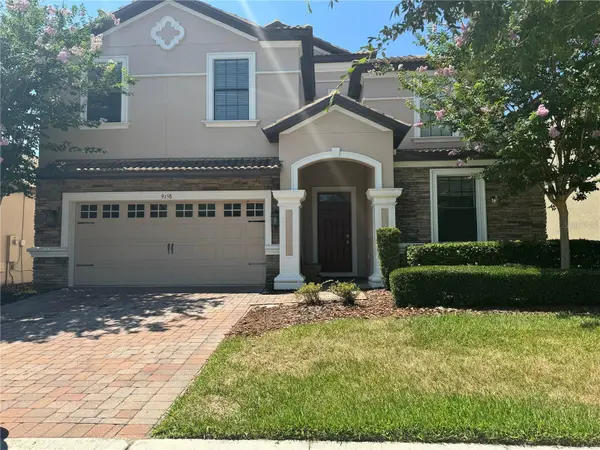 $800,000Active8 beds 5 baths3,909 sq. ft.
9158 Scramble Drive, DAVENPORT, FL 33896
MLS# S5155825Listed by: LPT REALTY, LLC - New
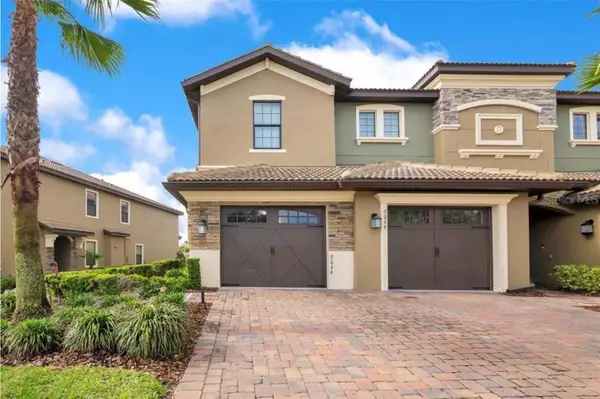 $255,000Active2 beds 2 baths1,409 sq. ft.
9044 Azalea Sands Lane #9044, DAVENPORT, FL 33896
MLS# O6434530Listed by: REALTY HUB - New
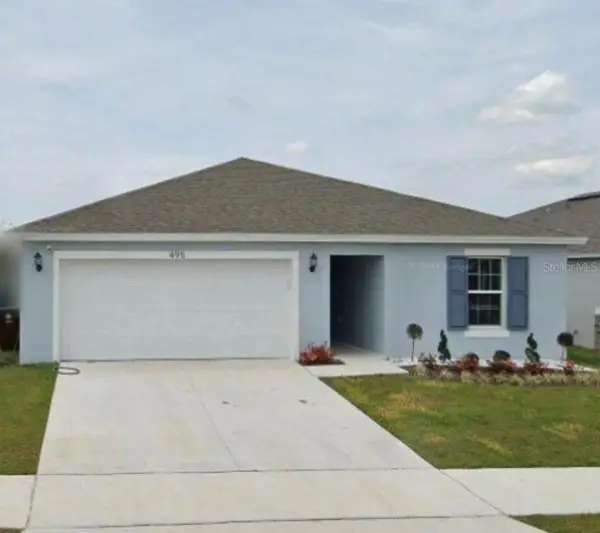 $299,900Active3 beds 2 baths1,405 sq. ft.
495 Taft Drive, DAVENPORT, FL 33837
MLS# O6434648Listed by: AXEN REALTY, LLC - New
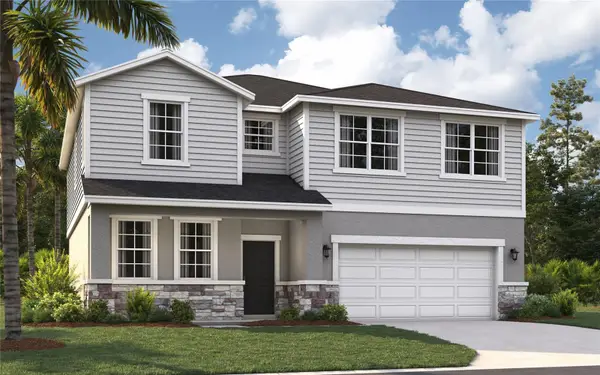 $447,915Active5 beds 4 baths2,856 sq. ft.
3696 Rolling Ridge Bend, DAVENPORT, FL 33837
MLS# O6434676Listed by: SM FLORIDA BROKERAGE LLC - New
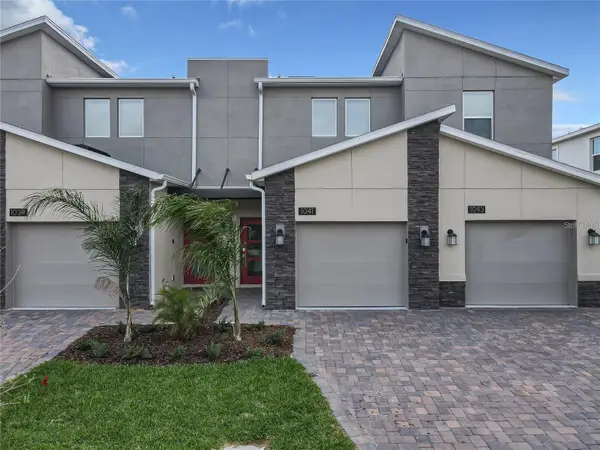 $369,000Active3 beds 2 baths1,788 sq. ft.
1041 Splash Shot Place #1041, DAVENPORT, FL 33896
MLS# S5155844Listed by: MY REALTY GROUP, LLC. - New
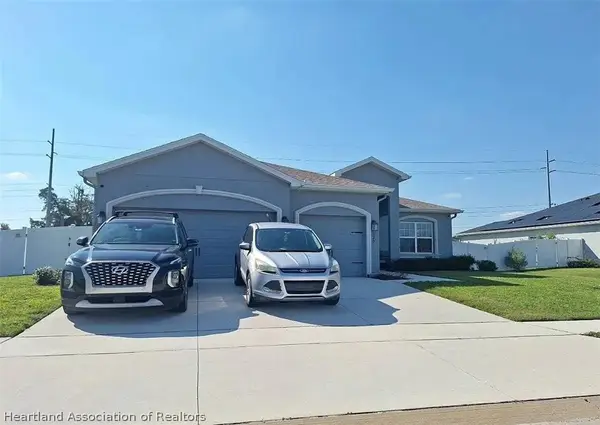 $5,000Active4 beds 3 baths3,141 sq. ft.
129 Cloverbrook Trail, Davenport, FL 33837
MLS# 327323Listed by: JAMIE L BOONE LLC - Open Sat, 11am to 3pmNew
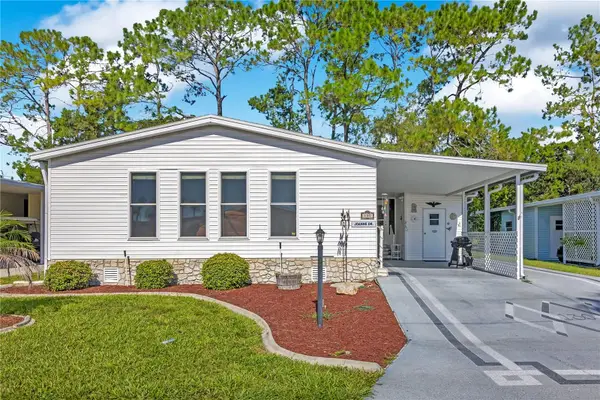 $174,900Active2 beds 2 baths1,188 sq. ft.
130 Joanne Drive, DAVENPORT, FL 33897
MLS# L4964314Listed by: LIVE FLORIDA REALTY


Protect your home and budget from life's surprises with an Assurant Home Warranty, backed by a partner that supports you through every step of homeownership. Explore Plans.
©2026 Century 21 Real Estate LLC. All rights reserved. CENTURY 21®, the CENTURY 21 Logo and C21® are service marks owned by Century 21 Real Estate LLC. Century 21 Real Estate LLC fully supports the principles of the Fair Housing Act and the Equal Opportunity Act. Each office is independently owned and operated. Listing information is deemed reliable but not guaranteed accurate.