
200 Mcfee Drive, Davenport, FL 33897
Local realty services provided by:CENTURY 21 Myers Realty
200 Mcfee Drive,Davenport, FL 33897
$572,500
- 6 Beds
- 5 Baths
- 2,776 sq. ft.
- Single family
- Active
Listed by: melanie thomas
Office: real broker, llc.
MLS#:O6454312
Source:MFRMLS
Price summary
- Price:$572,500
- Price per sq. ft.:$177.24
- Monthly HOA dues:$164.33
About this home
SIX BEDROOMS, A PRIVATE POOL & SPA, AND ALL FURNISHINGS INCLUDED— Welcome to YOUR CENTRAL FLORIDA GETAWAY WITH VACATION-RENTAL POTENTIAL! You'll find all that and more at 200 McFee Drive in Hampton Lakes, a short-term-rental-friendly community conveniently located for enjoying Walt Disney World and Central Florida’s renowned attractions. Whether you envision a personal vacation retreat, a second home with rental income opportunities, or a dedicated investment property, this spacious home offers an appealing combination of comfort, convenience, and flexibility.
With 6 bedrooms, 4 full bathrooms, a half bath, and approximately 2,776 square feet, there is room for extended families or other large groups to vacation together while enjoying their own space. Generous living and dining areas make gathering easy, while the kitchen features quartz countertops, shaker-style cabinetry, and stainless steel appliances. Luxury vinyl flooring adds a clean cohesive look in the living areas. The home is offered fully furnished included in the purchase price, simplifying the transition to your own Florida escape or a making it a turn-key vacation-rental opportunity.
Outside, the private screened swimming pool and spa complete the vacation experience. Enjoy a refreshing swim, unwind after a day at the parks, or just spend a leisurely afternoon poolside.
The fantastic location offers plenty to enjoy beyond the theme parks. Nearby Highlands Reserve and ChampionsGate provide golf opportunities, while Northeast Regional Park offers outdoor recreation. Shopping, dining, and everyday conveniences are close by at Berry Town Center, Posner Park, and ChampionsGate. Easy access to US-27 and I-4 makes this a convenient base for exploring the entire region.
Hampton Lakes adds tennis and basketball courts, and beach volleyball, to the overall resort style living experience. Call for your private showing today!...
Contact an agent
Home facts
- Year built:2004
- Subdivision & Development:HAMPTON ESTATES
- Listing ID #:O6454312
- Added:1 day(s) ago
- Updated:November 02, 2026 at 09:53 PM
Rooms and interior
- Bedrooms:6
- Total bathrooms:5
- Full bathrooms:4
- Half bathrooms:1
- Flooring:Carpet, Laminate
- Kitchen Description:Dishwasher, Microwave, Range, Refrigerator, Solid Surface Counters
- Bedroom Description:High Ceilings, Walk-In Closet(s)
- Living area:2,776 sq. ft.
Heating and cooling
- Cooling:Central Air
- Heating:Central, Electric
- Central air:Yes
Structure and exterior
- Roof:Shingle
- Year built:2004
- Building area:2,776 sq. ft.
- Lot area:0.23 Acres
- Architectural Style:Contemporary
- Construction Materials:Block, Concrete, Stucco
- Exterior Features:Patio, Screened
- Foundation Description:Slab
- Levels:2 Story
Utilities
- Water:Public
- Sewer:Public Sewer
Finances and disclosures
- Price:$572,500
- Price per sq. ft.:$177.24
- Tax amount:$5,530 (2025)
Features and amenities
- Appliances:Dishwasher, Microwave, Range, Refrigerator
- Laundry features:Inside
- Amenities:BB/HS Internet Available, Basketball Court, Cable Available, Ceiling Fans(s), High Ceilings, Solid Surface Counters, Tennis Court(s), Walk-In Closet(s)
- Pool features:In Ground, Private Pool
Parking
- Parking description:Attached Garage
- Garage:Yes
- Garage spaces:2
 The information being provided by Stellar Mls is for the consumer's personal, non-commercial use and may not be used for any purpose other than to identify prospective properties consumer may be interested in purchasing. Any information relating to real estate for sale referenced on this web site comes from the Internet Data Exchange (IDX) program of the Stellar Mls. CENTURY 21 Myers Realty is not a Multiple Listing Service (MLS), nor does it offer MLS access. This website is a service of CENTURY 21 Myers Realty, a broker participant of Stellar Mls. This web site may reference real estate listing(s) held by a brokerage firm other than the broker and/or agent who owns this web site.
The accuracy of all information, regardless of source, including but not limited to open house information, square footages and lot sizes, is deemed reliable but not guaranteed and should be personally verified through personal inspection by and/or with the appropriate professionals. The data contained herein is copyrighted by Stellar Mls and is protected by all applicable copyright laws. Any unauthorized dissemination of this information is in violation of copyright laws and is strictly prohibited.
Properties in listings may have been sold or may no longer be available.
Copyright 2026 Stellar Mls. All rights reserved.
New listings near 200 Mcfee Drive
- Coming Soon
 $509,900Coming Soon5 beds 4 baths2,893 sq. ft.
4100 Oaktree Drive, DAVENPORT, FL 33837
MLS# P4940326Listed by: FLORIDA REALTY MARKETPLACE - Coming Soon
 $400,000Coming Soon6 beds 5 baths2,901 sq. ft.
543 Lake Davenport Circle, DAVENPORT, FL 33837
MLS# O6451707Listed by: FLORIDA REALTY INVESTMENTS - Coming Soon
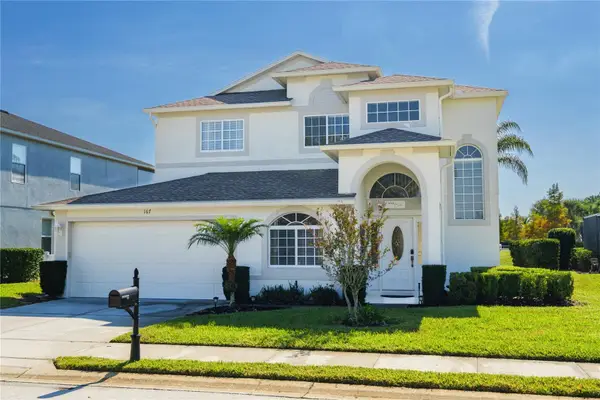 $524,900Coming Soon5 beds 3 baths2,754 sq. ft.
167 Norfolk Drive, DAVENPORT, FL 33896
MLS# O6450299Listed by: KUNKLE REALTY GROUP - Coming Soon
 $200,000Coming Soon3 beds 2 baths1,128 sq. ft.
50989 Highway 27 #113, DAVENPORT, FL 33897
MLS# O6447565Listed by: MORRIS WILLIAMS REALTY - New
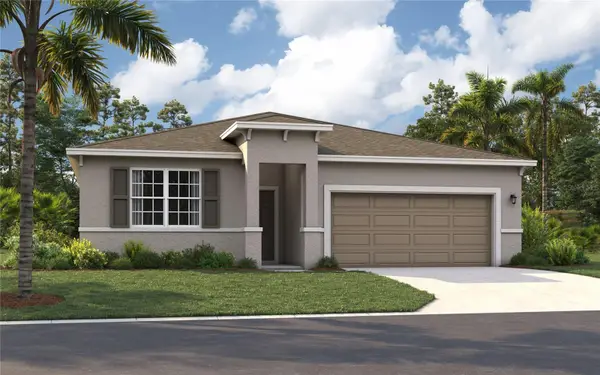 $377,415Active4 beds 2 baths1,839 sq. ft.
3808 Rising Trail, DAVENPORT, FL 33837
MLS# O6454549Listed by: SM FLORIDA BROKERAGE LLC - New
 $399,000Active5 beds 4 baths
128 Brunello Dr, Davenport, FL 33897
MLS# A12116855Listed by: PREMIER ELITE REALTY INC. - New
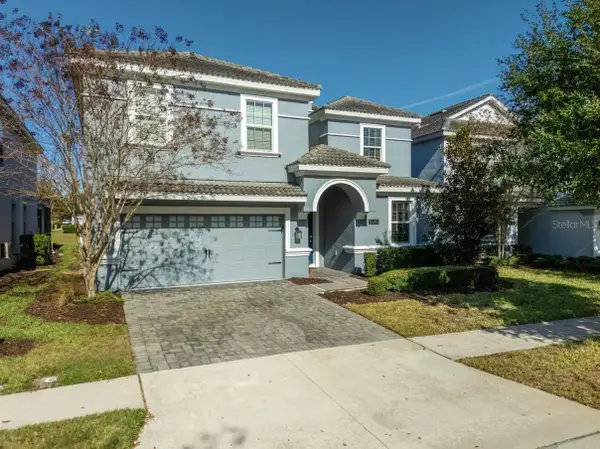 $699,900Active8 beds 5 baths3,909 sq. ft.
9049 Hazard Street, DAVENPORT, FL 33896
MLS# O6454037Listed by: EXP REALTY LLC - New
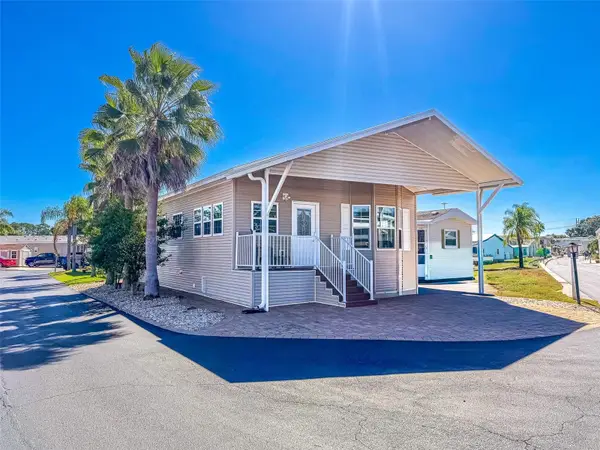 $234,900Active3 beds 2 baths1,120 sq. ft.
400 Par Pines Boulevard, DAVENPORT, FL 33837
MLS# L4965742Listed by: KELLER WILLIAMS REALTY SMART 1 - New
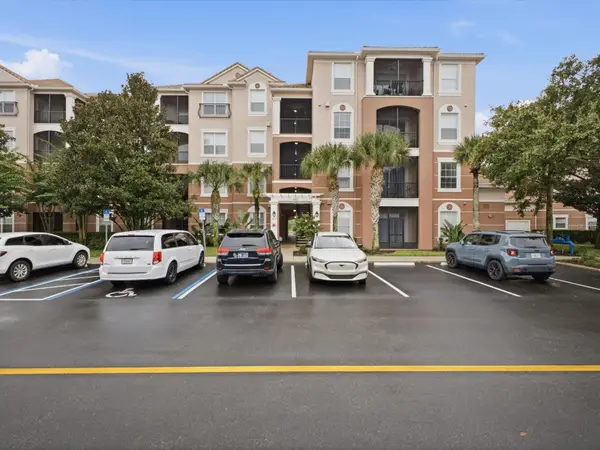 $210,000Active3 beds 2 baths1,384 sq. ft.
8252 Civita Drive #305, DAVENPORT, FL 33896
MLS# O6444028Listed by: REAL BROKER, LLC


Protect your home and budget from life's surprises with an Assurant Home Warranty, backed by a partner that supports you through every step of homeownership. Explore Plans.
©2026 Century 21 Real Estate LLC. All rights reserved. CENTURY 21®, the CENTURY 21 Logo and C21® are service marks owned by Century 21 Real Estate LLC. Century 21 Real Estate LLC fully supports the principles of the Fair Housing Act and the Equal Opportunity Act. Each office is independently owned and operated. Listing information is deemed reliable but not guaranteed accurate.