
240 Higher Combe Drive, Davenport, FL 33897
Local realty services provided by:CENTURY 21 Link Realty, Inc.
Listed by: liesl butler burke
Office: 1st for orlando realty inc.
MLS#:S5156941
Source:MFRMLS
Price summary
- Price:$590,000
- Price per sq. ft.:$176.17
- Monthly HOA dues:$50
About this home
Welcome to 240 Higher Combe Drive... this is a wonderful 5 bed 3 bath 2 storey home, just under 3000 sq Ft, situated on the 12th hole of Highlands Reserve Golf course.
This Lennar built Canterbury model has been extensively remodeled and is walk in ready. From the moment you open the front door and enter into the lobby with wonderful high ceilings you will appreciate the pride the owners have taken in this home. The stylish living and dining room are on your left as you enter, the kitchen has been totally remodeled with new cabinets, stylish quartz worktops, stainless steel appliances, and a must for the Florida lifestyle .. a wine refrigerator. The large breakfast nook with built in seating overlooks the sunny pool deck with stunning views of the golf course.
The main living area is carpeted and is very spacious and comfortable.
There is a good size bedroom and a fully remodeled bathroom downstairs with walk in shower.
When you walk up the stairs there is a very large landing area, with an area that would work as an office area.
The master suite is bright and spacious, the ensuite bathroom has been renovated, with custom vanities and a walk in shower and a fabulous soaking tub. Bedrooms three and four are spacious and bright. Bedroom 5 is currently being used as a yoga room, all the bedrooms have good size closets as well.
Moving back downstairs, onto the sunny pool deck… the lanai is a wonderful additional living area, the perfect place to sit and watch the last of the golfers playing through as you enjoy a pre dinner aperitif.
The pool and spa has been resurfaced and is so inviting on those hot summer days.
So many upgrades in this home, new roof in 2022, new pool heater installed 2020, water heater in 2022 . Home is being sold partially furnished, list of items not conveying are attached.
This is a stunning home, currently it is a residential home, but Highlands Reserve is zoned for short term rental so it would make a wonderful family home or a fabulous vacation home... call for a viewing today. Highlands Reserve is an exclusive golf community with a low HOA of $600 a year, situated on HWY 27; close to shops, restaurants and of course DisneyWorld and the other amazing Florida theme parks....
Contact an agent
Home facts
- Year built:2004
- Subdivision & Development:HIGHLANDS RESERVE PH 06
- Listing ID #:S5156941
- Updated:October 01, 2026 at 10:42 AM
Rooms and interior
- Bedrooms:5
- Total bathrooms:3
- Full bathrooms:3
- Flooring:Carpet, Ceramic Tile
- Dining Description:Living Room/Dining Room Combo
- Kitchen Description:Dishwasher, Kitchen/Family Room Combo, Microwave, Range, Refrigerator, Solid Surface Counters
- Bedroom Description:Primary Bedroom Upstairs, Walk-In Closet(s)
- Basement Description:Concrete Perimeter
- Living area:2,949 sq. ft.
Heating and cooling
- Cooling:Central Air
- Heating:Central, Electric
- Central air:Yes
Structure and exterior
- Roof:Shingle
- Year built:2004
- Building area:2,949 sq. ft.
- Lot area:0.14 Acres
- Lot Features:On Golf Course, Sidewalk
- Construction Materials:Block, Frame, Stucco
- Exterior Features:Lighting, Patio, Private Mailbox, Screened, Sidewalk, Sprinkler Metered
- Foundation Description:Concrete Perimeter, Slab
- Levels:2 Story
Utilities
- Water:Public, Water Connected
- Sewer:Public Sewer, Sewer Connected
Finances and disclosures
- Price:$590,000
- Price per sq. ft.:$176.17
- Tax amount:$4,685 (2026)
Features and amenities
- Appliances:Dishwasher, Dryer, Electric Water Heater, Irrigation Equipment, Microwave, Range, Refrigerator, Washer
- Laundry features:Dryer, Inside, Laundry Room, Washer
- Amenities:Cable Connected, Fence Restrictions, Irrigation Equipment, Kitchen/Family Room Combo, Living Room/Dining Room Combo, Open Floorplan, Pickleball Court(s), Playground, Pool, Primary Bedroom Upstairs, Solid Surface Counters, Tennis Court(s), Thermostat, Tray Ceiling(s), Vehicle Restrictions, Walk-In Closet(s), Window Treatments
- Pool features:Gunite, Heated, Pool, Pool Alarm, Private Pool, Screen Enclosure
Parking
- Parking description:Attached Garage, Driveway, Garage Door Opener, On Street
- Garage:Yes
- Garage spaces:2
 The information being provided by Stellar Mls is for the consumer's personal, non-commercial use and may not be used for any purpose other than to identify prospective properties consumer may be interested in purchasing. Any information relating to real estate for sale referenced on this web site comes from the Internet Data Exchange (IDX) program of the Stellar Mls. CENTURY 21 Link Realty, Inc. is not a Multiple Listing Service (MLS), nor does it offer MLS access. This website is a service of CENTURY 21 Link Realty, Inc., a broker participant of Stellar Mls. This web site may reference real estate listing(s) held by a brokerage firm other than the broker and/or agent who owns this web site.
The accuracy of all information, regardless of source, including but not limited to open house information, square footages and lot sizes, is deemed reliable but not guaranteed and should be personally verified through personal inspection by and/or with the appropriate professionals. The data contained herein is copyrighted by Stellar Mls and is protected by all applicable copyright laws. Any unauthorized dissemination of this information is in violation of copyright laws and is strictly prohibited.
Properties in listings may have been sold or may no longer be available.
Copyright 2026 Stellar Mls. All rights reserved. MFRMLS Member Broker: Danielle DeCarbo
The information being provided by Stellar Mls is for the consumer's personal, non-commercial use and may not be used for any purpose other than to identify prospective properties consumer may be interested in purchasing. Any information relating to real estate for sale referenced on this web site comes from the Internet Data Exchange (IDX) program of the Stellar Mls. CENTURY 21 Link Realty, Inc. is not a Multiple Listing Service (MLS), nor does it offer MLS access. This website is a service of CENTURY 21 Link Realty, Inc., a broker participant of Stellar Mls. This web site may reference real estate listing(s) held by a brokerage firm other than the broker and/or agent who owns this web site.
The accuracy of all information, regardless of source, including but not limited to open house information, square footages and lot sizes, is deemed reliable but not guaranteed and should be personally verified through personal inspection by and/or with the appropriate professionals. The data contained herein is copyrighted by Stellar Mls and is protected by all applicable copyright laws. Any unauthorized dissemination of this information is in violation of copyright laws and is strictly prohibited.
Properties in listings may have been sold or may no longer be available.
Copyright 2026 Stellar Mls. All rights reserved. MFRMLS Member Broker: Danielle DeCarboNew listings near 240 Higher Combe Drive
- Coming Soon
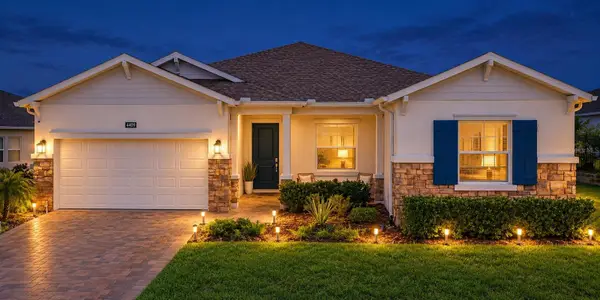 $520,000Coming Soon4 beds 3 baths2,650 sq. ft.
4409 Eastminster Road, DAVENPORT, FL 33837
MLS# O6445291Listed by: CONDOR REALTY GROUP - Coming Soon
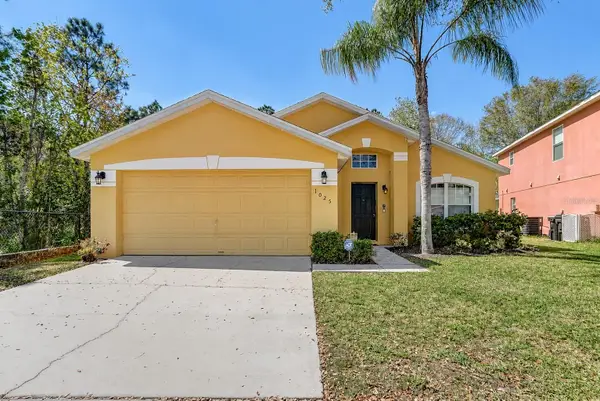 $377,000Coming Soon5 beds 3 baths1,662 sq. ft.
1025 Sandy Ridge Drive, DAVENPORT, FL 33896
MLS# L4965316Listed by: KELLER WILLIAMS REALTY - New
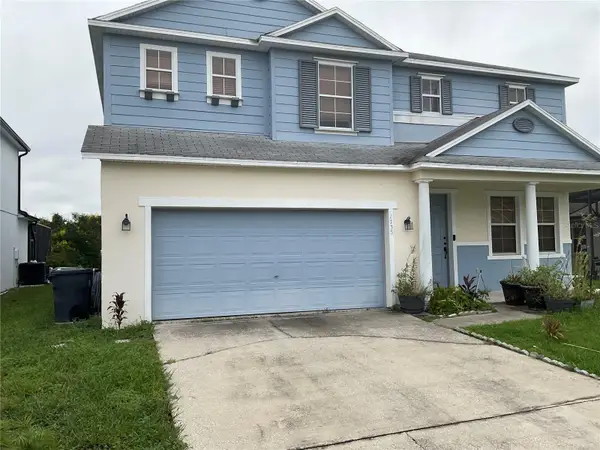 $479,900Active5 beds 5 baths3,418 sq. ft.
1735 Pine Ridge Drive, DAVENPORT, FL 33896
MLS# O6441276Listed by: HOME MASTER REALTY LLC - New
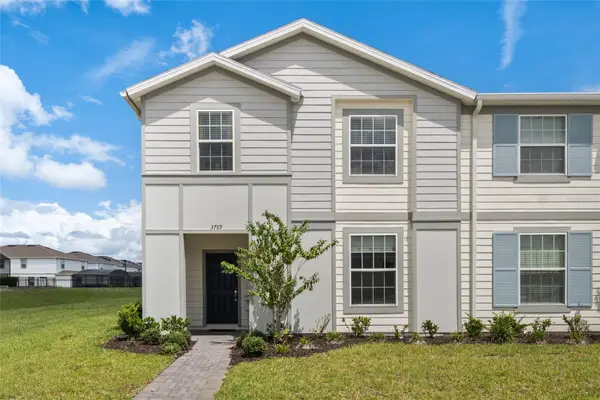 $489,000Active5 beds 5 baths2,355 sq. ft.
3769 Pacific Lane, DAVENPORT, FL 33897
MLS# O6437816Listed by: REVEL REALTY LLC - New
 $269,990Active3 beds 3 baths1,674 sq. ft.
1784 Longleaf Prairie Drive, DAVENPORT, FL 33837
MLS# W7889985Listed by: MALTBIE REALTY GROUP - New
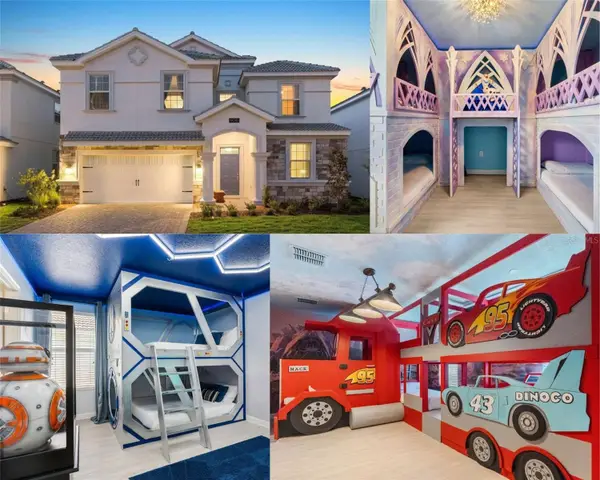 $679,900Active8 beds 5 baths3,909 sq. ft.
9041 Hazard Street, DAVENPORT, FL 33896
MLS# O6446346Listed by: REAL BROKER, LLC - New
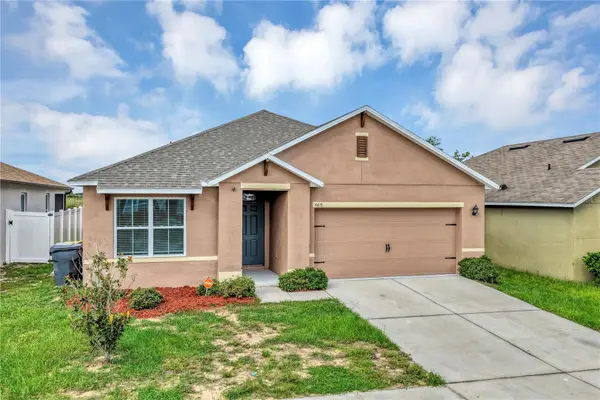 $320,000Active3 beds 2 baths1,694 sq. ft.
469 Nova Drive, DAVENPORT, FL 33837
MLS# O6446349Listed by: OAK AVENUE REAL ESTATE LLC - New
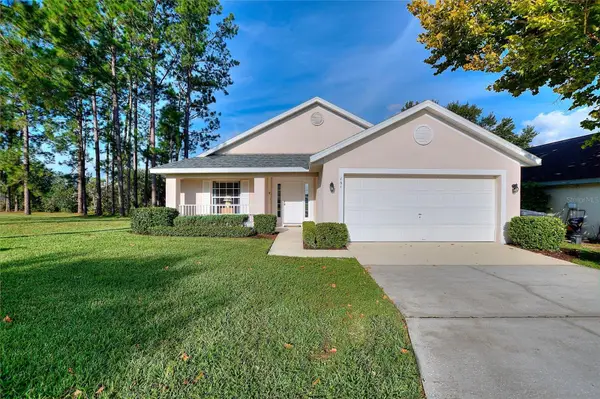 $359,900Active4 beds 3 baths1,679 sq. ft.
161 Pinedale Drive, DAVENPORT, FL 33897
MLS# O6444528Listed by: FLORIDA REALTY MARKETPLACE - New
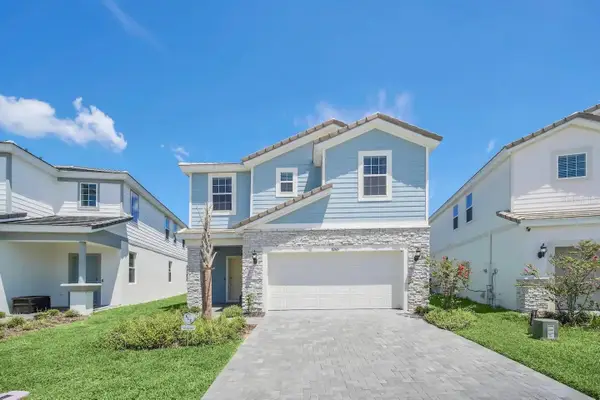 $579,000Active7 beds 6 baths3,176 sq. ft.
7263 Oakmoss Loop, DAVENPORT, FL 33837
MLS# O6446304Listed by: RATIO REAL ESTATE, LLC


Protect your home and budget from life's surprises with an Assurant Home Warranty, backed by a partner that supports you through every step of homeownership. Explore Plans.
©2026 Century 21 Real Estate LLC. All rights reserved. CENTURY 21®, the CENTURY 21 Logo and C21® are service marks owned by Century 21 Real Estate LLC. Century 21 Real Estate LLC fully supports the principles of the Fair Housing Act and the Equal Opportunity Act. Each office is independently owned and operated. Listing information is deemed reliable but not guaranteed accurate.