
2441 Oakwood Lane, Davenport, FL 33837
Local realty services provided by:CENTURY 21 Move With Us
Listed by: angella damon
Office: crown preferred realty llc.
MLS#:B26082044
Source:FL_RAMC
Price summary
- Price:$339,000
- Price per sq. ft.:$173.4
About this home
Welcome to this newer SF 3-bedroom, 2-bath home, 2-CG home in the Forest Lake Phase 2 subdivision. Step into this modern home with airy Interior space. Well laid out for your comfort and enjoyment. With 3 bedrooms and 2 bathrooms, this home offers plenty of space for all your needs. The open floor plan and high ceilings create a bright and airy atmosphere, perfect for relaxing or entertaining guests. Home features loads of upgrades. Property features nice flooring with a superb color scheme around offering serenity and calm with ample living space with an open functional kitchen with nice appliances, a master bath with double vanities and a spacious walk-in closet. For the cozy evenings, utilize the electric fireplace for your comfort. Covered lanai that's perfect for entertaining, and so much more. The attached garage provides plenty of storage space for your vehicles or outdoor equipment. Forest Lake community features typically include a resort-style pool, playground, dog park, clubhouse, fitness center, sidewalks, and walking trails. The neighborhood is a modern new-construction with a beautiful surroundings with quiet residential feel. Conveniently located in off Holly Hill Road / Chickasaw, just east of US-27 and a short distance south of I-4. Live in the heart of Davenport, FL and just a short drive from the bustling metros of Orlando and Lakeland. Drive a little further and enjoy everything that Tampa has to offer. The beaches are a short drive out, enjoying both coasts, the east coast beaches as well as the calm beaches on the gulf coast. Conveniently located around your everyday amenities, healthcare, eateries, dining, shopping, recreation and loads more. Don't miss out on the opportunity to make this beautiful house your new home. Schedule a viewing and see all that this property has to offer....
Contact an agent
Home facts
- Year built:2024
- Subdivision & Development:FOREST LAKE PHASE 2
- Listing ID #:B26082044
- Added:1 day(s) ago
- Updated:October 01, 2026 at 04:40 PM
Rooms and interior
- Bedrooms:3
- Total bathrooms:2
- Full bathrooms:2
- Rooms Total:3
- Flooring:Carpet, Vinyl
- Bathrooms Description:Dual Sinks, Separate Shower
- Kitchen Description:Dishwasher, Disposal, Electric Range, Kitchen Island, Microwave, Range, Refrigerator
- Bedroom Description:Split Bedroom, Walk-In Closet(s)
- Living area:1,420 sq. ft.
Heating and cooling
- Cooling:Ceiling Fans, Central Air
- Heating:Central
- Central air:Yes
Structure and exterior
- Year built:2024
- Building area:1,420 sq. ft.
- Architectural Style:Ranch
- Levels:1 Story
Utilities
- Water:Water Available
Finances and disclosures
- Price:$339,000
- Price per sq. ft.:$173.4
- Tax amount:$7,205 (2025)
Features and amenities
- Appliances:Dishwasher, Disposal, Dryer, Electric Range, Microwave, Range, Refrigerator, Washer
- Laundry features:Dryer, Washer
- Amenities:Blinds, Smoke Detectors
- Pool features:Community
Parking
- Total parking spaces:2
- Parking description:Attached, Driveway, Garage, Garage Door Opener
- Garage:Yes
 The data relating to real estate for sale on this web site comes in part from a cooperative data exchange program of the Realtor<REGISTERED_LOGO> Association of Martin County, Inc. MLS. Real estate listings held by brokerage firms other than CENTURY 21 Move With Us are marked with the IDX logo (Broker Reciprocity) or name and detailed information about such listings includes the name of the listing brokers. Data provided is deemed reliable but is not guaranteed.
New listings near 2441 Oakwood Lane
- Coming Soon
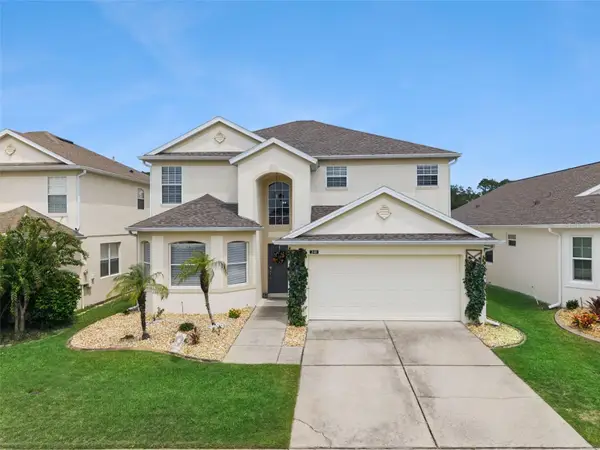 $590,000Coming Soon5 beds 3 baths2,949 sq. ft.
240 Higher Combe Drive, DAVENPORT, FL 33897
MLS# S5156941Listed by: 1ST FOR ORLANDO REALTY INC. - Coming Soon
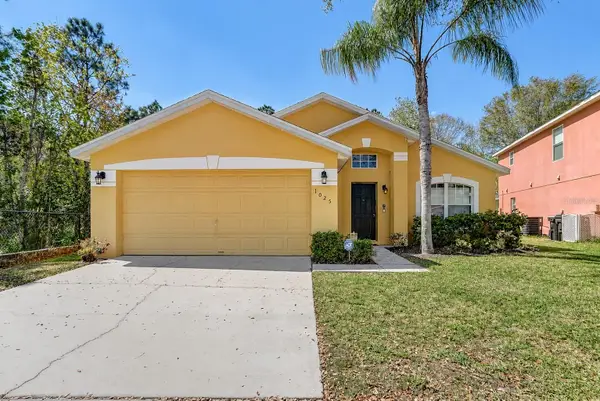 $377,000Coming Soon5 beds 3 baths1,662 sq. ft.
1025 Sandy Ridge Drive, DAVENPORT, FL 33896
MLS# L4965316Listed by: KELLER WILLIAMS REALTY - New
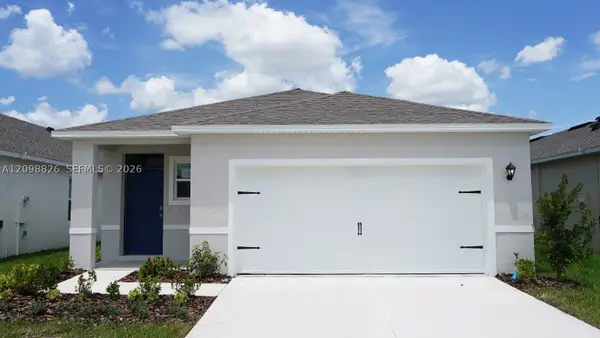 $360,000Active4 beds 2 baths1,597 sq. ft.
2985 Moulin Rd, Davenport, FL 33837
MLS# A12098826Listed by: RE4LTY INC. - New
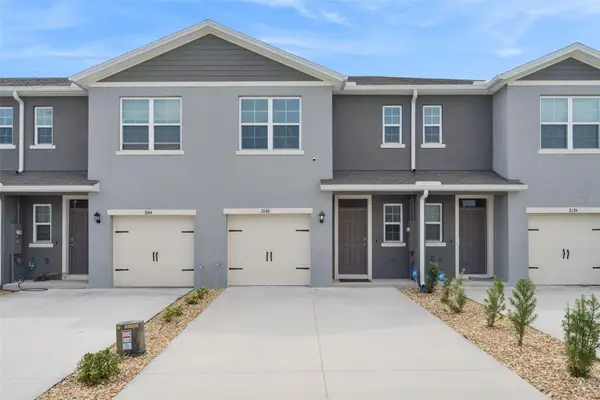 $250,000Active3 beds 3 baths1,463 sq. ft.
3140 Goose Road, DAVENPORT, FL 33837
MLS# O6446147Listed by: SHAW SIGNATURE RE - New
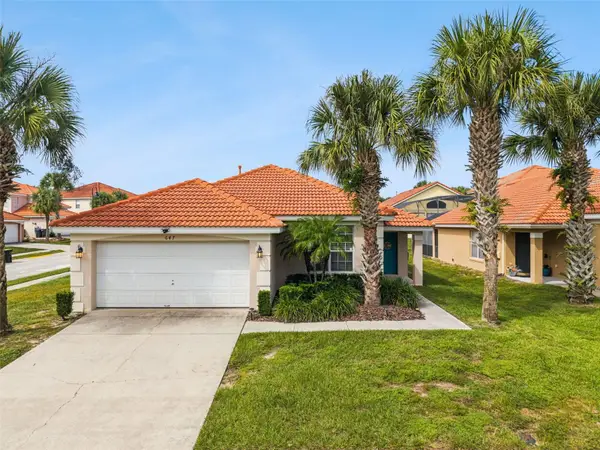 $355,500Active4 beds 3 baths1,542 sq. ft.
647 Paloma Drive, DAVENPORT, FL 33837
MLS# O6445917Listed by: THE PROPERTY PROS REAL ESTATE, INC - New
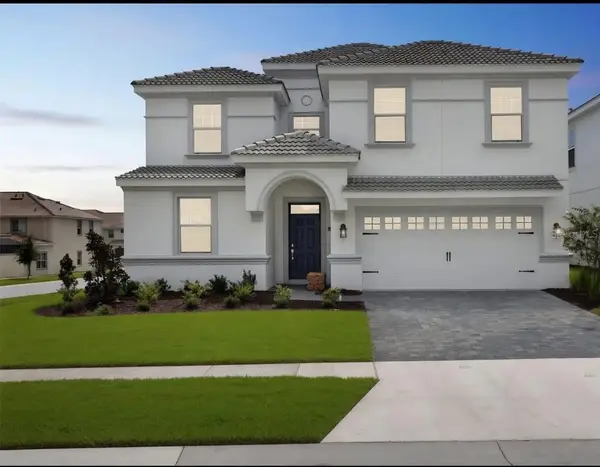 $648,000Active8 beds 5 baths3,909 sq. ft.
1575 Plunker Drive, DAVENPORT, FL 33896
MLS# O6445920Listed by: GLOBAL SAPPHIRE REALTY LLC - New
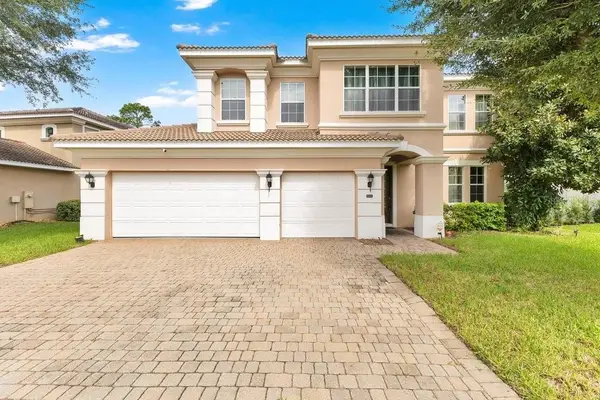 $625,000Active4 beds 4 baths3,219 sq. ft.
532 Crestwick Court, DAVENPORT, FL 33837
MLS# O6446029Listed by: WATSON REALTY CORP - New
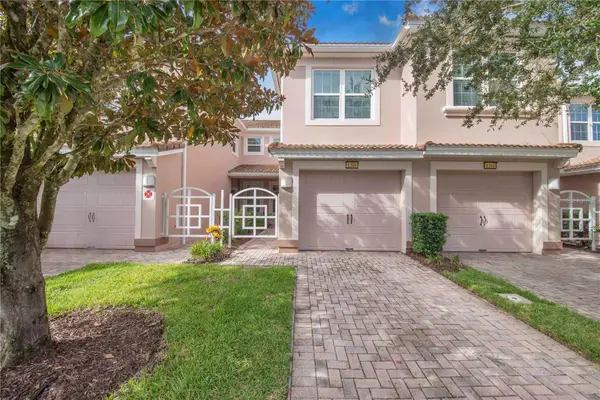 $235,000Active2 beds 2 baths1,435 sq. ft.
1206 Romani Avenue, DAVENPORT, FL 33896
MLS# P4940026Listed by: CITRAVEST MANAGEMENT LLC - Open Sat, 12 to 2pmNew
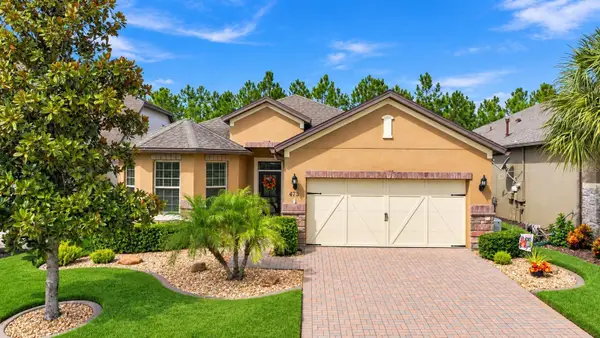 $414,900Active3 beds 2 baths2,042 sq. ft.
475 Palencia Place, DAVENPORT, FL 33837
MLS# S5158240Listed by: GATHERING ROOM REAL ESTATE - New
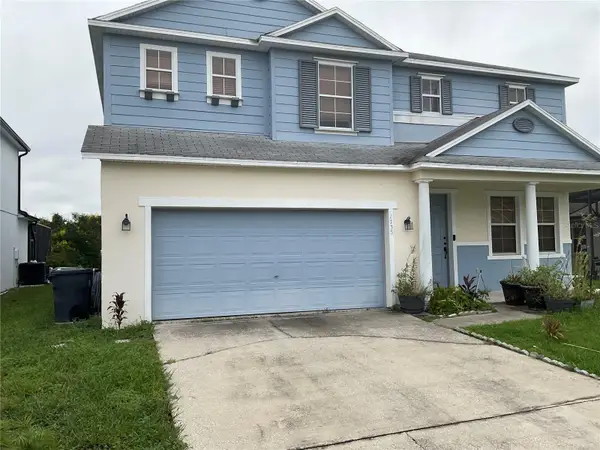 $479,900Active5 beds 5 baths3,418 sq. ft.
1735 Pine Ridge Drive, DAVENPORT, FL 33896
MLS# O6441276Listed by: HOME MASTER REALTY LLC


Protect your home and budget from life's surprises with an Assurant Home Warranty, backed by a partner that supports you through every step of homeownership. Explore Plans.
©2026 Century 21 Real Estate LLC. All rights reserved. CENTURY 21®, the CENTURY 21 Logo and C21® are service marks owned by Century 21 Real Estate LLC. Century 21 Real Estate LLC fully supports the principles of the Fair Housing Act and the Equal Opportunity Act. Each office is independently owned and operated. Listing information is deemed reliable but not guaranteed accurate.