
246 Windridge Street, Davenport, FL 33837
Local realty services provided by:CENTURY 21 Myers Rose Realty
246 Windridge Street,Davenport, FL 33837
$289,900
- 3 Beds
- 2 Baths
- 1,456 sq. ft.
- Single family
- Active
Upcoming open houses
- Sat, Sep 0512:00 am - 03:00 pm
Listed by: tracy salmons
Office: lpt realty, llc.
MLS#:O6438356
Source:MFRMLS
Price summary
- Price:$289,900
- Price per sq. ft.:$141.14
- Monthly HOA dues:$21.08
About this home
LOCATION, LOCATION, LOCATION! Welcome to 246 Windridge Street in Davenport! This well-maintained 3-bedroom, 2-bath home offers 1,456 square feet of comfortable living space with an open and airy floor plan and desirable split-bedroom layout. Situated on a corner lot, the home features a 2021 roof and a screened-in back patio—perfect for enjoying your morning coffee or relaxing at the end of the day.
Enjoy convenient access to everyday shopping, dining and entertainment, including Posner Park and the I-4/US-27 corridor. Discover a little piece of old Florida at nearby Webb’s Candy Shop, a longtime Davenport favorite known for its famous goat’s milk fudge, citrus candies, chocolates and ice cream. Central Florida’s world-famous attractions, including Walt Disney World, are also within convenient reach, along with major roadways connecting you to Orlando and Florida’s beaches. If you've been searching for a home that brings together LOCATION, PRICE and CONDITION, this one deserves your attention. Schedule your private showing today!
If you’ve been searching for a home that brings together LOCATION, PRICE and CONDITION, this one deserves your attention. Schedule your private showing today!...
Contact an agent
Home facts
- Year built:2005
- Subdivision & Development:HIGHLAND SQUARE PH 02
- Listing ID #:O6438356
- Added:1 day(s) ago
- Updated:September 04, 2026 at 02:36 PM
Rooms and interior
- Bedrooms:3
- Total bathrooms:2
- Full bathrooms:2
- Flooring:Carpet, Ceramic Tile
- Kitchen Description:Disposal, Microwave, Range, Refrigerator
- Bedroom Description:Split Bedroom, Walk-In Closet(s)
- Living area:1,456 sq. ft.
Heating and cooling
- Cooling:Central Air
- Heating:Central
- Central air:Yes
Structure and exterior
- Roof:Shingle
- Year built:2005
- Building area:1,456 sq. ft.
- Lot area:0.2 Acres
- Lot Features:Corner Lot, Paved, Sidewalk
- Construction Materials:Stucco
- Exterior Features:Covered Porch/Patio, Private Mailbox, Rear Porch, Screened, Sidewalk
- Foundation Description:Slab
- Levels:1 Story
Schools
- High school:Ridge Community Senior High
- Middle school:Daniel Jenkins Academy of Technology Middle
- Elementary school:Horizons Elementary
Utilities
- Water:Public, Water Available
- Sewer:Public, Public Sewer, Sewer Connected
Finances and disclosures
- Price:$289,900
- Price per sq. ft.:$141.14
- Tax amount:$4,872 (2025)
Features and amenities
- Appliances:Disposal, Dryer, Electric Water Heater, Microwave, Range, Refrigerator, Washer
- Laundry features:Dryer, Inside, Washer
- Amenities:Cable Available, Ceiling Fans(s), Electricity Available, Open Floorplan, Phone Available, Split Bedroom, Underground Utilities, Walk-In Closet(s)
- Pool features:Public Pool
Parking
- Parking description:Attached Garage
- Garage:Yes
- Garage spaces:2
 The information being provided by Stellar Mls is for the consumer's personal, non-commercial use and may not be used for any purpose other than to identify prospective properties consumer may be interested in purchasing. Any information relating to real estate for sale referenced on this web site comes from the Internet Data Exchange (IDX) program of the Stellar Mls. CENTURY 21 Myers Rose Realty is not a Multiple Listing Service (MLS), nor does it offer MLS access. This website is a service of CENTURY 21 Myers Rose Realty, a broker participant of Stellar Mls. This web site may reference real estate listing(s) held by a brokerage firm other than the broker and/or agent who owns this web site.
The accuracy of all information, regardless of source, including but not limited to open house information, square footages and lot sizes, is deemed reliable but not guaranteed and should be personally verified through personal inspection by and/or with the appropriate professionals. The data contained herein is copyrighted by Stellar Mls and is protected by all applicable copyright laws. Any unauthorized dissemination of this information is in violation of copyright laws and is strictly prohibited.
Properties in listings may have been sold or may no longer be available.
Copyright 2026 Stellar Mls. All rights reserved. MFRMLS Member Broker: Gretchen Rose-Zagame
The information being provided by Stellar Mls is for the consumer's personal, non-commercial use and may not be used for any purpose other than to identify prospective properties consumer may be interested in purchasing. Any information relating to real estate for sale referenced on this web site comes from the Internet Data Exchange (IDX) program of the Stellar Mls. CENTURY 21 Myers Rose Realty is not a Multiple Listing Service (MLS), nor does it offer MLS access. This website is a service of CENTURY 21 Myers Rose Realty, a broker participant of Stellar Mls. This web site may reference real estate listing(s) held by a brokerage firm other than the broker and/or agent who owns this web site.
The accuracy of all information, regardless of source, including but not limited to open house information, square footages and lot sizes, is deemed reliable but not guaranteed and should be personally verified through personal inspection by and/or with the appropriate professionals. The data contained herein is copyrighted by Stellar Mls and is protected by all applicable copyright laws. Any unauthorized dissemination of this information is in violation of copyright laws and is strictly prohibited.
Properties in listings may have been sold or may no longer be available.
Copyright 2026 Stellar Mls. All rights reserved. MFRMLS Member Broker: Gretchen Rose-ZagameNew listings near 246 Windridge Street
- Coming Soon
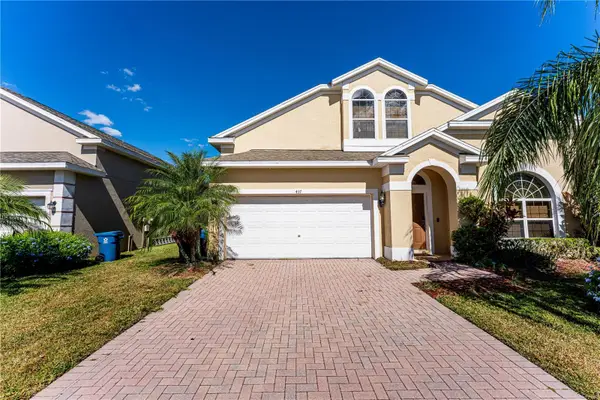 $399,000Coming Soon5 beds 4 baths2,345 sq. ft.
437 Cadiz Loop, DAVENPORT, FL 33837
MLS# O6438900Listed by: THE FLORIDA LOUNGE REALTY LLC - Coming Soon
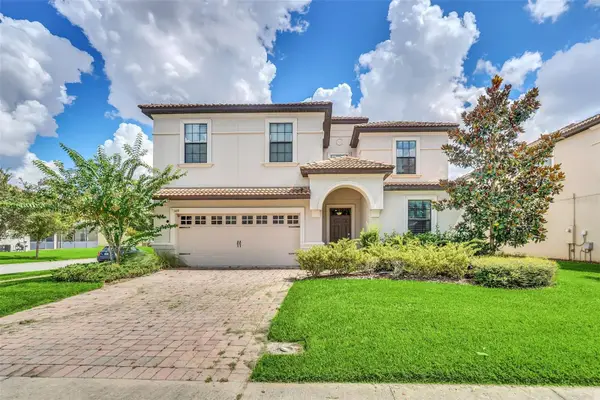 $575,000Coming Soon8 beds 5 baths3,909 sq. ft.
1419 Wexford Way, DAVENPORT, FL 33896
MLS# O6436732Listed by: KRESSLER REAL ESTATE - New
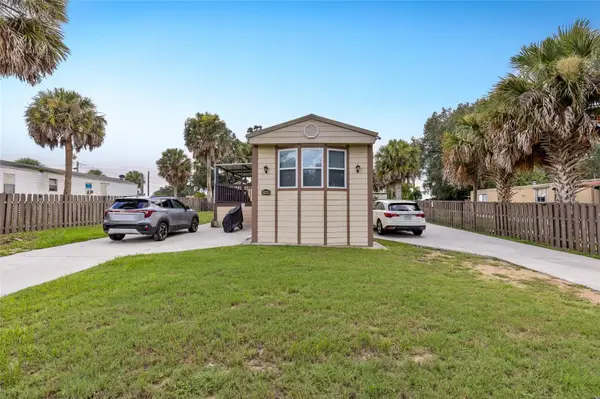 $240,000Active3 beds 3 baths1,064 sq. ft.
1549 Adair Road, DAVENPORT, FL 33837
MLS# S5156971Listed by: EXP REALTY LLC - New
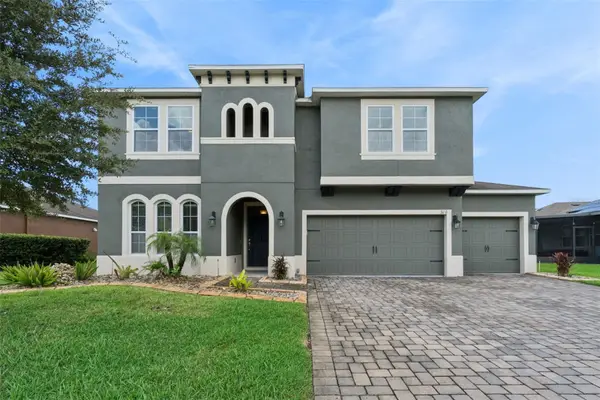 $460,000Active4 beds 4 baths3,162 sq. ft.
310 Brunswick Drive, DAVENPORT, FL 33837
MLS# O6438364Listed by: COLDWELL BANKER REALTY - New
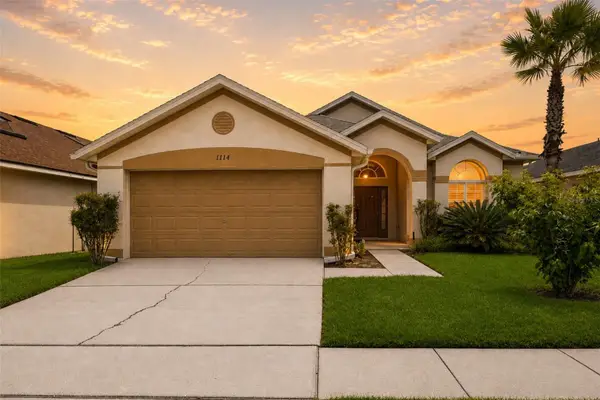 $395,000Active3 beds 2 baths1,571 sq. ft.
1114 Bloomingdale Drive, DAVENPORT, FL 33897
MLS# O6435872Listed by: EXP REALTY LLC - New
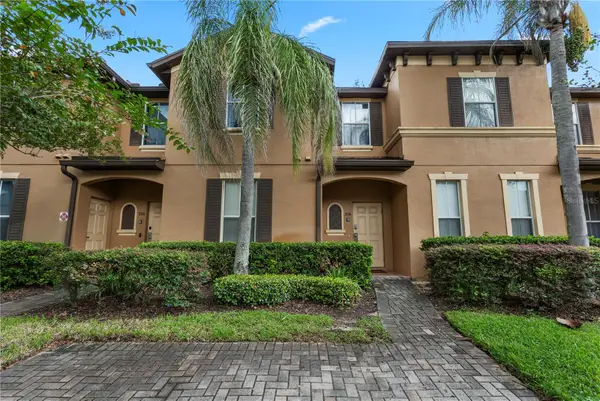 $270,000Active4 beds 3 baths1,492 sq. ft.
316 Cambria Avenue, DAVENPORT, FL 33897
MLS# O6438673Listed by: KELLER WILLIAMS ADVANTAGE REALTY - New
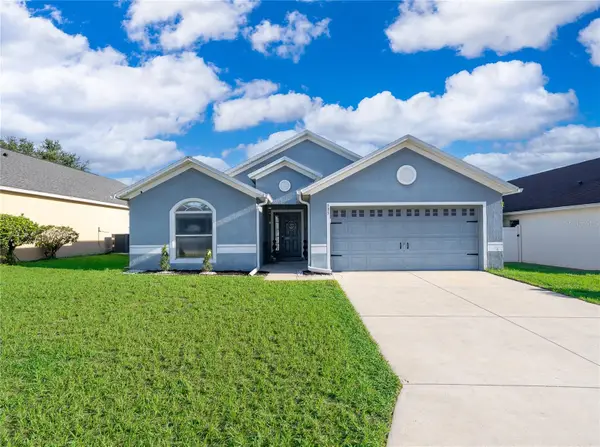 $299,900Active3 beds 2 baths1,768 sq. ft.
535 Delancey Drive, DAVENPORT, FL 33837
MLS# O6437286Listed by: LPT REALTY, LLC - New
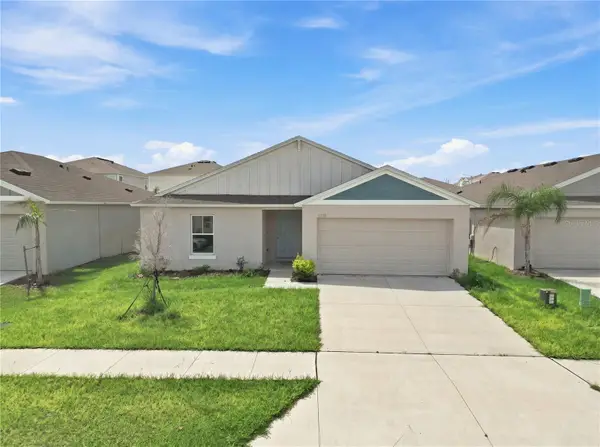 $275,000Active3 beds 2 baths1,420 sq. ft.
2259 Canyon Oak Dr Drive, DAVENPORT, FL 33837
MLS# S5156822Listed by: RE/MAX HERITAGE PROFESSIONALS - New
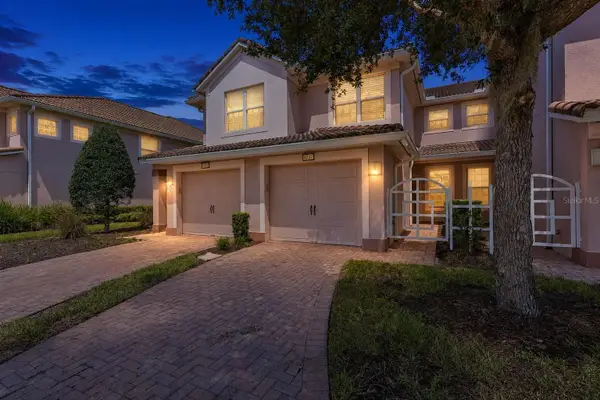 $219,000Active2 beds 2 baths1,504 sq. ft.
8337 Bella Vida Circle, DAVENPORT, FL 33896
MLS# O6437735Listed by: RE/MAX SELECT GROUP - New
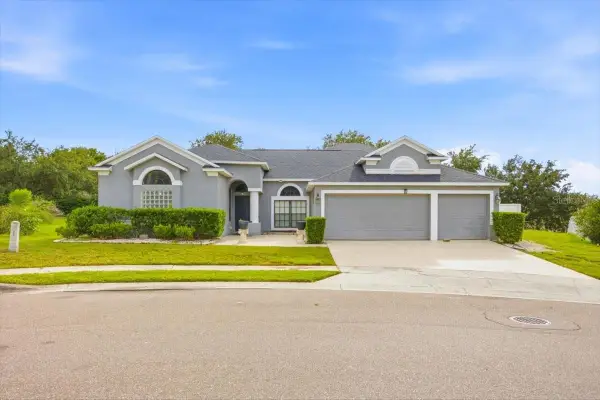 $510,000Active5 beds 5 baths3,484 sq. ft.
928 Coventry Road, DAVENPORT, FL 33897
MLS# O6438359Listed by: ELITE REALTY AGENCY LLC


Protect your home and budget from life's surprises with an Assurant Home Warranty, backed by a partner that supports you through every step of homeownership. Explore Plans.
©2026 Century 21 Real Estate LLC. All rights reserved. CENTURY 21®, the CENTURY 21 Logo and C21® are service marks owned by Century 21 Real Estate LLC. Century 21 Real Estate LLC fully supports the principles of the Fair Housing Act and the Equal Opportunity Act. Each office is independently owned and operated. Listing information is deemed reliable but not guaranteed accurate.