
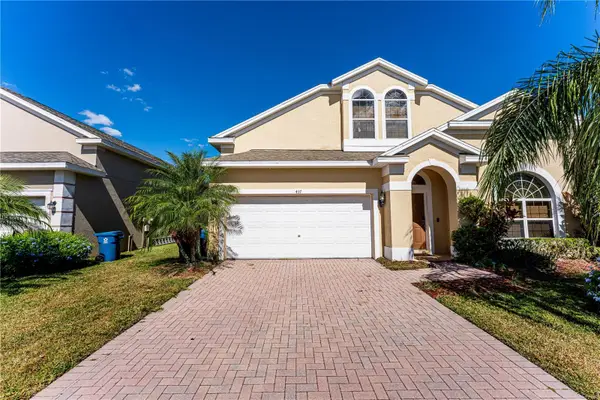
2562 Heritage Green Avenue, Davenport, FL 33837
Local realty services provided by:CENTURY 21 AllPoints Realty
Listed by: terri cristaldi
Office: cristaldi realty llc.
MLS#:S5152561
Source:MFRMLS
Price summary
- Price:$799,900
- Price per sq. ft.:$274.88
- Monthly HOA dues:$146.67
About this home
NOW OFFERED AT $799,900. A rare courtyard pool home overlooking the golf course in Providence Golf & Country Club. This distinctive home with a detached casita offers nearly 3,000 square feet of flexible living space, a private saltwater pool and spa, and a floor plan that stands apart from the typical Providence home.
At the heart of the home is the private courtyard, creating a secluded outdoor living space surrounded by the main residence and detached casita. The casita offers a private space for guests, extended family, a home office, fitness room, or additional bedroom, all just steps from the pool and spa.
Inside the main home, a dramatic two-story foyer and living room create an impressive sense of space from the moment you enter. The first floor also features a formal dining room, separate family room, dinette area, and a well-appointed kitchen with granite countertops and extended cabinetry.
Upstairs, two bedrooms and a full bath are joined by a loft area overlooking the living space below, providing an additional spot for a sitting area, reading nook, or workspace.
The fully paid solar panel system adds another benefit, with no solar loan or lease for the buyer to assume.
Located within gated Providence Golf & Country Club, residents enjoy a championship golf course, clubhouse with restaurant and bar, fitness center, resort-style pools, tennis courts, playground, dog park, and scenic walking trails....
Contact an agent
Home facts
- Year built:2017
- Subdivision & Development:PROVIDENCE/GREENS AT PROVIDENCE
- Listing ID #:S5152561
- Added:68 day(s) ago
- Updated:September 10, 2026 at 09:12 PM
Rooms and interior
- Bedrooms:4
- Total bathrooms:3
- Full bathrooms:3
- Flooring:Carpet, Ceramic Tile, Hardwood
- Kitchen Description:Cooktop, Dishwasher, Disposal, Kitchen/Family Room Combo, Microwave, Refrigerator
- Living area:2,910 sq. ft.
Heating and cooling
- Cooling:Central Air
- Heating:Central
- Central air:Yes
Structure and exterior
- Roof:Slate
- Year built:2017
- Building area:2,910 sq. ft.
- Lot area:0.27 Acres
- Construction Materials:Block, Stucco
- Exterior Features:Courtyard, Private Mailbox, Sidewalk, Sprinkler Metered
- Foundation Description:Slab
- Levels:2 Story
Schools
- High school:Davenport High School
- Middle school:Davenport School of the Arts
- Elementary school:Davenport School of the Arts
Utilities
- Water:Water Connected
- Sewer:Public Sewer, Sewer Connected
Finances and disclosures
- Price:$799,900
- Price per sq. ft.:$274.88
- Tax amount:$8,367 (2025)
Features and amenities
- Appliances:Cooktop, Dishwasher, Disposal, Irrigation Equipment, Microwave, Refrigerator, Solar Hot Water
- Laundry features:Inside
- Amenities:BB/HS Internet Available, Basketball Court, Built-In Features, Ceiling Fans(s), Clubhouse, Fence Restrictions, Fiber Optics, Fitness Center, Gated, Golf Course, Irrigation Equipment, Kitchen/Family Room Combo, Phone Available, Pickleball Court(s), Playground, Pool, Tennis Court(s), Underground Utilities
- Pool features:Fiber Optic Lighting, Heated, In Ground, Pool, Private Pool, Salt Water
Parking
- Parking description:Attached Garage
- Garage:Yes
- Garage spaces:2
 The information being provided by Stellar Mls is for the consumer's personal, non-commercial use and may not be used for any purpose other than to identify prospective properties consumer may be interested in purchasing. Any information relating to real estate for sale referenced on this web site comes from the Internet Data Exchange (IDX) program of the Stellar Mls. CENTURY 21 AllPoints Realty is not a Multiple Listing Service (MLS), nor does it offer MLS access. This website is a service of CENTURY 21 AllPoints Realty, a broker participant of Stellar Mls. This web site may reference real estate listing(s) held by a brokerage firm other than the broker and/or agent who owns this web site.
The accuracy of all information, regardless of source, including but not limited to open house information, square footages and lot sizes, is deemed reliable but not guaranteed and should be personally verified through personal inspection by and/or with the appropriate professionals. The data contained herein is copyrighted by Stellar Mls and is protected by all applicable copyright laws. Any unauthorized dissemination of this information is in violation of copyright laws and is strictly prohibited.
Properties in listings may have been sold or may no longer be available.
Copyright 2026 Stellar Mls. All rights reserved. MFRMLS Member Broker: Ryan Peterson
The information being provided by Stellar Mls is for the consumer's personal, non-commercial use and may not be used for any purpose other than to identify prospective properties consumer may be interested in purchasing. Any information relating to real estate for sale referenced on this web site comes from the Internet Data Exchange (IDX) program of the Stellar Mls. CENTURY 21 AllPoints Realty is not a Multiple Listing Service (MLS), nor does it offer MLS access. This website is a service of CENTURY 21 AllPoints Realty, a broker participant of Stellar Mls. This web site may reference real estate listing(s) held by a brokerage firm other than the broker and/or agent who owns this web site.
The accuracy of all information, regardless of source, including but not limited to open house information, square footages and lot sizes, is deemed reliable but not guaranteed and should be personally verified through personal inspection by and/or with the appropriate professionals. The data contained herein is copyrighted by Stellar Mls and is protected by all applicable copyright laws. Any unauthorized dissemination of this information is in violation of copyright laws and is strictly prohibited.
Properties in listings may have been sold or may no longer be available.
Copyright 2026 Stellar Mls. All rights reserved. MFRMLS Member Broker: Ryan PetersonNew listings near 2562 Heritage Green Avenue
- Coming Soon
 $398,290Coming Soon4 beds 3 baths2,203 sq. ft.
4805 Finley Drive, DAVENPORT, FL 33837
MLS# O6439941Listed by: PULTE REALTY OF NORTH FLORIDA LLC - Coming Soon
 $395,000Coming Soon4 beds 2 baths2,032 sq. ft.
1223 Mountain Flower Lane, DAVENPORT, FL 33837
MLS# O6440034Listed by: REAL BROKER, LLC - Coming Soon
 $399,000Coming Soon5 beds 4 baths2,345 sq. ft.
437 Cadiz Loop, DAVENPORT, FL 33837
MLS# O6438900Listed by: THE FLORIDA LOUNGE REALTY LLC - New
 $299,900Active3 beds 2 baths1,348 sq. ft.
114 Oxford Road, DAVENPORT, FL 33896
MLS# O6439464Listed by: EXP REALTY LLC - New
 $580,000Active5 beds 5 baths3,015 sq. ft.
9159 Sommerset Hills Drive, DAVENPORT, FL 33896
MLS# O6426312Listed by: COMPASS FLORIDA LLC - New
 $265,000Active4 beds 3 baths1,492 sq. ft.
550 Calabria Avenue, DAVENPORT, FL 33897
MLS# O6436775Listed by: TOP FLORIDA HOMES - Open Sat, 12 to 2pmNew
 $325,000Active4 beds 2 baths1,844 sq. ft.
261 Taft Drive, DAVENPORT, FL 33837
MLS# O6440434Listed by: HOMEVEST REALTY - New
 $486,490Active4 beds 4 baths2,911 sq. ft.
5630 Enfield Way, DAVENPORT, FL 33837
MLS# O6440830Listed by: LENNAR REALTY - New
 $440,290Active4 beds 3 baths2,366 sq. ft.
4157 Eastminster Road, DAVENPORT, FL 33837
MLS# O6440837Listed by: LENNAR REALTY - New
 $469,000Active3 beds 2 baths1,560 sq. ft.
1701 Champagne Road, DAVENPORT, FL 33837
MLS# P4939834Listed by: REAL ESTATE BROKERS USA, INC.


Protect your home and budget from life's surprises with an Assurant Home Warranty, backed by a partner that supports you through every step of homeownership. Explore Plans.
©2026 Century 21 Real Estate LLC. All rights reserved. CENTURY 21®, the CENTURY 21 Logo and C21® are service marks owned by Century 21 Real Estate LLC. Century 21 Real Estate LLC fully supports the principles of the Fair Housing Act and the Equal Opportunity Act. Each office is independently owned and operated. Listing information is deemed reliable but not guaranteed accurate.