
269 Hamlet Loop, Davenport, FL 33837
Local realty services provided by:CENTURY 21 Carioti
Listed by:
 Kavita Uttamchandani(239) 691 - 2289CENTURY 21 Carioti
Office: century 21 carioti
MLS#:O6430955
Source:MFRMLS
Price summary
- Price:$405,300
- Price per sq. ft.:$115.8
- Monthly HOA dues:$87
About this home
Built in 2023, this spacious 5-bedroom, 2.5-bath home offers modern living with an open-concept design that's perfect for both everyday life and entertaining. The kitchen seamlessly flows into the dining and living areas, creating a bright and inviting space. A versatile first-floor bedroom is ideal as a guest room, home office, study, or den. Upstairs, you'll find a generous loft that can be used as a media room, play area, or additional workspace. The private primary suite overlooks the fenced backyard and features a spacious ensuite bathroom with dual vanities, a walk-in shower, and an oversized walk-in closet. The remaining bedrooms provide plenty of space for family or guests. Step outside to enjoy the fully fenced backyard. Residents also enjoy fantastic community amenities, including pool, splash pad and playground. All this near Posner Park, shopping, dining, schools and major highways. There is a 15,000 dollar buyers premium due at closing to go to the bankruptcy estate.
Contact an agent
Home facts
- Year built:2023
- Subdivision & Development:GREENFIELD VILLAGE PH II
- Listing ID #:O6430955
- Added:1 day(s) ago
- Updated:August 07, 2026 at 12:43 PM
Rooms and interior
- Bedrooms:5
- Total bathrooms:3
- Full bathrooms:2
- Half bathrooms:1
- Flooring:Carpet, Ceramic Tile
- Kitchen Description:Kitchen/Family Room Combo, Solid Wood Cabinets, Stone Counters
- Bedroom Description:Walk-In Closet(s)
- Basement Description:Concrete Perimeter
- Living area:2,700 sq. ft.
Heating and cooling
- Cooling:Central Air
- Heating:Central
- Central air:Yes
Structure and exterior
- Roof:Shingle
- Year built:2023
- Building area:2,700 sq. ft.
- Lot area:0.13 Acres
- Lot Features:Paved, Sidewalk
- Construction Materials:Frame, Stucco
- Exterior Features:Rear Porch, Sidewalk
- Foundation Description:Concrete Perimeter, Slab
- Levels:2 Story
Utilities
- Water:Public
- Sewer:Public, Public Sewer
Finances and disclosures
- Price:$405,300
- Price per sq. ft.:$115.8
- Tax amount:$4,512 (2025)
Features and amenities
- Appliances:Irrigation Equipment
- Laundry features:Inside, Laundry Room
- Amenities:Irrigation Equipment, Kitchen/Family Room Combo, Solid Wood Cabinets, Stone Counters, Walk-In Closet(s), Window Treatments
- Pool features:Public Pool
Parking
- Parking description:Attached Garage, Driveway, Garage Door Opener
- Garage:Yes
- Garage spaces:2
The information being provided by Stellar Mls is for the consumer's personal, non-commercial use and may not be used for any purpose other than to identify prospective properties consumer may be interested in purchasing. Any information relating to real estate for sale referenced on this web site comes from the Internet Data Exchange (IDX) program of the Stellar Mls. CENTURY 21 Carioti is not a Multiple Listing Service (MLS), nor does it offer MLS access. This website is a service of CENTURY 21 Carioti, a broker participant of Stellar Mls. This web site may reference real estate listing(s) held by a brokerage firm other than the broker and/or agent who owns this web site.
The accuracy of all information, regardless of source, including but not limited to open house information, square footages and lot sizes, is deemed reliable but not guaranteed and should be personally verified through personal inspection by and/or with the appropriate professionals. The data contained herein is copyrighted by Stellar Mls and is protected by all applicable copyright laws. Any unauthorized dissemination of this information is in violation of copyright laws and is strictly prohibited.
Properties in listings may have been sold or may no longer be available.
Copyright 2026 Stellar Mls. All rights reserved.New listings near 269 Hamlet Loop
- New
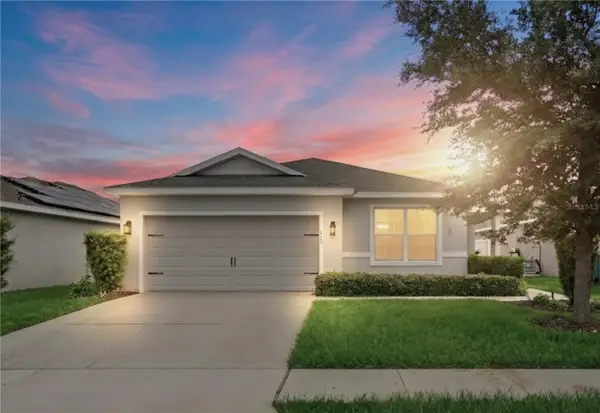 $285,000Active3 beds 2 baths1,542 sq. ft.
229 Sandestin Dr, HAINES CITY, FL 33844
MLS# G5116002Listed by: TRINITY REAL ESTATE SALES LLC - New
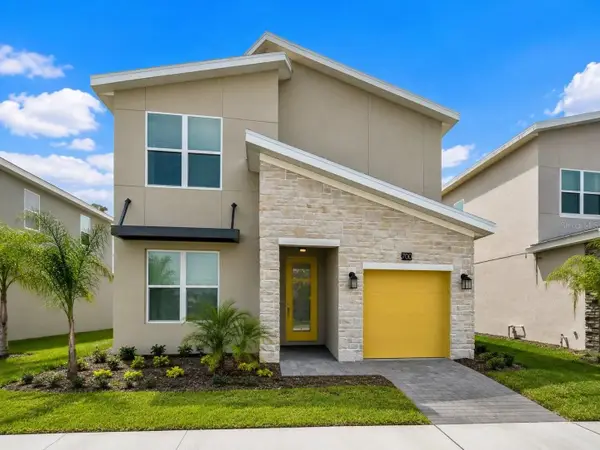 $599,000Active5 beds 5 baths3,081 sq. ft.
700 Whistling Straits Boulevard, DAVENPORT, FL 33896
MLS# O6431609Listed by: SUNSHINE GROUP USA, INC - New
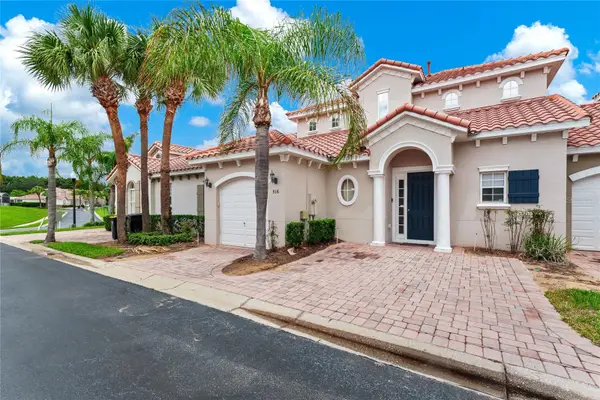 $365,000Active4 beds 4 baths1,762 sq. ft.
516 Brunello Drive, DAVENPORT, FL 33897
MLS# O6431595Listed by: SOUTHERN PRESTIGE REALTY INC - New
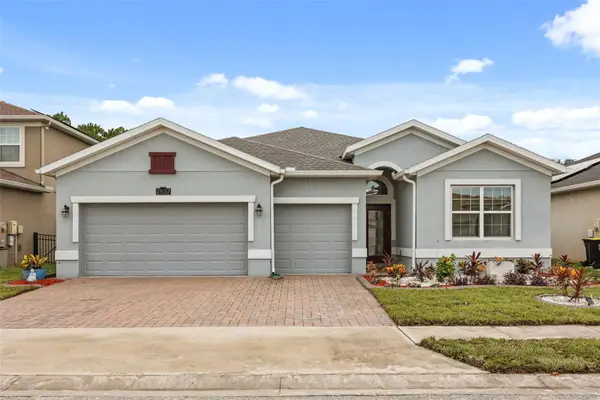 $450,000Active4 beds 3 baths2,322 sq. ft.
2537 Camden Park Circle, DAVENPORT, FL 33837
MLS# S5155123Listed by: ORANGE SLICE PROPERTIES - New
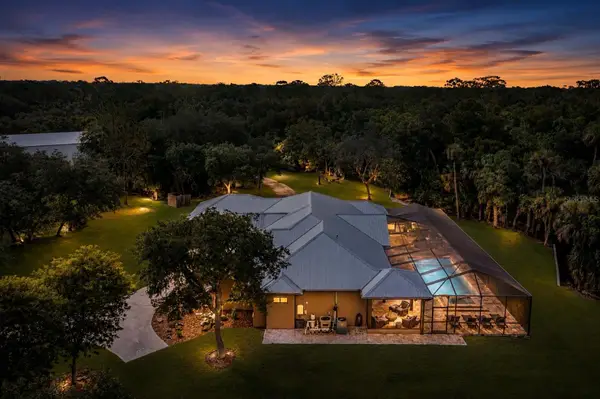 $3,500,000Active4 beds 3 baths2,812 sq. ft.
1617 Horseshoe Creek Road, DAVENPORT, FL 33837
MLS# P4939507Listed by: STACEY TOWNS REALTY LLC - New
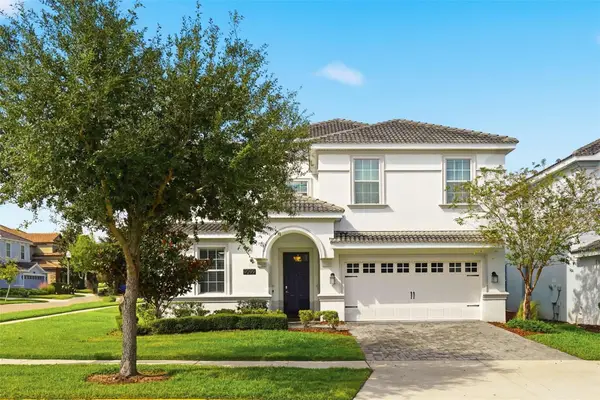 $699,000Active8 beds 5 baths3,909 sq. ft.
9099 Hazard Street, DAVENPORT, FL 33896
MLS# O6431510Listed by: BLUE CHIP INTERNATIONAL REALTY LLC - New
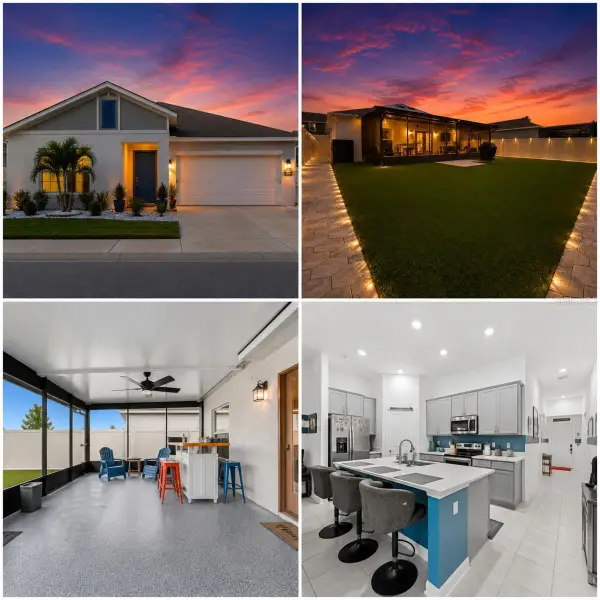 $335,000Active3 beds 2 baths1,560 sq. ft.
412 Adams Ale Place, DAVENPORT, FL 33837
MLS# S5155117Listed by: AVANTI WAY REALTY LLC - New
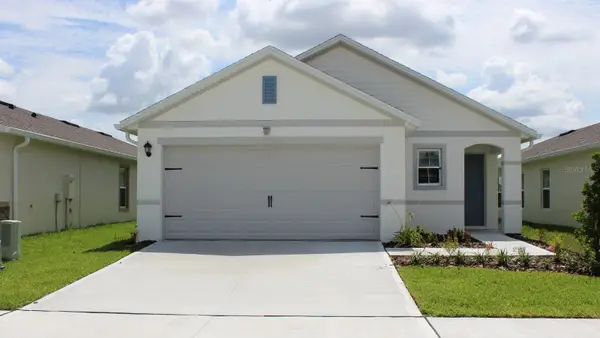 $334,990Active3 beds 2 baths1,504 sq. ft.
4803 Rolling Lake Lane, DAVENPORT, FL 33837
MLS# O6431542Listed by: DR HORTON REALTY OF CENTRAL FLORIDA LLC - New
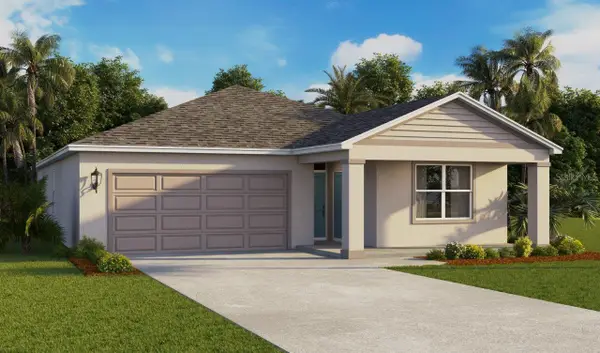 $432,490Active4 beds 3 baths2,077 sq. ft.
3978 Limeklin Falls Loop, DAVENPORT, FL 33837
MLS# O6431498Listed by: DR HORTON REALTY OF CENTRAL FLORIDA LLC - New
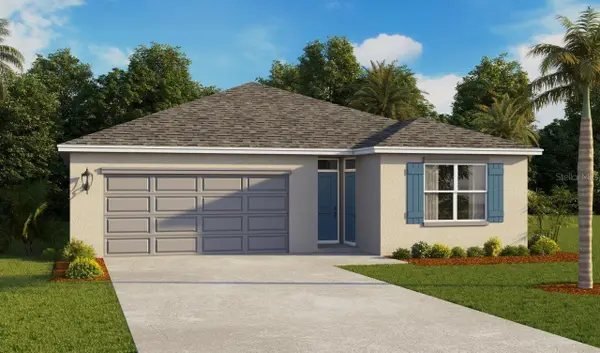 $413,490Active4 beds 3 baths2,077 sq. ft.
3990 Limeklin Falls Loop, DAVENPORT, FL 33837
MLS# O6431470Listed by: DR HORTON REALTY OF CENTRAL FLORIDA LLC


Protect your home and budget from life's surprises with an Assurant Home Warranty, backed by a partner that supports you through every step of homeownership. Explore Plans.
©2026 Century 21 Real Estate LLC. All rights reserved. CENTURY 21®, the CENTURY 21 Logo and C21® are service marks owned by Century 21 Real Estate LLC. Century 21 Real Estate LLC fully supports the principles of the Fair Housing Act and the Equal Opportunity Act. Each office is independently owned and operated. Listing information is deemed reliable but not guaranteed accurate.