
2837 Pierr, Davenport, FL 33837
Local realty services provided by:CENTURY 21 World Connection
Listed by: ana otalvaro
Office: related general realty, llc.305-932-6365
MLS#:A12069243
Source:SEFMLS
Price summary
- Price:$300,000
- Price per sq. ft.:$149.85
- Monthly HOA dues:$170
About this home
Beautiful 3-bedroom, 2.5-bath townhome with a 1-car garage and private patio, located in the desirable Chateau Astonia community in Davenport. Purchased directly from Lennar in 2024 and maintained in excellent condition, this home is move-in ready and offers an excellent opportunity for both investors and those looking for a comfortable primary or second home.
The spacious open-concept floor plan features a modern kitchen with an eat-in island, seamlessly connecting to the living and dining areas. Enjoy peaceful and private views from the main living spaces and patio, overlooking a beautiful garden area with no rear neighbors—a highly desirable feature that provides added privacy and a more relaxing outdoor experience.
Davenport is a sought-after location, conveniently close to Posner Park, shopping, restaurants, entertainment, major highways, and Central Florida's world-famous attractions. Vacant and ready to show!
Contact an agent
Home facts
- Year built:2024
- Subdivision & Development:CHATEAU AT ASTONIA
- Listing ID #:A12069243
- Updated:August 12, 2026 at 11:57 AM
Rooms and interior
- Bedrooms:3
- Total bathrooms:3
- Full bathrooms:2
- Half bathrooms:1
- Flooring:Carpet, Tile
- Dining Description:Breakfast Bar, Dining Area, Separate Formal Dining Room
- Kitchen Description:Dishwasher, Electric Range, Microwave, Pantry, Refrigerator
- Bedroom Description:Upper Level Primary, Walk-In Closets
- Living area:1,738 sq. ft.
Heating and cooling
- Cooling:Electric
- Heating:Electric
Structure and exterior
- Year built:2024
- Building area:1,738 sq. ft.
- Exterior Features:Open, Porch
Finances and disclosures
- Price:$300,000
- Price per sq. ft.:$149.85
- Tax amount:$5,796 (2025)
Features and amenities
- Appliances:Dishwasher, Dryer, Electric Range, Electric Water Heater, Microwave, Refrigerator, Washer
- Laundry features:Dryer, Washer
- Amenities:Blinds, Clubhouse, Pantry
- Pool features:Association, Pool
Parking
- Parking description:Assigned, Attached, Covered, Garage, Garage Door Opener
- Garage:Yes
- Garage spaces:1
New listings near 2837 Pierr
- New
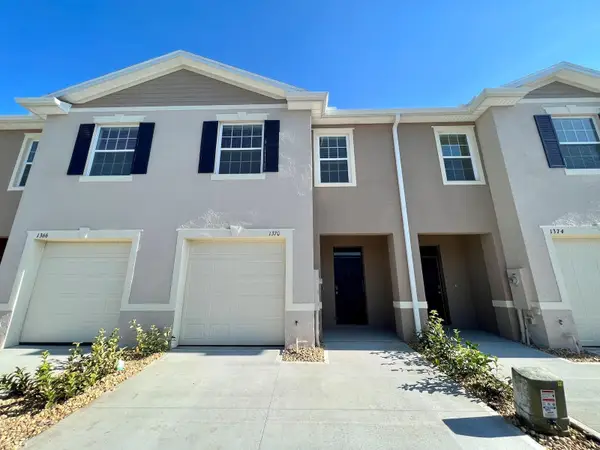 $289,900Active3 beds 3 baths1,673 sq. ft.
1370 Yellow Finch Drive, DAVENPORT, FL 33837
MLS# O6433063Listed by: MRI REALTY GROUP - New
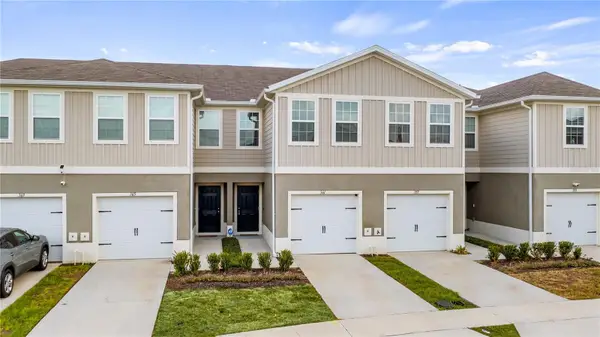 $320,000Active3 beds 3 baths1,413 sq. ft.
361 Sedgewick Drive, DAVENPORT, FL 33837
MLS# O6431405Listed by: REALTY HUB - New
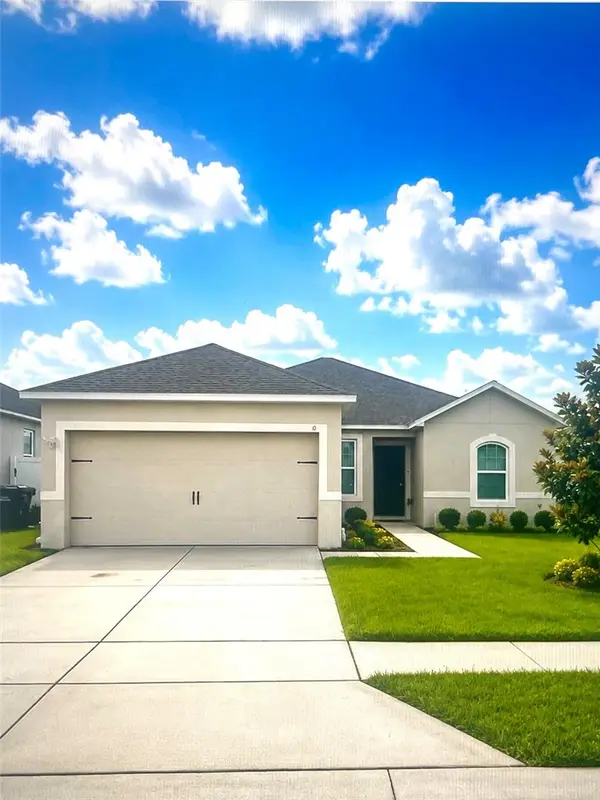 $319,900Active3 beds 2 baths1,569 sq. ft.
320 Liberty Boulevard, DAVENPORT, FL 33837
MLS# S5155418Listed by: AGENT TRUST REALTY CORPORATION - New
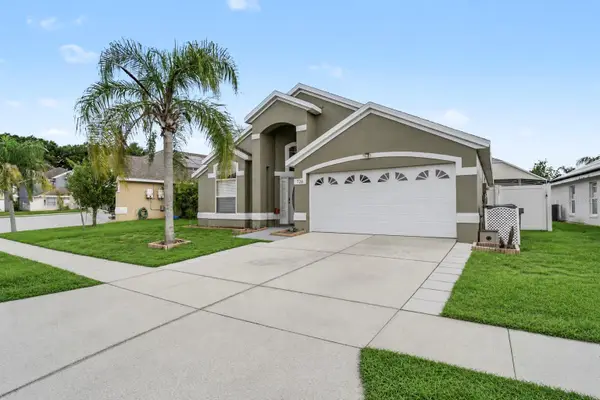 $369,000Active4 beds 2 baths1,921 sq. ft.
726 Rochester Loop, DAVENPORT, FL 33897
MLS# O6432687Listed by: HOMEVEST REALTY - New
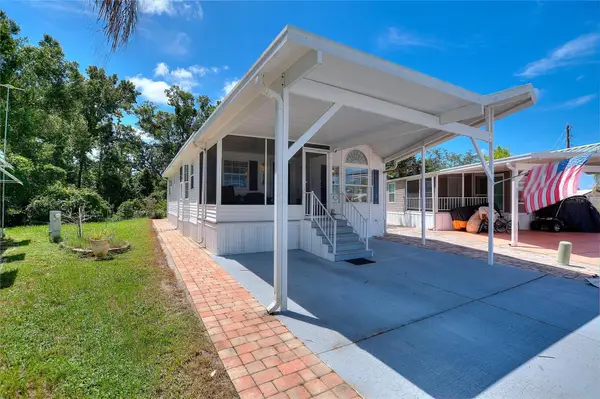 $160,000Active2 beds 2 baths980 sq. ft.
252 Citrus Ridge Drive, DAVENPORT, FL 33837
MLS# O6432555Listed by: FLORIDA REALTY MARKETPLACE - New
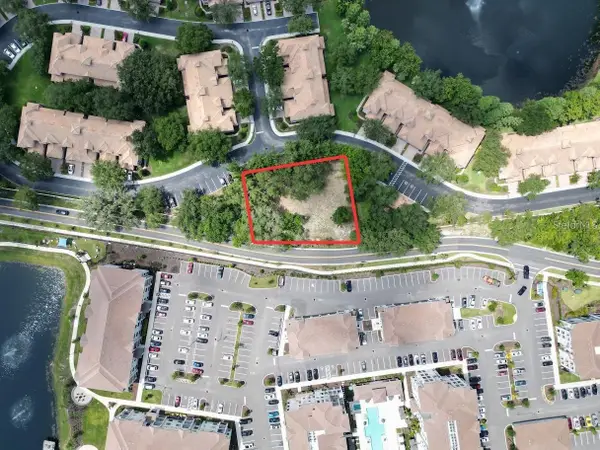 $249,900Active0.43 Acres
1320 S Goodman Road, DAVENPORT, FL 33896
MLS# O6432622Listed by: FCG REALTY - New
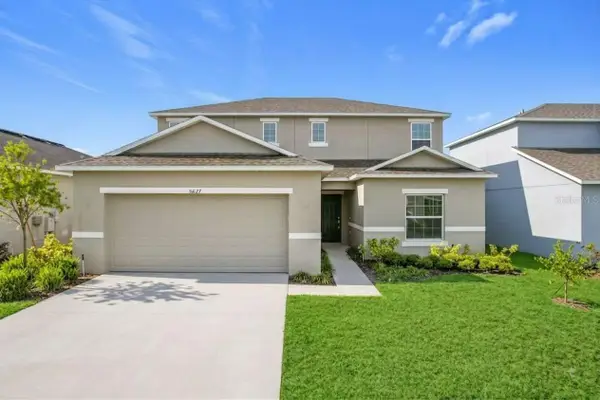 $379,900Active5 beds 3 baths2,396 sq. ft.
5627 Costa Blanca Way, DAVENPORT, FL 33897
MLS# O6432926Listed by: LOKATION - New
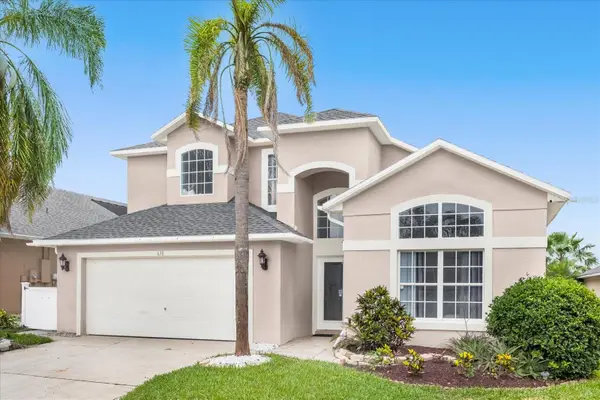 $469,000Active5 beds 4 baths2,531 sq. ft.
638 Cassia Drive, DAVENPORT, FL 33897
MLS# O6432979Listed by: KELLER WILLIAMS LEGACY REALTY - New
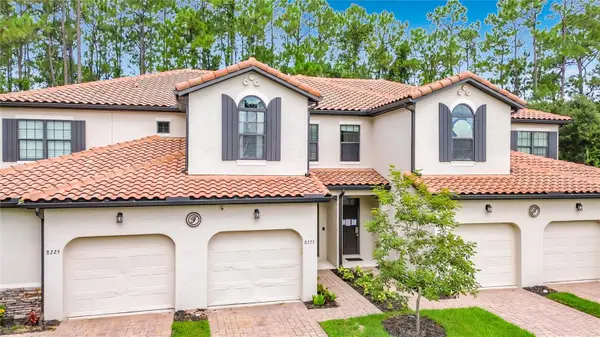 $310,000Active3 beds 3 baths1,632 sq. ft.
8223 Roseville Road, DAVENPORT, FL 33896
MLS# TB8531882Listed by: LOKATION - New
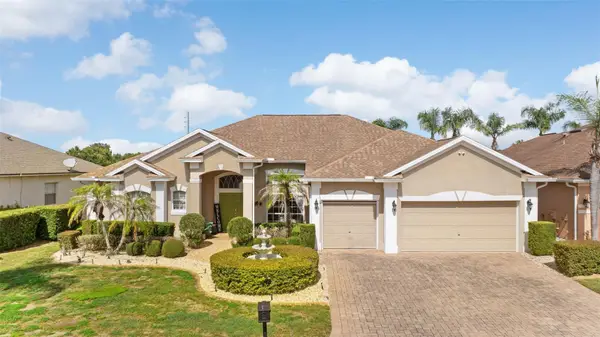 $580,000Active4 beds 3 baths2,560 sq. ft.
622 Golf Course Parkway, DAVENPORT, FL 33837
MLS# O6423850Listed by: SOUTHERN HERITAGE REALTY, INC


Protect your home and budget from life's surprises with an Assurant Home Warranty, backed by a partner that supports you through every step of homeownership. Explore Plans.
©2026 Century 21 Real Estate LLC. All rights reserved. CENTURY 21®, the CENTURY 21 Logo and C21® are service marks owned by Century 21 Real Estate LLC. Century 21 Real Estate LLC fully supports the principles of the Fair Housing Act and the Equal Opportunity Act. Each office is independently owned and operated. Listing information is deemed reliable but not guaranteed accurate.