
3402 Haven Side Road, Davenport, FL 33837
Local realty services provided by:CENTURY 21 Circle
Listed by: rachel sowder
Office: down home realty, lllp
MLS#:G5117689
Source:MFRMLS
Price summary
- Price:$420,000
- Price per sq. ft.:$154.98
- Monthly HOA dues:$130
About this home
Check out this spacious 4 bedroom corner lot home with an extra upstairs loft area. Welcome home to this beautiful two story residence in desirable Davenport, Florida! Situated on a spacious corner lot which is fully vinyl fenced in - this 4 bedroom, 3 bathroom home offers a comfortable and versatile layout with plenty of room for family, guests, entertaining, or a home office. The first floor features an inviting living area that is full luxury vinyl tile flooring, a well appointed kitchen, and a convenient bedroom and full bathroom that is ideal for guests or multigenerational living. Upstairs, you’ll find generously sized bedrooms, including the primary suite, along with two additional bathrooms and a versatile loft space that can be used as a media room, play area, office, or second living space. Features an upstairs laundry room. The corner lot location provides added privacy and an open feel, while the two-story design offers excellent separation between living and sleeping areas. With four bedrooms, three full bathrooms, and an additional upstairs loft, this home provides the flexibility today's buyers are looking for. Conveniently located in Davenport, in Polk County, with easy access to I4, making commuting and trips to Orlando or Tampa, theme parks, shopping, dining, and Central Florida attractions a breeze. Equipped with solar for added convenience and peace of mind that is easily assumable to the new owners, with a very low monthly payment - but a huge gain in lowered monthly electric costs. Don't miss the opportunity to make this spacious Davenport home your own!...
Contact an agent
Home facts
- Year built:2024
- Subdivision & Development:HARTFORD TERRACE
- Listing ID #:G5117689
- Added:1 day(s) ago
- Updated:September 12, 2026 at 10:43 PM
Rooms and interior
- Bedrooms:4
- Total bathrooms:3
- Full bathrooms:3
- Flooring:Carpet, Tile
- Kitchen Description:Dishwasher, Kitchen/Family Room Combo, Microwave, Range, Refrigerator, Solid Surface Counters, Solid Wood Cabinets
- Bedroom Description:High Ceilings, Primary Bedroom Upstairs, Walk-In Closet(s)
- Living area:2,174 sq. ft.
Heating and cooling
- Cooling:Central Air
- Heating:Central
- Central air:Yes
Structure and exterior
- Roof:Shingle
- Year built:2024
- Building area:2,174 sq. ft.
- Lot area:0.1 Acres
- Lot Features:Cleared, Corner Lot
- Construction Materials:Block, Frame
- Foundation Description:Slab
- Levels:2 Story
Utilities
- Water:Public, Water Connected
- Sewer:Public, Public Sewer, Sewer Connected
Finances and disclosures
- Price:$420,000
- Price per sq. ft.:$154.98
- Tax amount:$6,930 (2025)
Features and amenities
- Appliances:Dishwasher, Dryer, Microwave, Range, Refrigerator, Washer
- Laundry features:Dryer, Inside, Laundry Room, Laundry Upper Level, Washer
- Amenities:BB/HS Internet Available, Cable Connected, Cable TV, Ceiling Fans(s), High Ceilings, Kitchen/Family Room Combo, Open Floorplan, Pool, Primary Bedroom Upstairs, Solid Surface Counters, Solid Wood Cabinets, Thermostat, Walk-In Closet(s)
- Pool features:Pool, Public Pool
Parking
- Parking description:Attached Garage, Driveway, Ground Level, On Street
- Garage:Yes
- Garage spaces:2
 The information being provided by Stellar Mls is for the consumer's personal, non-commercial use and may not be used for any purpose other than to identify prospective properties consumer may be interested in purchasing. Any information relating to real estate for sale referenced on this web site comes from the Internet Data Exchange (IDX) program of the Stellar Mls. CENTURY 21 Circle is not a Multiple Listing Service (MLS), nor does it offer MLS access. This website is a service of CENTURY 21 Circle, a broker participant of Stellar Mls. This web site may reference real estate listing(s) held by a brokerage firm other than the broker and/or agent who owns this web site.
The accuracy of all information, regardless of source, including but not limited to open house information, square footages and lot sizes, is deemed reliable but not guaranteed and should be personally verified through personal inspection by and/or with the appropriate professionals. The data contained herein is copyrighted by Stellar Mls and is protected by all applicable copyright laws. Any unauthorized dissemination of this information is in violation of copyright laws and is strictly prohibited.
Properties in listings may have been sold or may no longer be available.
Copyright 2026 Stellar Mls. All rights reserved.
The information being provided by Stellar Mls is for the consumer's personal, non-commercial use and may not be used for any purpose other than to identify prospective properties consumer may be interested in purchasing. Any information relating to real estate for sale referenced on this web site comes from the Internet Data Exchange (IDX) program of the Stellar Mls. CENTURY 21 Circle is not a Multiple Listing Service (MLS), nor does it offer MLS access. This website is a service of CENTURY 21 Circle, a broker participant of Stellar Mls. This web site may reference real estate listing(s) held by a brokerage firm other than the broker and/or agent who owns this web site.
The accuracy of all information, regardless of source, including but not limited to open house information, square footages and lot sizes, is deemed reliable but not guaranteed and should be personally verified through personal inspection by and/or with the appropriate professionals. The data contained herein is copyrighted by Stellar Mls and is protected by all applicable copyright laws. Any unauthorized dissemination of this information is in violation of copyright laws and is strictly prohibited.
Properties in listings may have been sold or may no longer be available.
Copyright 2026 Stellar Mls. All rights reserved.New listings near 3402 Haven Side Road
- Coming Soon
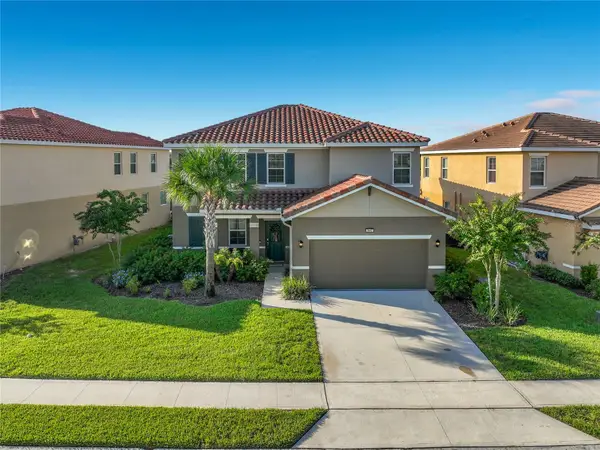 $525,000Coming Soon5 beds 5 baths2,942 sq. ft.
7647 Oakmoss Loop, DAVENPORT, FL 33837
MLS# O6440765Listed by: THE JERRY BARKER GROUP LLC - Coming Soon
 $560,000Coming Soon8 beds 5 baths3,647 sq. ft.
409 Mcfee Drive, DAVENPORT, FL 33897
MLS# O6440656Listed by: EPIQUE REALTY INC. - Coming Soon
 $398,290Coming Soon4 beds 3 baths2,203 sq. ft.
4805 Finley Drive, DAVENPORT, FL 33837
MLS# O6439941Listed by: PULTE REALTY OF NORTH FLORIDA LLC - Coming Soon
 $395,000Coming Soon4 beds 2 baths2,032 sq. ft.
1223 Mountain Flower Lane, DAVENPORT, FL 33837
MLS# O6440034Listed by: REAL BROKER, LLC - Coming Soon
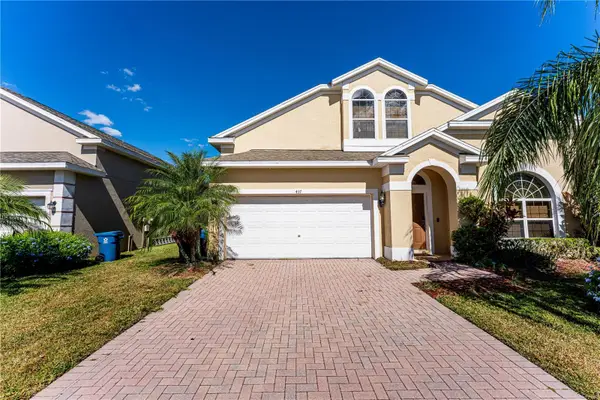 $399,000Coming Soon5 beds 4 baths2,345 sq. ft.
437 Cadiz Loop, DAVENPORT, FL 33837
MLS# O6438900Listed by: THE FLORIDA LOUNGE REALTY LLC - New
 $249,900Active4 beds 3 baths2,014 sq. ft.
474 Annabelle Way, DAVENPORT, FL 33837
MLS# S5157451Listed by: LA ROSA REALTY LLC - New
 $889,000Active6 beds 5 baths5,118 sq. ft.
135 Woodmoor Ct, DAVENPORT, FL 33837
MLS# S5156854Listed by: COLDWELL BANKER REALTY - New
 $248,000Active3 beds 3 baths1,404 sq. ft.
879 Grandin Street, DAVENPORT, FL 33837
MLS# S5157435Listed by: LPT REALTY, LLC - New
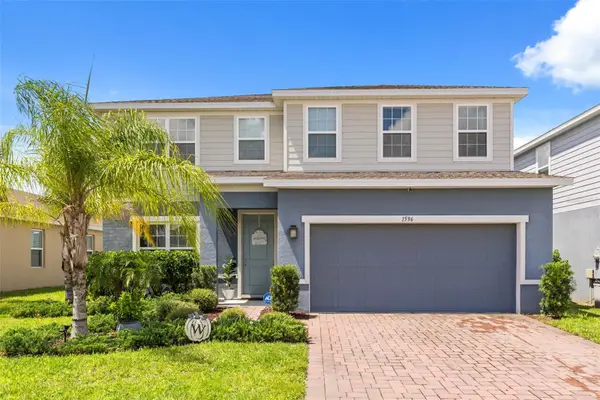 $449,000Active4 beds 3 baths2,870 sq. ft.
1596 Eucalyptus Way, DAVENPORT, FL 33837
MLS# O6441315Listed by: ADVANCE REALTY, LLC


Protect your home and budget from life's surprises with an Assurant Home Warranty, backed by a partner that supports you through every step of homeownership. Explore Plans.
©2026 Century 21 Real Estate LLC. All rights reserved. CENTURY 21®, the CENTURY 21 Logo and C21® are service marks owned by Century 21 Real Estate LLC. Century 21 Real Estate LLC fully supports the principles of the Fair Housing Act and the Equal Opportunity Act. Each office is independently owned and operated. Listing information is deemed reliable but not guaranteed accurate.