
3707 Lana Avenue, Davenport, FL 33897
Local realty services provided by:CENTURY 21 Circle
Listed by: liesl butler burke
Office: 1st for orlando realty inc.
MLS#:S5156929
Source:MFRMLS
Price summary
- Price:$745,000
- Price per sq. ft.:$166.44
- Monthly HOA dues:$712
About this home
Welcome to 3707 Lana Avenue, this is a stunning 8 bedroom, 6 bathroom pool home situated in the exclusive Windsor Island Resort. If you have been looking for the perfect vacation home... you have found it!!!
This fabulous home is a Pulte built Baymont model and every aspect of the wonderful design has been done to ensure that your guests will have the most wonderful vacation.
With over 4000 sq feet , spacious living areas , 8 bedrooms and 6 bathrooms, there is ample room for a family vacation.
Downstairs, we have a wonderful open plan area…. Soaring ceilings, Stunning kitchen, dining area and large welcoming & comfortable living room. There are 2 bedrooms downstairs.. one with access to the pool deck. The garage is currently a fabulous Harry Potter themed games room… so little wizards and witches can play to their hearts content.
Upstairs, we have the most fantastic loft area that has been converted into your very own movie theatre…. Complete with large screen, cinema seating and your very own popcorn machine.. it is just fabulous… and the ideal place to sit back and rest your legs after a day at the parks.
The remaining 6 bedrooms are on this floor… they are beautifully themed… we have a Minions room …beware of the mischievous gang!! We also have a Star Wars room, an Avatar room and a Peter Pan room.. the other bedrooms are stylishly decorated… so everyone in the party will find the perfect room!!
Moving back downstairs, onto the sunny pool deck.. there is a good size lanai… with plenty of room for al fresco dining and also a lovely seating area that will bring some shady respite from the hot Florida sunshine… for your guests that want to top up their tan.. there is ample room for sun loungers around the sparkling blue swimming pool & spa. It is a wonderful area to play in and also to relax with a pre dinner aperitif after another fabulous day in Florida,
Windsor Island Resort is one of the newer resorts here, with amazing amenities including a fabulous clubhouse, lazy river, water slides, stunning pool and so much more. Location Location, Location… those magic words…. This one definitely has it… Situated close to Disney, shops, restaurants , golf and so much more!!! If you have been looking for an amazing vacation home.. this is it!!! Don’t miss this one!!!...
Contact an agent
Home facts
- Year built:2022
- Subdivision & Development:WINDSOR ISLAND RESIDENCE PH 2B
- Listing ID #:S5156929
- Added:1 day(s) ago
- Updated:September 04, 2026 at 09:35 PM
Rooms and interior
- Bedrooms:8
- Total bathrooms:6
- Full bathrooms:6
- Flooring:Carpet, Ceramic Tile, Laminate
- Kitchen Description:Dishwasher, Disposal, Microwave, Range, Refrigerator, Solid Surface Counters
- Bedroom Description:High Ceilings
- Basement Description:Concrete Perimeter
- Living area:4,036 sq. ft.
Heating and cooling
- Cooling:Central Air
- Heating:Central, Electric
- Central air:Yes
Structure and exterior
- Roof:Shingle
- Year built:2022
- Building area:4,036 sq. ft.
- Lot area:0.14 Acres
- Lot Features:Private
- Construction Materials:Block, Frame, Stucco
- Exterior Features:Lighting, Patio, Screened, Sprinkler Metered
- Foundation Description:Concrete Perimeter, Slab
- Levels:2 Story
Utilities
- Water:Public, Water Connected
- Sewer:Public Sewer
Finances and disclosures
- Price:$745,000
- Price per sq. ft.:$166.44
- Tax amount:$9,191 (2026)
Features and amenities
- Appliances:Dishwasher, Disposal, Dryer, Electric Water Heater, Irrigation Equipment, Microwave, Range, Refrigerator, Washer
- Laundry features:Dryer, Inside, Laundry Room, Washer
- Amenities:Cable Connected, Cable TV, Clubhouse, Gated, High Ceilings, Irrigation Equipment, Open Floorplan, Pickleball Court(s), Playground, Pool, Recreation Facilities, Solid Surface Counters, Thermostat, Vehicle Restrictions, Window Treatments
- Pool features:Child Safety Fence, Gunite, Heated, In Ground, Pool, Pool Alarm, Private Pool, Screen Enclosure, Tile
Parking
- Parking description:Attached Garage
- Garage:Yes
- Garage spaces:2
 The information being provided by Stellar Mls is for the consumer's personal, non-commercial use and may not be used for any purpose other than to identify prospective properties consumer may be interested in purchasing. Any information relating to real estate for sale referenced on this web site comes from the Internet Data Exchange (IDX) program of the Stellar Mls. CENTURY 21 Circle is not a Multiple Listing Service (MLS), nor does it offer MLS access. This website is a service of CENTURY 21 Circle, a broker participant of Stellar Mls. This web site may reference real estate listing(s) held by a brokerage firm other than the broker and/or agent who owns this web site.
The accuracy of all information, regardless of source, including but not limited to open house information, square footages and lot sizes, is deemed reliable but not guaranteed and should be personally verified through personal inspection by and/or with the appropriate professionals. The data contained herein is copyrighted by Stellar Mls and is protected by all applicable copyright laws. Any unauthorized dissemination of this information is in violation of copyright laws and is strictly prohibited.
Properties in listings may have been sold or may no longer be available.
Copyright 2026 Stellar Mls. All rights reserved.
The information being provided by Stellar Mls is for the consumer's personal, non-commercial use and may not be used for any purpose other than to identify prospective properties consumer may be interested in purchasing. Any information relating to real estate for sale referenced on this web site comes from the Internet Data Exchange (IDX) program of the Stellar Mls. CENTURY 21 Circle is not a Multiple Listing Service (MLS), nor does it offer MLS access. This website is a service of CENTURY 21 Circle, a broker participant of Stellar Mls. This web site may reference real estate listing(s) held by a brokerage firm other than the broker and/or agent who owns this web site.
The accuracy of all information, regardless of source, including but not limited to open house information, square footages and lot sizes, is deemed reliable but not guaranteed and should be personally verified through personal inspection by and/or with the appropriate professionals. The data contained herein is copyrighted by Stellar Mls and is protected by all applicable copyright laws. Any unauthorized dissemination of this information is in violation of copyright laws and is strictly prohibited.
Properties in listings may have been sold or may no longer be available.
Copyright 2026 Stellar Mls. All rights reserved.New listings near 3707 Lana Avenue
- Coming Soon
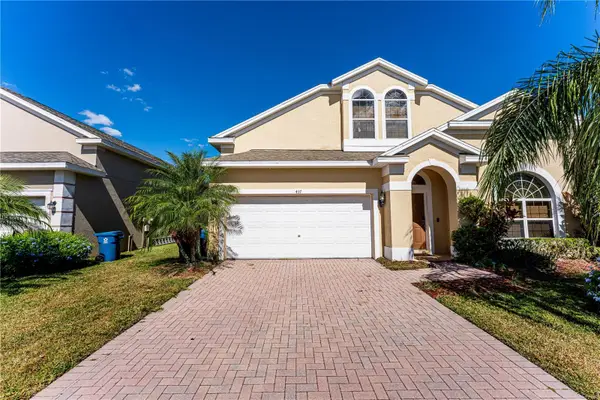 $399,000Coming Soon5 beds 4 baths2,345 sq. ft.
437 Cadiz Loop, DAVENPORT, FL 33837
MLS# O6438900Listed by: THE FLORIDA LOUNGE REALTY LLC - Coming Soon
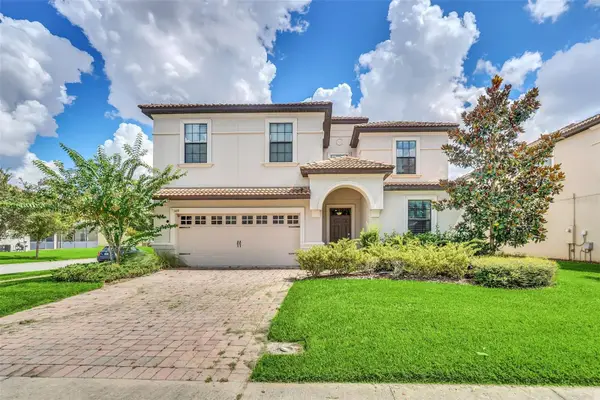 $575,000Coming Soon8 beds 5 baths3,909 sq. ft.
1419 Wexford Way, DAVENPORT, FL 33896
MLS# O6436732Listed by: KRESSLER REAL ESTATE - New
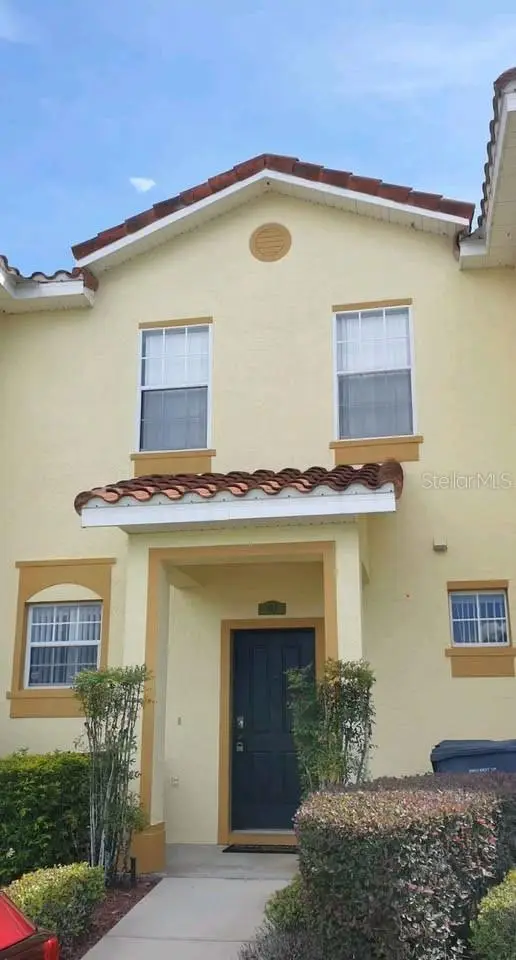 $215,000Active3 beds 3 baths1,262 sq. ft.
612 Monroe Circle, DAVENPORT, FL 33896
MLS# O6437924Listed by: IAD REAL ESTATE - New
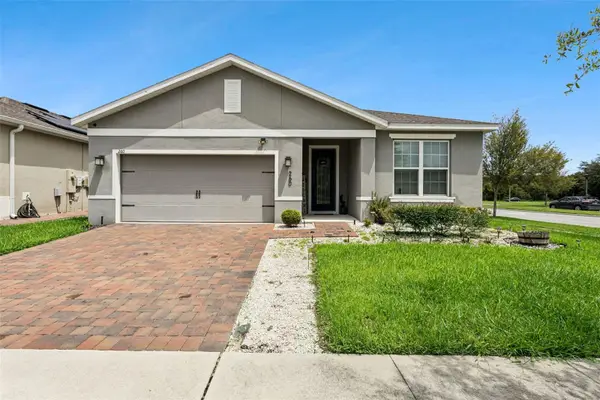 $385,000Active3 beds 2 baths1,858 sq. ft.
260 Whirlaway Dr, DAVENPORT, FL 33837
MLS# O6439402Listed by: PREFERRED REAL ESTATE BROKERS - New
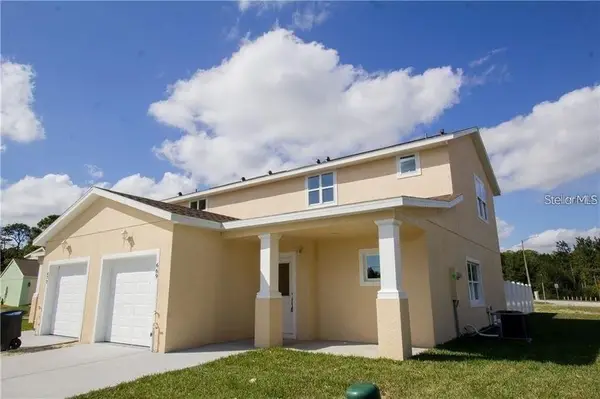 $299,000Active3 beds 3 baths1,509 sq. ft.
669 Lake Shore Parkway, DAVENPORT, FL 33896
MLS# TB8545913Listed by: KELLER WILLIAMS RLTY NEW TAMPA - New
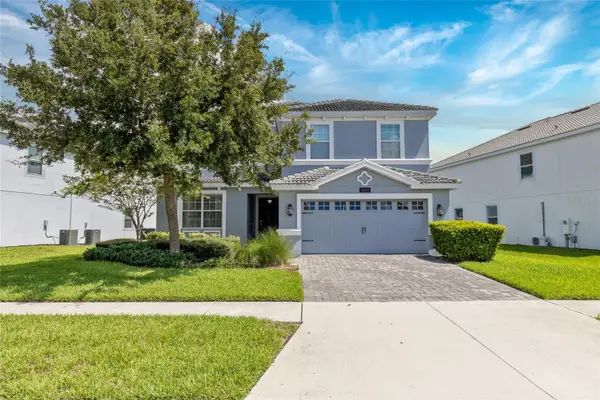 $579,900Active6 beds 5 baths3,339 sq. ft.
1541 Mulligan Boulevard, DAVENPORT, FL 33896
MLS# O6437601Listed by: KELLER WILLIAMS CLASSIC - New
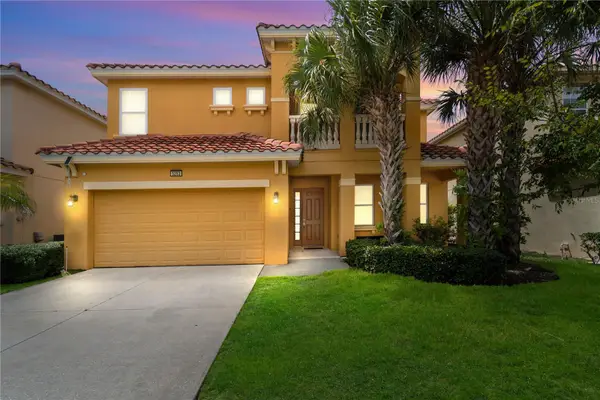 $650,000Active6 beds 5 baths3,632 sq. ft.
5253 Oakbourne Avenue, DAVENPORT, FL 33837
MLS# O6438221Listed by: REAL ESTATE 360 INC - New
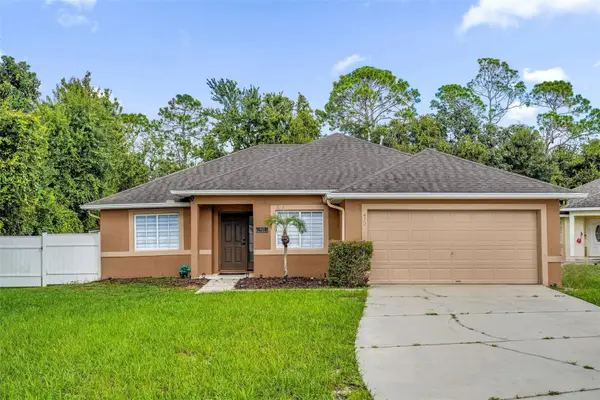 $389,500Active4 beds 2 baths1,320 sq. ft.
470 Paradise Woods Court, DAVENPORT, FL 33896
MLS# S5156782Listed by: EXP REALTY, LLC - New
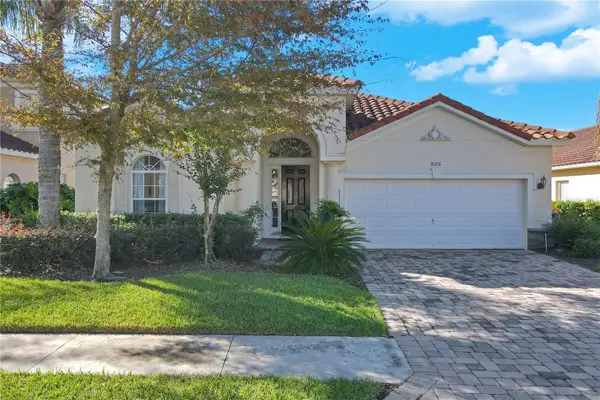 $437,000Active4 beds 3 baths1,895 sq. ft.
926 Tuscan Hills Blvd, DAVENPORT, FL 33897
MLS# S5156337Listed by: COLDWELL BANKER REALTY


Protect your home and budget from life's surprises with an Assurant Home Warranty, backed by a partner that supports you through every step of homeownership. Explore Plans.
©2026 Century 21 Real Estate LLC. All rights reserved. CENTURY 21®, the CENTURY 21 Logo and C21® are service marks owned by Century 21 Real Estate LLC. Century 21 Real Estate LLC fully supports the principles of the Fair Housing Act and the Equal Opportunity Act. Each office is independently owned and operated. Listing information is deemed reliable but not guaranteed accurate.