
3951 Marbury Court, Davenport, FL 33837
Local realty services provided by:CENTURY 21 Real Estate Champions
3951 Marbury Court,Davenport, FL 33837
$369,200
- 4 Beds
- 3 Baths
- - sq. ft.
- Single family
- Sold
Listed by: adrienne escott
Office: pulte realty of north florida llc.
MLS#:O6424920
Source:MFRMLS
Sorry, we are unable to map this address
Price summary
- Price:$369,200
- Monthly HOA dues:$99
About this home
Welcome home to Hartford Terrace in Davenport! A new community in the flourishing city of Davenport will feature a collection of single-family homes and townhomes with a variety of onsite amenities and a location near everything – shopping, dining, entertainment, schools, and major highways. Located just off Highway 27, Hartford Terrace offers Smart Home technology in all homes, a resort style community pool with cabana, a sports field, playground, dog stations, walking trails, and 1-Gig high speed internet and streaming TV included in the HOA.
Welcome to a home that’s designed with you in mind, where luxury meets convenience in every corner. This brand-new Mill Run home offers 4 bedrooms, 3 bathrooms, a loft, a covered lanai, and a 2-car garage. The open-concept first floor connects your kitchen, café, and gathering room, creating a seamless space for both relaxation and entertaining. Featuring sarsaparilla cabinetry, quartz countertops, and state-of-the-art Whirlpool stainless-steel appliances – including the refrigerator and microwave that vents to the exterior, this kitchen is as functional as it is beautiful. Plus, a convenient pantry and a kitchen island provide extra storage and prep space, making cooking and entertaining a breeze. The kitchen seamlessly connects to the café and gathering room, where a sliding glass door opens to the covered lanai, enhancing the flow of indoor-outdoor living. A secondary bedroom and full bathroom are located on the main level, perfect for visitors, a home office, or flexible living space. Upstairs, the Owner’s Suite offers a peaceful retreat with a large walk-in closet and an en suite bath featuring dual sinks, a quartz-topped vanity, and a luxurious glass-enclosed shower. Also upstairs, the loft area provides the perfect space to unwind, while two additional bedrooms, a bathroom, and laundry room complete the upper level. Designer-curated finishes elevate every corner of this home, including tile flooring spanning the first floor living spaces, bathrooms, and laundry room, plush, stain-resistant Shaw carpet in the bedrooms and loft, 2” faux wood blinds, a brand-new Whirlpool washer and dryer, smart thermostat, and video doorbell. Experience the perfect blend of convenience, luxury, and thoughtful design in the Mill Run home, where every detail is crafted to enhance your life. Don't miss the opportunity to call this move-in-ready home yours....
Contact an agent
Home facts
- Year built:2026
- Subdivision & Development:HARTFORD TERRACE PHASE 2A
- Listing ID #:O6424920
- Added:45 day(s) ago
- Updated:August 29, 2026 at 07:38 AM
Rooms and interior
- Bedrooms:4
- Total bathrooms:3
- Full bathrooms:3
- Flooring:Carpet, Tile
- Dining Description:Eat In Kitchen, Living Room/Dining Room Combo
- Kitchen Description:Dishwasher, Disposal, Eat-in Kitchen, Microwave, Range, Refrigerator, Stone Counters
- Bedroom Description:Primary Bedroom Upstairs, Split Bedroom, Walk-In Closet(s)
Heating and cooling
- Cooling:Central Air
- Heating:Central, Electric, Heat Pump
- Central air:Yes
Structure and exterior
- Roof:Shingle
- Year built:2026
- Lot Features:Cleared, Corner Lot, Landscaped, Paved, Sidewalk
- Architectural Style:Craftsman, Florida, Mediterranean
- Construction Materials:Block, Stucco
- Exterior Features:Covered Porch/Patio, Lighting, Rear Porch, Sidewalk
- Foundation Description:Slab
- Levels:2 Story
Schools
- High school:Haines City Senior High
- Middle school:Boone Middle
- Elementary school:Horizons Elementary
Utilities
- Water:Public, Water Connected
- Sewer:Public, Public Sewer, Sewer Connected
Finances and disclosures
- Price:$369,200
- Tax amount:$1,645 (2025)
Features and amenities
- Appliances:Dishwasher, Disposal, Dryer, Electric Water Heater, Irrigation Equipment, Microwave, Range, Refrigerator, Washer
- Laundry features:Dryer, Inside, Laundry Room, Laundry Upper Level, Washer
- Amenities:Cable Connected, Cable TV, Eat-in Kitchen, Irrigation Equipment, Living Room/Dining Room Combo, Open Floorplan, Pest Guard System, Playground, Pool, Primary Bedroom Upstairs, Recreation Facilities, Smart Home, Split Bedroom, Stone Counters, Thermostat, Trail(s), Underground Utilities, Walk-In Closet(s)
- Pool features:Pool, Public Pool
- Smart home:Yes
Parking
- Parking description:Attached Garage, Driveway, Garage Door Opener
- Garage:Yes
- Garage spaces:2
 The information being provided by Stellar Mls is for the consumer's personal, non-commercial use and may not be used for any purpose other than to identify prospective properties consumer may be interested in purchasing. Any information relating to real estate for sale referenced on this web site comes from the Internet Data Exchange (IDX) program of the Stellar Mls. CENTURY 21 Real Estate Champions is not a Multiple Listing Service (MLS), nor does it offer MLS access. This website is a service of CENTURY 21 Real Estate Champions, a broker participant of Stellar Mls. This web site may reference real estate listing(s) held by a brokerage firm other than the broker and/or agent who owns this web site.
The accuracy of all information, regardless of source, including but not limited to open house information, square footages and lot sizes, is deemed reliable but not guaranteed and should be personally verified through personal inspection by and/or with the appropriate professionals. The data contained herein is copyrighted by Stellar Mls and is protected by all applicable copyright laws. Any unauthorized dissemination of this information is in violation of copyright laws and is strictly prohibited.
Properties in listings may have been sold or may no longer be available.
Copyright 2026 Stellar Mls. All rights reserved. MFRMLS Member Broker: Ruth Cabella
The information being provided by Stellar Mls is for the consumer's personal, non-commercial use and may not be used for any purpose other than to identify prospective properties consumer may be interested in purchasing. Any information relating to real estate for sale referenced on this web site comes from the Internet Data Exchange (IDX) program of the Stellar Mls. CENTURY 21 Real Estate Champions is not a Multiple Listing Service (MLS), nor does it offer MLS access. This website is a service of CENTURY 21 Real Estate Champions, a broker participant of Stellar Mls. This web site may reference real estate listing(s) held by a brokerage firm other than the broker and/or agent who owns this web site.
The accuracy of all information, regardless of source, including but not limited to open house information, square footages and lot sizes, is deemed reliable but not guaranteed and should be personally verified through personal inspection by and/or with the appropriate professionals. The data contained herein is copyrighted by Stellar Mls and is protected by all applicable copyright laws. Any unauthorized dissemination of this information is in violation of copyright laws and is strictly prohibited.
Properties in listings may have been sold or may no longer be available.
Copyright 2026 Stellar Mls. All rights reserved. MFRMLS Member Broker: Ruth CabellaNew listings near 3951 Marbury Court
- Coming Soon
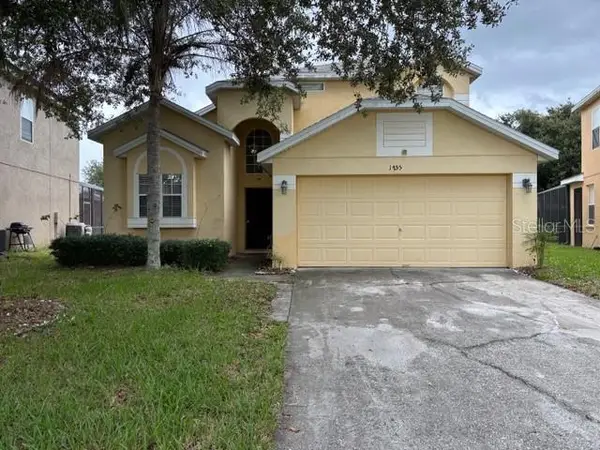 $350,000Coming Soon4 beds 3 baths2,045 sq. ft.
1755 Royal Ridge Drive, DAVENPORT, FL 33896
MLS# O6436697Listed by: KELLER WILLIAMS REALTY AT THE LAKES - Coming Soon
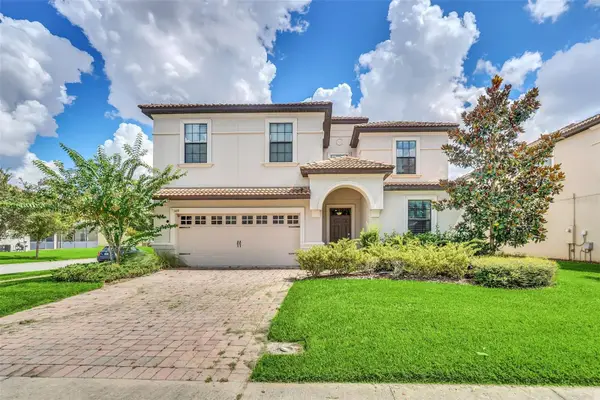 $575,000Coming Soon8 beds 5 baths3,909 sq. ft.
1419 Wexford Way, DAVENPORT, FL 33896
MLS# O6436732Listed by: KRESSLER REAL ESTATE - New
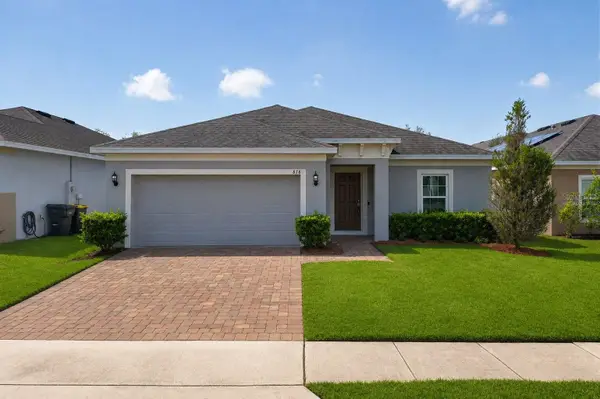 $379,900Active3 beds 2 baths1,717 sq. ft.
878 Benjamin Trail, DAVENPORT, FL 33837
MLS# O6436567Listed by: KELLER WILLIAMS WINTER PARK - New
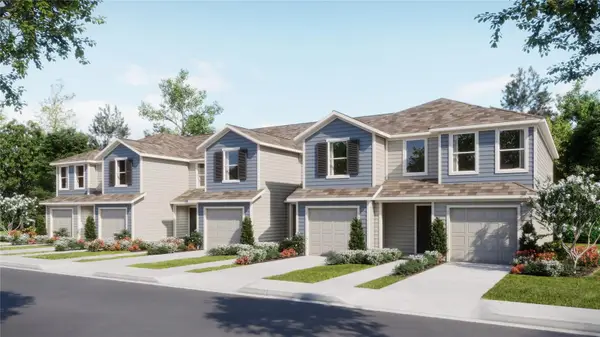 $289,990Active3 beds 3 baths1,378 sq. ft.
1558 Plank Place, DAVENPORT, FL 33837
MLS# O6437508Listed by: LENNAR REALTY - New
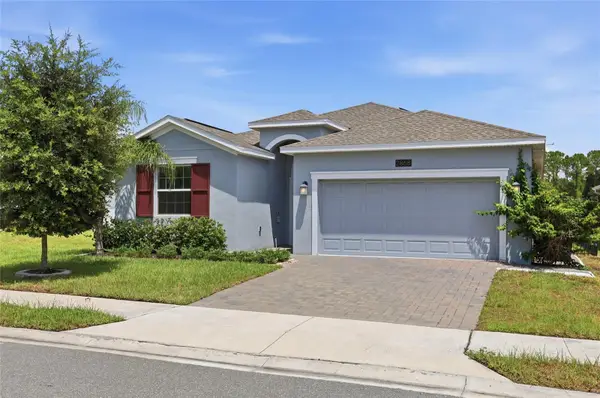 $419,000Active4 beds 3 baths2,006 sq. ft.
2868 Camden Way, DAVENPORT, FL 33837
MLS# O6436830Listed by: RE/MAX SELECT GROUP - New
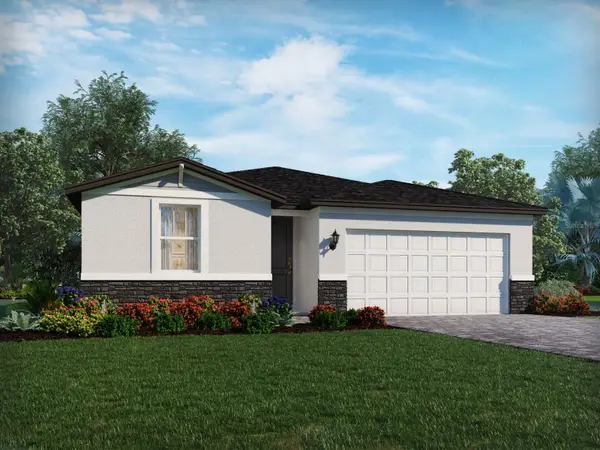 $340,000Active3 beds 2 baths1,491 sq. ft.
3308 Rocks River Road, DAVENPORT, FL 33837
MLS# TB8542529Listed by: MERITAGE HOMES OF FL REALTY - New
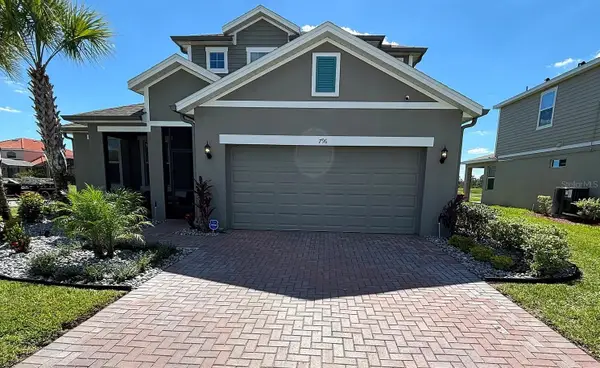 $509,000Active4 beds 4 baths2,809 sq. ft.
796 Grazie Loop, DAVENPORT, FL 33837
MLS# G5117046Listed by: EXP REALTY LLC - New
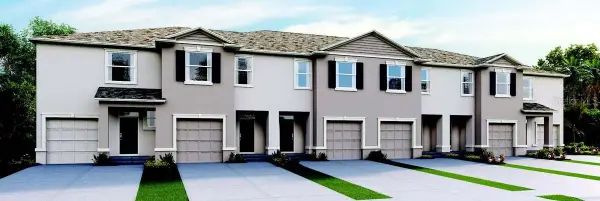 $314,490Active3 beds 3 baths1,758 sq. ft.
2606 Olympic Court, DAVENPORT, FL 33837
MLS# O6437491Listed by: DR HORTON REALTY OF CENTRAL FLORIDA LLC - New
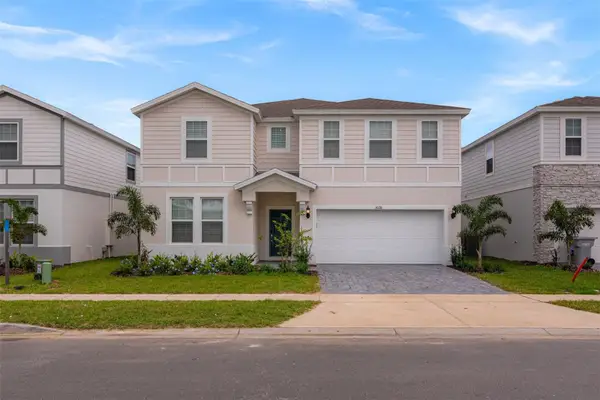 $879,000Active10 beds 8 baths4,399 sq. ft.
3028 Mahalo Drive, DAVENPORT, FL 33897
MLS# O6437452Listed by: LARTOK LLC - New
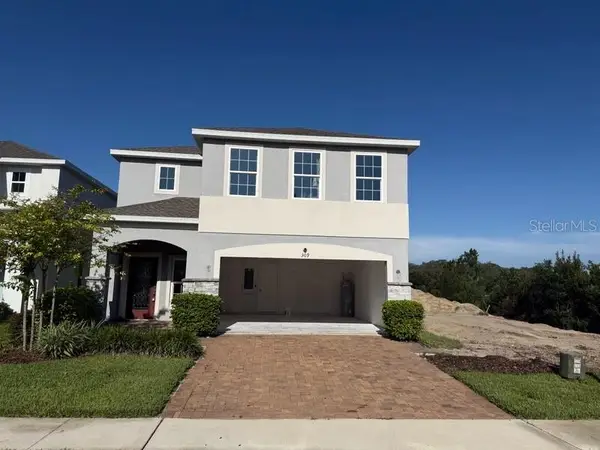 $399,000Active4 beds 3 baths2,257 sq. ft.
309 Preserve Pointe Boulevard, DAVENPORT, FL 33837
MLS# O6437220Listed by: RE/MAX ASSURED


Protect your home and budget from life's surprises with an Assurant Home Warranty, backed by a partner that supports you through every step of homeownership. Explore Plans.
©2026 Century 21 Real Estate LLC. All rights reserved. CENTURY 21®, the CENTURY 21 Logo and C21® are service marks owned by Century 21 Real Estate LLC. Century 21 Real Estate LLC fully supports the principles of the Fair Housing Act and the Equal Opportunity Act. Each office is independently owned and operated. Listing information is deemed reliable but not guaranteed accurate.