
425 Castlemain Circle, Davenport, FL 33897
Local realty services provided by:CENTURY 21 North East
Listed by: sasha hunter
Office: keller williams realty at the lakes
MLS#:S5157594
Source:MFRMLS
Price summary
- Price:$359,000
- Price per sq. ft.:$169.82
- Monthly HOA dues:$174.67
About this home
Welcome to this fully furnished 4-bedroom, 2-bath pool home located in the desirable Hampton Lakes community of Davenport! Offered turnkey and ready for its next owner, this home features upgraded laminate flooring throughout the main living areas, vaulted ceilings, and fun Disney-themed bedrooms that add to its vacation-home appeal. The primary suite features an upgraded en-suite bathroom with dual sinks, a new vanity, custom tile work, and a spacious walk-in shower. The guest bathroom has also been updated with a replaced vanity. A dedicated laundry room includes the washer and dryer, while the two-car garage is currently converted into a game room complete with game tables, providing additional entertainment space. Step outside to your private screened pool and spacious pool deck with no rear neighbors, offering peaceful, private views and plenty of room to relax and enjoy the Florida lifestyle. Located in Hampton Lakes with NO CDD and an affordable HOA, this fully furnished home offers an excellent opportunity as a vacation home, investment property, or Florida residence. Conveniently located near Central Florida’s world-famous attractions, shopping, dining, and entertainment....
Contact an agent
Home facts
- Year built:2000
- Subdivision & Development:HAMPTON ESTATES
- Listing ID #:S5157594
- Updated:September 15, 2026 at 10:54 AM
Rooms and interior
- Bedrooms:4
- Total bathrooms:2
- Full bathrooms:2
- Flooring:Carpet, Laminate
- Dining Description:Eat In Kitchen
- Kitchen Description:Dishwasher, Eat-in Kitchen, Microwave, Range, Refrigerator
- Bedroom Description:Primary Bedroom Main Floor
- Living area:1,672 sq. ft.
Heating and cooling
- Cooling:Central Air
- Heating:Central, Electric
- Central air:Yes
Structure and exterior
- Roof:Shingle
- Year built:2000
- Building area:1,672 sq. ft.
- Lot area:0.12 Acres
- Construction Materials:Block, Stucco
- Exterior Features:Sidewalk
- Foundation Description:Slab
- Levels:1 Story
Utilities
- Water:Public
- Sewer:Public, Public Sewer
Finances and disclosures
- Price:$359,000
- Price per sq. ft.:$169.82
- Tax amount:$4,409 (2025)
Features and amenities
- Appliances:Dishwasher, Dryer, Microwave, Range, Refrigerator, Washer
- Laundry features:Dryer, Inside, Laundry Room, Washer
- Amenities:Ceiling Fans(s), Eat-in Kitchen, Open Floorplan, Primary Bedroom Main Floor, Vaulted Ceiling(s)
- Pool features:In Ground, Pool/Deck, Private Pool
Parking
- Parking description:Attached Garage
- Garage:Yes
- Garage spaces:2
 The information being provided by Stellar Mls is for the consumer's personal, non-commercial use and may not be used for any purpose other than to identify prospective properties consumer may be interested in purchasing. Any information relating to real estate for sale referenced on this web site comes from the Internet Data Exchange (IDX) program of the Stellar Mls. CENTURY 21 North East is not a Multiple Listing Service (MLS), nor does it offer MLS access. This website is a service of CENTURY 21 North East, a broker participant of Stellar Mls. This web site may reference real estate listing(s) held by a brokerage firm other than the broker and/or agent who owns this web site.
The accuracy of all information, regardless of source, including but not limited to open house information, square footages and lot sizes, is deemed reliable but not guaranteed and should be personally verified through personal inspection by and/or with the appropriate professionals. The data contained herein is copyrighted by Stellar Mls and is protected by all applicable copyright laws. Any unauthorized dissemination of this information is in violation of copyright laws and is strictly prohibited.
Properties in listings may have been sold or may no longer be available.
Copyright 2026 Stellar Mls. All rights reserved. MFRMLS Member Broker: Jim D’Amico
The information being provided by Stellar Mls is for the consumer's personal, non-commercial use and may not be used for any purpose other than to identify prospective properties consumer may be interested in purchasing. Any information relating to real estate for sale referenced on this web site comes from the Internet Data Exchange (IDX) program of the Stellar Mls. CENTURY 21 North East is not a Multiple Listing Service (MLS), nor does it offer MLS access. This website is a service of CENTURY 21 North East, a broker participant of Stellar Mls. This web site may reference real estate listing(s) held by a brokerage firm other than the broker and/or agent who owns this web site.
The accuracy of all information, regardless of source, including but not limited to open house information, square footages and lot sizes, is deemed reliable but not guaranteed and should be personally verified through personal inspection by and/or with the appropriate professionals. The data contained herein is copyrighted by Stellar Mls and is protected by all applicable copyright laws. Any unauthorized dissemination of this information is in violation of copyright laws and is strictly prohibited.
Properties in listings may have been sold or may no longer be available.
Copyright 2026 Stellar Mls. All rights reserved. MFRMLS Member Broker: Jim D’AmicoNew listings near 425 Castlemain Circle
- Coming Soon
 $560,000Coming Soon8 beds 5 baths3,647 sq. ft.
409 Mcfee Drive, DAVENPORT, FL 33897
MLS# O6440656Listed by: EPIQUE REALTY INC. - Coming Soon
 $398,290Coming Soon4 beds 3 baths2,203 sq. ft.
4805 Finley Drive, DAVENPORT, FL 33837
MLS# O6439941Listed by: PULTE REALTY OF NORTH FLORIDA LLC - Coming Soon
 $395,000Coming Soon4 beds 2 baths2,032 sq. ft.
1223 Mountain Flower Lane, DAVENPORT, FL 33837
MLS# O6440034Listed by: REAL BROKER, LLC - Coming Soon
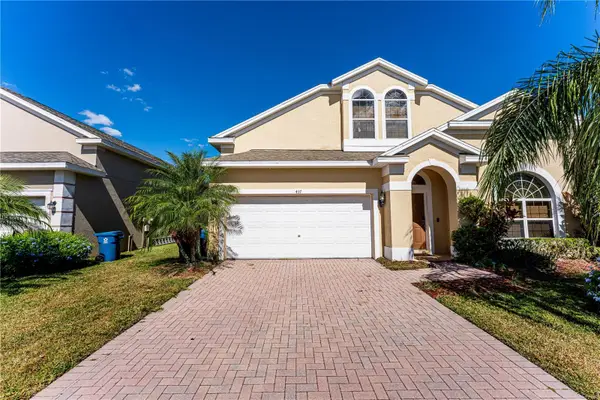 $399,000Coming Soon5 beds 4 baths2,345 sq. ft.
437 Cadiz Loop, DAVENPORT, FL 33837
MLS# O6438900Listed by: THE FLORIDA LOUNGE REALTY LLC - New
 $279,900Active4 beds 3 baths1,730 sq. ft.
407 Madison Circle, DAVENPORT, FL 33896
MLS# O6441609Listed by: EXP REALTY LLC - New
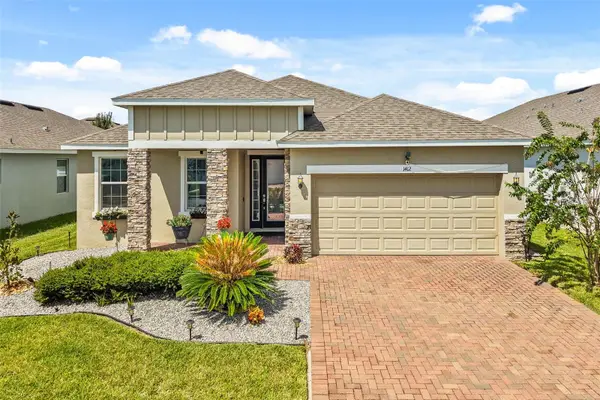 $360,000Active3 beds 2 baths1,983 sq. ft.
1412 Rosedale Road, DAVENPORT, FL 33837
MLS# TB8546303Listed by: LPT REALTY, LLC - New
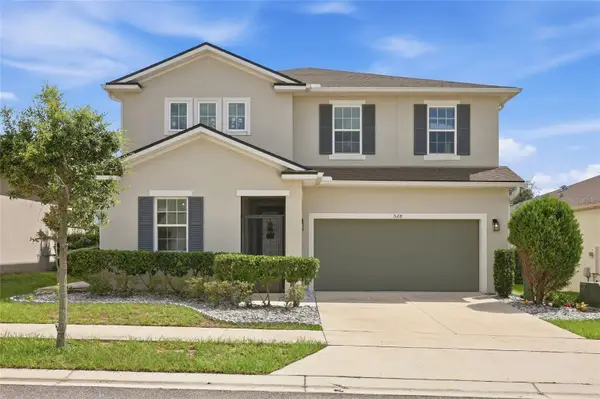 $360,000Active4 beds 3 baths2,596 sq. ft.
528 Buchannan Drive, DAVENPORT, FL 33837
MLS# L4964758Listed by: S & D REAL ESTATE SERVICE LLC 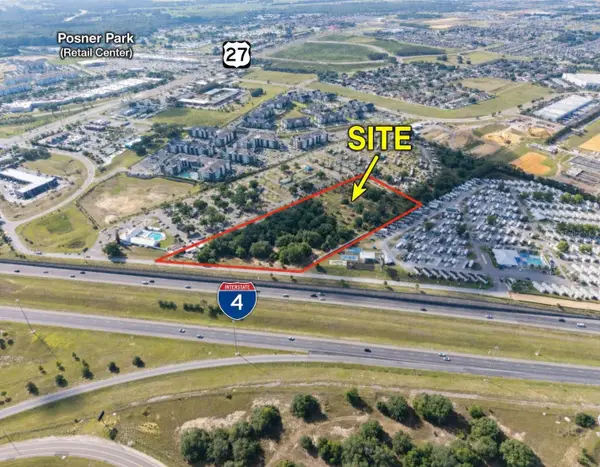 $3,000,000Active6.62 Acres
Address Withheld By Seller, DAVENPORT, FL 33837
MLS# O6417350Listed by: WRA BUSINESS & REAL ESTATE- New
 $370,000Active4 beds 3 baths1,902 sq. ft.
1557 Sandbagger Drive, DAVENPORT, FL 33896
MLS# O6441529Listed by: URBAN CITY REALTY LLC


Protect your home and budget from life's surprises with an Assurant Home Warranty, backed by a partner that supports you through every step of homeownership. Explore Plans.
©2026 Century 21 Real Estate LLC. All rights reserved. CENTURY 21®, the CENTURY 21 Logo and C21® are service marks owned by Century 21 Real Estate LLC. Century 21 Real Estate LLC fully supports the principles of the Fair Housing Act and the Equal Opportunity Act. Each office is independently owned and operated. Listing information is deemed reliable but not guaranteed accurate.