
442 Del Sol Ave, Davenport, FL 33837
Local realty services provided by:CENTURY 21 Carioti
Listed by: fernando peralta
Office: realty one group inspiration
MLS#:S5155861
Source:MFRMLS
Price summary
- Price:$424,900
- Price per sq. ft.:$134.85
- Monthly HOA dues:$333
About this home
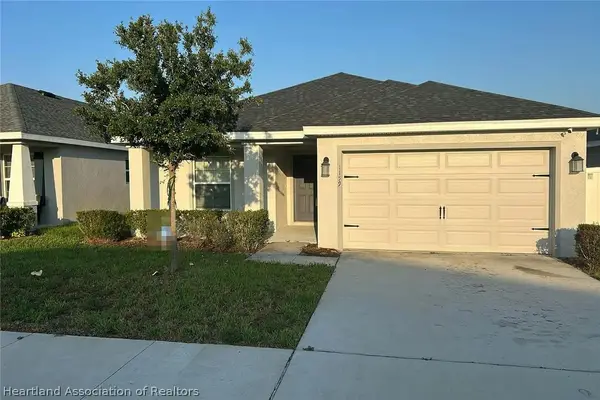
Exceptional spacious home, perfect for receiving guests or multi-generational living, in a gated community with low HOA and no CDD fees, with resort-style amenities. This beautifully maintained residence features 3 spacious bedrooms, 3 bathrooms, plus a versatile den or office that can easily serve as a fourth bedroom, combining thoughtful design with everyday comfort. The second-floor loft offers a complete and private area including a spacious bedroom, bathroom, and living/family room, perfect for guests, multigenerational living, or hobbies. The kitchen is designed for both functionality and entertaining and has been recently upgraded with a new Samsung Bespoke smart gas range and oven and a new Kohler high-rise commercial-style faucet. A standout feature of this home is the fully paid-off 25-panel Sunrun solar system, providing exceptional efficiency with an average electric bill of approximately $50 per month. A new digital gas meter keeps the average gas bill at approximately $50 per month, delivering long-term energy savings and peace of mind. The home also features a fully integrated smart home system by Strada Services, including app-controlled front door lock, front door lighting, garage door and lighting, thermostat, and a 24/7 monitored security system with fire and CO2 protection for $37.44 per month. Recent updates completed between 2023 and 2024 include a new air conditioning system, freshly painted interior walls and ceilings, new Berber carpet in the downstairs bedrooms and den, and new deluxe hypoallergenic carpet with premium padding throughout the second floor and stairs. Additional features include a 2.5-car oversized garage with lots of ovehead storage, smart opener, gas hot water heater, and a well-equipped laundry room with cabinetry, and a utility sink. The home has been carefully maintained and has never been smoked in. Del Webb Orlando offers outstanding value in 55+ active adult resort-style living in the Greater Orlando area, where residents enjoy access to a 30,000-square-foot clubhouse with a state-of-the-art fitness center, indoor walking track, resort-style outdoor pool, indoor lap pool, spa, ballroom, and hobby and craft rooms, along with an active social calendar. Outdoor amenities include pickleball, tennis, bocce ball, shuffleboard, basketball, and scenic walking trails throughout the community. The on-site tavern provides dining, drinks, and regular entertainment, including live music, trivia, karaoke, and more. The HOA fee includes full lawn care, landscaping, and access to all community amenities. The Ridgewood Lakes Master Association provides 24/7 manned gated security. Urgent care facility will be built right outside the gate, and a brand-new Walmart and Sam's club across the road. Net abundant retail, dining and healthcare, and minutes away from all the Orlando fun....
Contact an agent
Home facts
- Year built:2012
- Subdivision & Development:DEL WEBB ORLANDO
- Listing ID #:S5155861
- Added:1 day(s) ago
- Updated:August 21, 2026 at 10:33 PM
Rooms and interior
- Bedrooms:3
- Total bathrooms:3
- Full bathrooms:3
- Flooring:Carpet, Tile
- Dining Description:Eat In Kitchen
- Kitchen Description:Convection Oven, Dishwasher, Eat-in Kitchen, Microwave, Range, Refrigerator, Solid Wood Cabinets, Stone Counters
- Bedroom Description:Primary Bedroom Main Floor, Split Bedroom, Walk-In Closet(s)
- Living area:2,581 sq. ft.
Heating and cooling
- Cooling:Central Air
- Heating:Electric, Heat Pump, Solar
- Central air:Yes
Structure and exterior
- Roof:Shingle
- Year built:2012
- Building area:2,581 sq. ft.
- Lot area:0.22 Acres
- Lot Features:Level, Near Golf Course, Oversized, Paved, Private
- Architectural Style:Contemporary
- Construction Materials:Block, Stucco
- Exterior Features:Private Mailbox, Rain Gutters, Rear Porch, Screened
- Foundation Description:Slab
- Levels:2 Story
Utilities
- Water:Public, Water Connected
- Sewer:Public, Public Sewer, Sewer Connected
Finances and disclosures
- Price:$424,900
- Price per sq. ft.:$134.85
- Tax amount:$4,426 (2025)
Features and amenities
- Appliances:Convection Oven, Dishwasher, Gas Water Heater, Irrigation Equipment, Microwave, Range, Refrigerator
- Laundry features:Inside, Laundry Room
- Amenities:Accessibility Features, BB/HS Internet Available, Basketball Court, Cable Connected, Ceiling Fans(s), Clubhouse, Eat-in Kitchen, Fence Restrictions, Fitness Center, Gated, In Wall Pest System, Irrigation Equipment, Lobby Key Required, Natural Gas Connected, Phone Available, Pickleball Court(s), Playground, Pool, Primary Bedroom Main Floor, Recreation Facilities, Shuffleboard Court, Solid Wood Cabinets, Spa/Hot Tub, Split Bedroom, Stone Counters, Tennis Court(s), Thermostat, Underground Utilities, Vehicle Restrictions, Walk-In Closet(s), Window Treatments
- Pool features:Heated, In Ground, Lap, Outside Bath Access, Pool, Public Pool
- Smart home:Yes
Parking
- Parking description:Attached Garage, Driveway, Garage Door Opener, Off Street, Oversized
- Garage:Yes
- Garage spaces:2
 The information being provided by Stellar Mls is for the consumer's personal, non-commercial use and may not be used for any purpose other than to identify prospective properties consumer may be interested in purchasing. Any information relating to real estate for sale referenced on this web site comes from the Internet Data Exchange (IDX) program of the Stellar Mls. CENTURY 21 Carioti is not a Multiple Listing Service (MLS), nor does it offer MLS access. This website is a service of CENTURY 21 Carioti, a broker participant of Stellar Mls. This web site may reference real estate listing(s) held by a brokerage firm other than the broker and/or agent who owns this web site.
The accuracy of all information, regardless of source, including but not limited to open house information, square footages and lot sizes, is deemed reliable but not guaranteed and should be personally verified through personal inspection by and/or with the appropriate professionals. The data contained herein is copyrighted by Stellar Mls and is protected by all applicable copyright laws. Any unauthorized dissemination of this information is in violation of copyright laws and is strictly prohibited.
Properties in listings may have been sold or may no longer be available.
Copyright 2026 Stellar Mls. All rights reserved.
The information being provided by Stellar Mls is for the consumer's personal, non-commercial use and may not be used for any purpose other than to identify prospective properties consumer may be interested in purchasing. Any information relating to real estate for sale referenced on this web site comes from the Internet Data Exchange (IDX) program of the Stellar Mls. CENTURY 21 Carioti is not a Multiple Listing Service (MLS), nor does it offer MLS access. This website is a service of CENTURY 21 Carioti, a broker participant of Stellar Mls. This web site may reference real estate listing(s) held by a brokerage firm other than the broker and/or agent who owns this web site.
The accuracy of all information, regardless of source, including but not limited to open house information, square footages and lot sizes, is deemed reliable but not guaranteed and should be personally verified through personal inspection by and/or with the appropriate professionals. The data contained herein is copyrighted by Stellar Mls and is protected by all applicable copyright laws. Any unauthorized dissemination of this information is in violation of copyright laws and is strictly prohibited.
Properties in listings may have been sold or may no longer be available.
Copyright 2026 Stellar Mls. All rights reserved.New listings near 442 Del Sol Ave
- Coming Soon
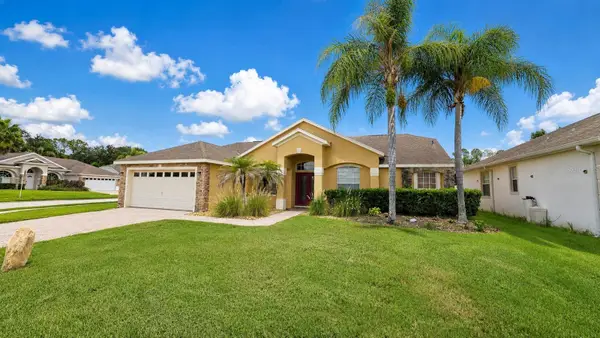 $490,000Coming Soon5 beds 3 baths2,116 sq. ft.
148 Belfry Drive, DAVENPORT, FL 33897
MLS# G5116511Listed by: PREFERRED RE BROKERS III - Coming Soon
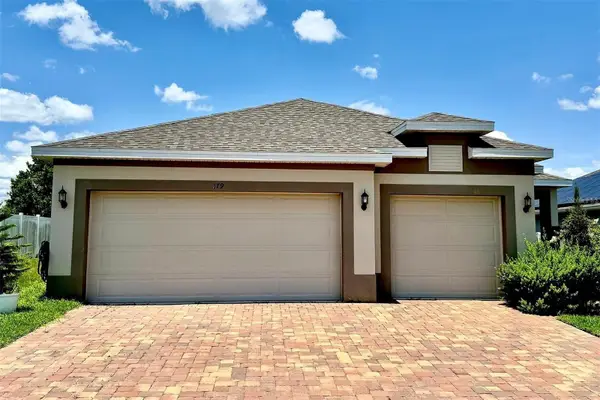 $359,900Coming Soon4 beds 3 baths1,910 sq. ft.
179 Blue Cypress Drive, DAVENPORT, FL 33837
MLS# O6433532Listed by: REAL BROKER, LLC - New
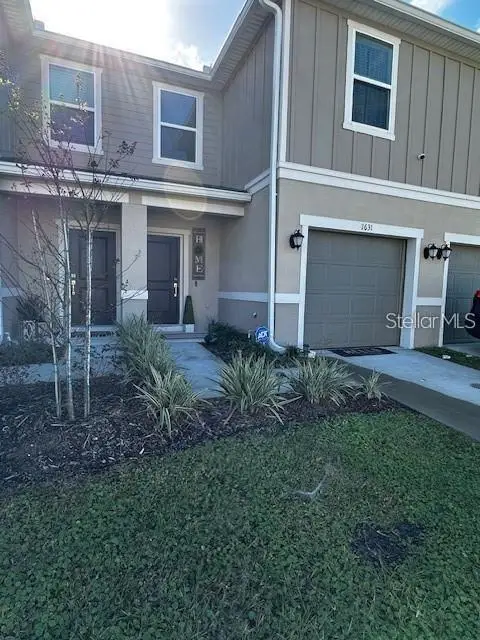 $315,900Active3 beds 3 baths1,512 sq. ft.
1631 Mirabella Circle, DAVENPORT, FL 33897
MLS# S5155999Listed by: LA ROSA REALTY LLC - New
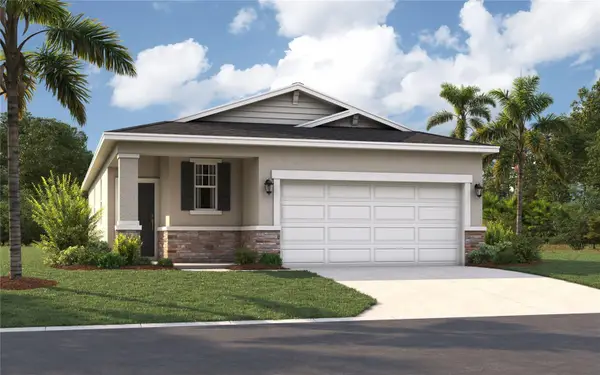 $307,915Active3 beds 2 baths1,604 sq. ft.
4454 River Beacon Boulevard, DAVENPORT, FL 33837
MLS# O6435380Listed by: SM FLORIDA BROKERAGE LLC - New
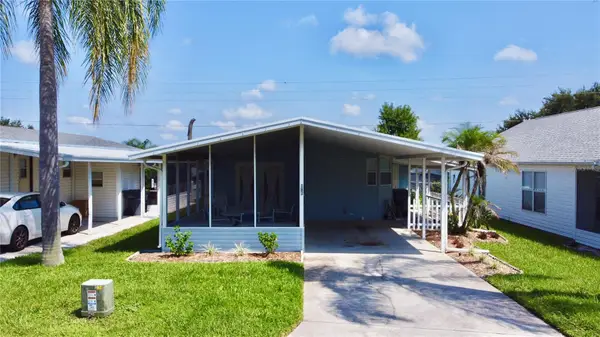 $147,500Active2 beds 2 baths828 sq. ft.
50989 Highway 27 #182, DAVENPORT, FL 33897
MLS# O6435615Listed by: DALTON WADE INC - New
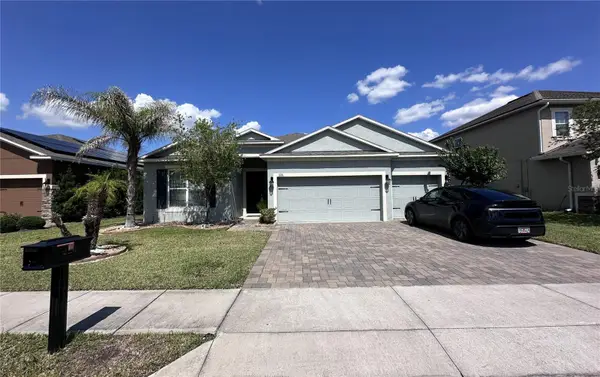 $529,000Active4 beds 3 baths2,358 sq. ft.
226 Brunswick Drive, DAVENPORT, FL 33837
MLS# O6434978Listed by: FLORIDA REALTY MARKETPLACE - New
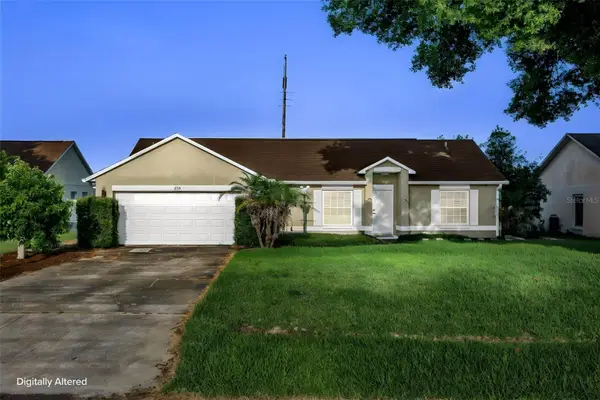 $310,000Active3 beds 2 baths1,345 sq. ft.
418 Grovepark Drive, DAVENPORT, FL 33837
MLS# O6433804Listed by: COLDWELL BANKER REALTY - New
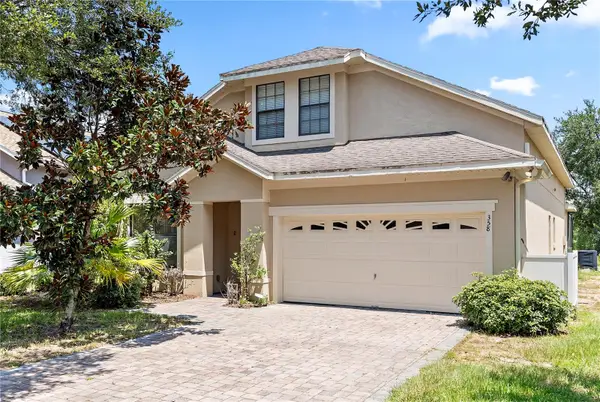 $420,000Active6 beds 5 baths2,901 sq. ft.
358 Lake Davenport Circle, DAVENPORT, FL 33837
MLS# O6435024Listed by: THE AGENCY FL - New
 $5,000Active4 beds 2 baths2,516 sq. ft.
1159 Mountain Flower Lane, Davenport, FL 33837
MLS# 327406Listed by: JAMIE L BOONE LLC


Protect your home and budget from life's surprises with an Assurant Home Warranty, backed by a partner that supports you through every step of homeownership. Explore Plans.
©2026 Century 21 Real Estate LLC. All rights reserved. CENTURY 21®, the CENTURY 21 Logo and C21® are service marks owned by Century 21 Real Estate LLC. Century 21 Real Estate LLC fully supports the principles of the Fair Housing Act and the Equal Opportunity Act. Each office is independently owned and operated. Listing information is deemed reliable but not guaranteed accurate.