
502 Canna Drive, Davenport, FL 33897
Local realty services provided by:CENTURY 21 RoseBay
502 Canna Drive,Davenport, FL 33897
$589,000
- 3 Beds
- 2 Baths
- 2,835 sq. ft.
- Single family
- Active
Listed by: lisbeth recio
Office: la rosa realty kissimmee
MLS#:S5154818
Source:MFRMLS
Price summary
- Price:$589,000
- Price per sq. ft.:$207.76
- Monthly HOA dues:$50
About this home
Welcome to this beautifully maintained 5-bedroom, 2.5-bath pool home in the desirable Four Corners community of Davenport. Offering 2,835 square feet of living space, this two-story residence features an open-concept floor plan designed for both comfortable everyday living and effortless entertaining. The spacious kitchen overlooks the family room and includes updated quartz countertops, modern cabinetry, ample storage, and generous prep space.
Upstairs, the oversized primary suite provides a relaxing retreat with a renovated en-suite bath featuring a spacious walk-in shower, while four additional bedrooms flexibility for family, guests, or a home office.
Step outside to your private backyard oasis complete with a screened-in pool, covered entertaining area, and plenty of space to enjoy Florida's year-round sunshine. The fenced backyard provides added privacy with no rear neighbors, making it ideal for relaxing or hosting family and friends.
One of this home's standout features is the fully paid-off solar panel system, which is included with the sale. Enjoy the benefits of renewable energy, significantly reduced electric bills, increased energy efficiency, and long-term savings without the burden of assuming a lease or financing.
Additional features include a 2-car garage, low HOA, and NO CDD fees. Located just minutes from Walt Disney World, ChampionsGate, Posner Park, shopping, dining, golf, and major highways including I-4, this property is perfectly suited as a primary residence, vacation home, or investment opportunity. The community also allows short-term rentals, offering excellent income potential for investors....
Contact an agent
Home facts
- Year built:2005
- Subdivision & Development:FOUR CORNERS PH 02
- Listing ID #:S5154818
- Added:1 day(s) ago
- Updated:August 04, 2026 at 03:02 PM
Rooms and interior
- Bedrooms:3
- Total bathrooms:2
- Full bathrooms:2
- Flooring:Tile
- Dining Description:Eat In Kitchen
- Kitchen Description:Dishwasher, Disposal, Eat-in Kitchen, Kitchen/Family Room Combo, Microwave, Refrigerator
- Bedroom Description:Primary Bedroom Upstairs
- Living area:2,835 sq. ft.
Heating and cooling
- Cooling:Attic Fan, Central Air
- Heating:Central
- Central air:Yes
Structure and exterior
- Roof:Shingle
- Year built:2005
- Building area:2,835 sq. ft.
- Lot area:0.13 Acres
- Construction Materials:Stucco
- Exterior Features:Lighting, Outdoor Grill
- Foundation Description:Slab
- Levels:2 Story
Utilities
- Water:Public, Water Available
- Sewer:Public Sewer, Sewer Available
Finances and disclosures
- Price:$589,000
- Price per sq. ft.:$207.76
- Tax amount:$5,699 (2025)
Features and amenities
- Appliances:Dishwasher, Disposal, Dryer, Irrigation Equipment, Microwave, Refrigerator, Washer
- Laundry features:Dryer, Laundry Room, Washer
- Amenities:Cable Available, Ceiling Fans(s), Eat-in Kitchen, Electricity Available, Irrigation Equipment, Kitchen/Family Room Combo, Primary Bedroom Upstairs, Thermostat
- Pool features:In Ground, Private Pool
Parking
- Parking description:Attached Garage
- Garage:Yes
- Garage spaces:2
 The information being provided by Stellar Mls is for the consumer's personal, non-commercial use and may not be used for any purpose other than to identify prospective properties consumer may be interested in purchasing. Any information relating to real estate for sale referenced on this web site comes from the Internet Data Exchange (IDX) program of the Stellar Mls. CENTURY 21 RoseBay is not a Multiple Listing Service (MLS), nor does it offer MLS access. This website is a service of CENTURY 21 RoseBay, a broker participant of Stellar Mls. This web site may reference real estate listing(s) held by a brokerage firm other than the broker and/or agent who owns this web site.
The accuracy of all information, regardless of source, including but not limited to open house information, square footages and lot sizes, is deemed reliable but not guaranteed and should be personally verified through personal inspection by and/or with the appropriate professionals. The data contained herein is copyrighted by Stellar Mls and is protected by all applicable copyright laws. Any unauthorized dissemination of this information is in violation of copyright laws and is strictly prohibited.
Properties in listings may have been sold or may no longer be available.
Copyright 2026 Stellar Mls. All rights reserved. MFRMLS Member Broker: Rebecca Culp
The information being provided by Stellar Mls is for the consumer's personal, non-commercial use and may not be used for any purpose other than to identify prospective properties consumer may be interested in purchasing. Any information relating to real estate for sale referenced on this web site comes from the Internet Data Exchange (IDX) program of the Stellar Mls. CENTURY 21 RoseBay is not a Multiple Listing Service (MLS), nor does it offer MLS access. This website is a service of CENTURY 21 RoseBay, a broker participant of Stellar Mls. This web site may reference real estate listing(s) held by a brokerage firm other than the broker and/or agent who owns this web site.
The accuracy of all information, regardless of source, including but not limited to open house information, square footages and lot sizes, is deemed reliable but not guaranteed and should be personally verified through personal inspection by and/or with the appropriate professionals. The data contained herein is copyrighted by Stellar Mls and is protected by all applicable copyright laws. Any unauthorized dissemination of this information is in violation of copyright laws and is strictly prohibited.
Properties in listings may have been sold or may no longer be available.
Copyright 2026 Stellar Mls. All rights reserved. MFRMLS Member Broker: Rebecca CulpNew listings near 502 Canna Drive
- New
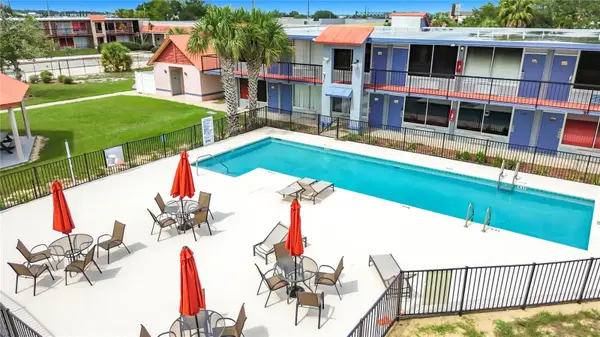 $63,000Active1 beds 1 baths300 sq. ft.
43420 Highway 27 #320, DAVENPORT, FL 33837
MLS# O6429911Listed by: EXP REALTY LLC - New
 $399,990Active5 beds 3 baths2,447 sq. ft.
4015 Limeklin Falls Loop, DAVENPORT, FL 33837
MLS# O6430578Listed by: DR HORTON REALTY OF CENTRAL FLORIDA LLC - New
 $499,000Active4 beds 3 baths2,644 sq. ft.
2093 Lake Side Avenue, DAVENPORT, FL 33837
MLS# O6430364Listed by: FLORIDA REALTY INVESTMENTS - New
 $195,000Active3 beds 11 baths1,173 sq. ft.
205 Lucaya Loop #205, DAVENPORT, FL 33897
MLS# O6430443Listed by: LUXE PROPERTIES LLC - New
 $329,990Active3 beds 2 baths1,504 sq. ft.
4019 Limeklin Falls Loop, DAVENPORT, FL 33837
MLS# O6430440Listed by: DR HORTON REALTY OF CENTRAL FLORIDA LLC - New
 $525,000Active5 beds 5 baths2,283 sq. ft.
3954 Lana Avenue, DAVENPORT, FL 33897
MLS# O6430300Listed by: DTB FLORIDA REALTY, INC. - New
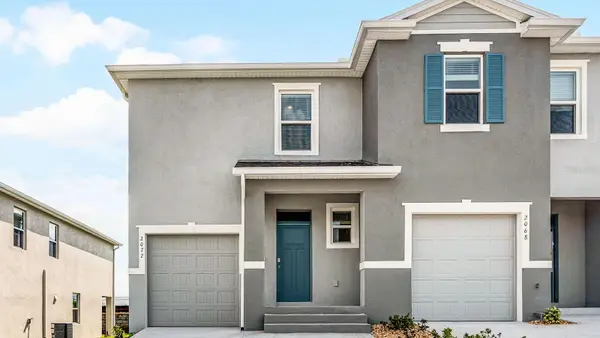 $314,490Active3 beds 3 baths1,758 sq. ft.
2582 Olympic Court, DAVENPORT, FL 33837
MLS# O6430420Listed by: DR HORTON REALTY OF CENTRAL FLORIDA LLC - New
 $160,000Active3 beds 3 baths1,480 sq. ft.
1104 Merrill Street, Davenport, FL 33837
MLS# 10818150Listed by: Federa - New
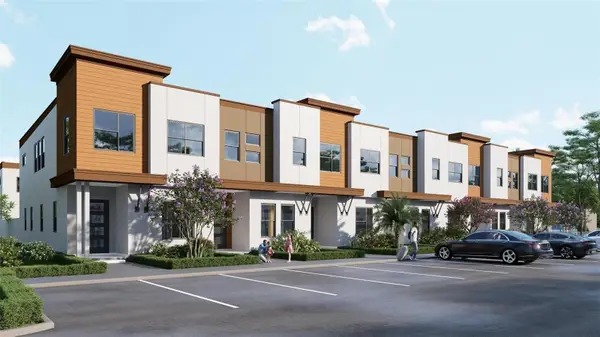 $519,000Active4 beds 4 baths2,175 sq. ft.
245 Breezeway Drive, DAVENPORT, FL 33897
MLS# O6425398Listed by: COMPASS FLORIDA LLC


Protect your home and budget from life's surprises with an Assurant Home Warranty, backed by a partner that supports you through every step of homeownership. Explore Plans.
©2026 Century 21 Real Estate LLC. All rights reserved. CENTURY 21®, the CENTURY 21 Logo and C21® are service marks owned by Century 21 Real Estate LLC. Century 21 Real Estate LLC fully supports the principles of the Fair Housing Act and the Equal Opportunity Act. Each office is independently owned and operated. Listing information is deemed reliable but not guaranteed accurate.