
5253 Oakbourne Avenue, Davenport, FL 33837
Local realty services provided by:CENTURY 21 North East
Listed by: aubrey hamid
Office: real estate 360 inc
MLS#:O6438221
Source:MFRMLS
Price summary
- Price:$650,000
- Price per sq. ft.:$106.56
- Monthly HOA dues:$175.33
About this home
HONEY, STOP THE CAR! I jjust found the house, with its own private Balcony*** RESORT-STYLE LIVING AT SOLTERRA! Attractivel 6-Bedroom, 5-bathroom home combines design, generous living spaces, and outstanding entertainment features in one of Davenport’s most desirable resort communitieLocated near Champions Gate. The majic begings here Step inside to the luxurious home. designed for to impressed and family enjoyment. Island kitchen add beauty, makes this area an entainment's paradise. Spacious rooms designed for leisure, two downstairs bedrooms provide flexibility and value for family and guest enjoyment. Additional lounge area adds to the home's versatility and pleasure. Discover the serene primary bedroom, featuring it's own stylish private balcony for your enjoyment. The upstairs living room, flanked by three additional en suite bedrooms, offers a perfect sanctuary for family and friends. Latest additions that really Amazing property, truly a remarkable property with small upstairs move room and awesome game custom game room in garage area with billard table for family pleasure. Living in Solterra Resort means embracing a vibrant lifestyle enriched with amenities. The spectacular clubhouse features a heated resort pool with a thrilling slide and beach entry, a lazy river pool, and well-maintained tennis and pickleball courts. Enjoy a workout in the fitness center or dine leisurely at the on-site café with both dine-in and take-out options. For sun-lovers, furnished rental cabanas and a sand volleyball court enhances the community's allure. When you're ready to explore beyond the community, you're just 20 minutes from Disney and a mere 7 minutes from an array of dining and shopping choices. This impeccably maintained property invites you to experience a luxurious lifestyle in one of the most sought-after locations in Central Florida. Experience the Solterra Lifestyle Today! Don’t miss your chance to own one of the most beautiful and well-cared-for homes in Solterra Resort. Schedule your private showing and embrace the unparalleled charm and comfort this exceptional property has toLand, Site, and Tax Information and just minutes from world-class attractions, Disney World, shopping, dining, and major highways… Orlando International Airport (MC0) is only a small distance away... Enjoy a trip to Cocoa Beach, Cape Canaveral, Daytona Beach with the family.will take making it highly desirable
Located near Champions Gate and just minutes from world-class attractions, Disney World, shopping, dining, and major highways… making it highly desirable for both homeowners and vacation renters. ***Must see!... Take my word! (smile)***...
Contact an agent
Home facts
- Year built:2016
- Subdivision & Development:OAKMONT PH 01
- Listing ID #:O6438221
- Added:1 day(s) ago
- Updated:September 05, 2026 at 01:05 AM
Rooms and interior
- Bedrooms:6
- Total bathrooms:5
- Full bathrooms:5
- Flooring:Hardwood, Tile
- Kitchen Description:Dishwasher, Microwave, Range, Refrigerator
- Bedroom Description:Split Bedroom, Walk-In Closet(s)
- Basement:Yes
- Living area:3,632 sq. ft.
Heating and cooling
- Cooling:Central Air, Humidity Control
- Heating:Central, Electric
- Central air:Yes
Structure and exterior
- Roof:Tile
- Year built:2016
- Building area:3,632 sq. ft.
- Lot area:0.14 Acres
- Architectural Style:Contemporary
- Construction Materials:Block, Stucco
- Exterior Features:Front Porch
- Foundation Description:Slab
- Levels:2 Story
Utilities
- Water:Public, Water Available, Water Connected
- Sewer:Public, Public Sewer
Finances and disclosures
- Price:$650,000
- Price per sq. ft.:$106.56
- Tax amount:$1,178,938 (2025)
Features and amenities
- Appliances:Dishwasher, Dryer, Electric Water Heater, Microwave, Range, Refrigerator, Washer
- Laundry features:Dryer, Inside, Washer
- Amenities:Built-In Features, Ceiling Fans(s), Clubhouse, Fitness Center, Gated, Playground, Pool, Split Bedroom, Vaulted Ceiling(s), Walk-In Closet(s), Window Treatments
- Pool features:Gunite, Heated, In Ground, Pool, Private Pool
Parking
- Parking description:Attached Garage
- Garage:Yes
- Garage spaces:2
 The information being provided by Stellar Mls is for the consumer's personal, non-commercial use and may not be used for any purpose other than to identify prospective properties consumer may be interested in purchasing. Any information relating to real estate for sale referenced on this web site comes from the Internet Data Exchange (IDX) program of the Stellar Mls. CENTURY 21 North East is not a Multiple Listing Service (MLS), nor does it offer MLS access. This website is a service of CENTURY 21 North East, a broker participant of Stellar Mls. This web site may reference real estate listing(s) held by a brokerage firm other than the broker and/or agent who owns this web site.
The accuracy of all information, regardless of source, including but not limited to open house information, square footages and lot sizes, is deemed reliable but not guaranteed and should be personally verified through personal inspection by and/or with the appropriate professionals. The data contained herein is copyrighted by Stellar Mls and is protected by all applicable copyright laws. Any unauthorized dissemination of this information is in violation of copyright laws and is strictly prohibited.
Properties in listings may have been sold or may no longer be available.
Copyright 2026 Stellar Mls. All rights reserved. MFRMLS Member Broker: Jim D’Amico
The information being provided by Stellar Mls is for the consumer's personal, non-commercial use and may not be used for any purpose other than to identify prospective properties consumer may be interested in purchasing. Any information relating to real estate for sale referenced on this web site comes from the Internet Data Exchange (IDX) program of the Stellar Mls. CENTURY 21 North East is not a Multiple Listing Service (MLS), nor does it offer MLS access. This website is a service of CENTURY 21 North East, a broker participant of Stellar Mls. This web site may reference real estate listing(s) held by a brokerage firm other than the broker and/or agent who owns this web site.
The accuracy of all information, regardless of source, including but not limited to open house information, square footages and lot sizes, is deemed reliable but not guaranteed and should be personally verified through personal inspection by and/or with the appropriate professionals. The data contained herein is copyrighted by Stellar Mls and is protected by all applicable copyright laws. Any unauthorized dissemination of this information is in violation of copyright laws and is strictly prohibited.
Properties in listings may have been sold or may no longer be available.
Copyright 2026 Stellar Mls. All rights reserved. MFRMLS Member Broker: Jim D’AmicoNew listings near 5253 Oakbourne Avenue
- Coming Soon
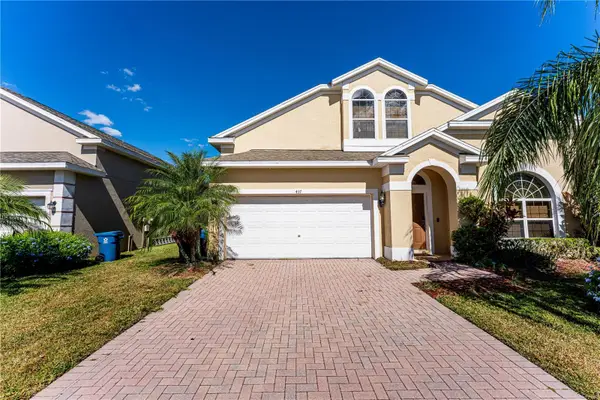 $399,000Coming Soon5 beds 4 baths2,345 sq. ft.
437 Cadiz Loop, DAVENPORT, FL 33837
MLS# O6438900Listed by: THE FLORIDA LOUNGE REALTY LLC - Coming Soon
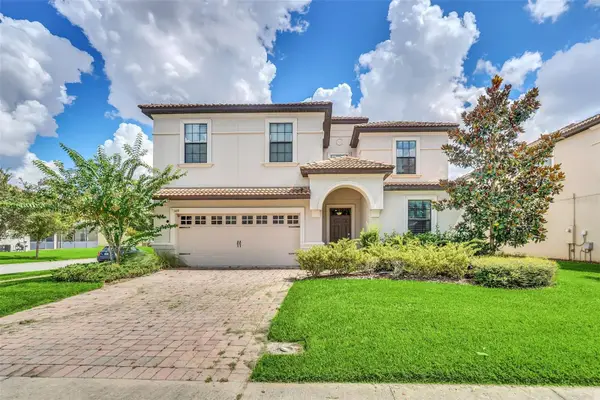 $575,000Coming Soon8 beds 5 baths3,909 sq. ft.
1419 Wexford Way, DAVENPORT, FL 33896
MLS# O6436732Listed by: KRESSLER REAL ESTATE - New
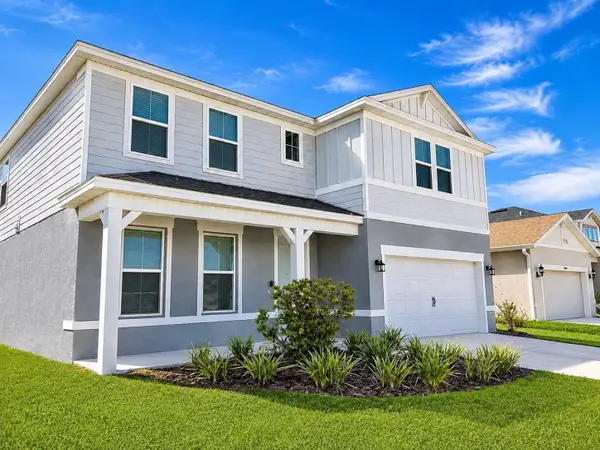 $460,000Active4 beds 4 baths2,900 sq. ft.
3078 Norcott Drive, DAVENPORT, FL 33837
MLS# P4939779Listed by: OCEAN HOUSE REALTY, LLC. - New
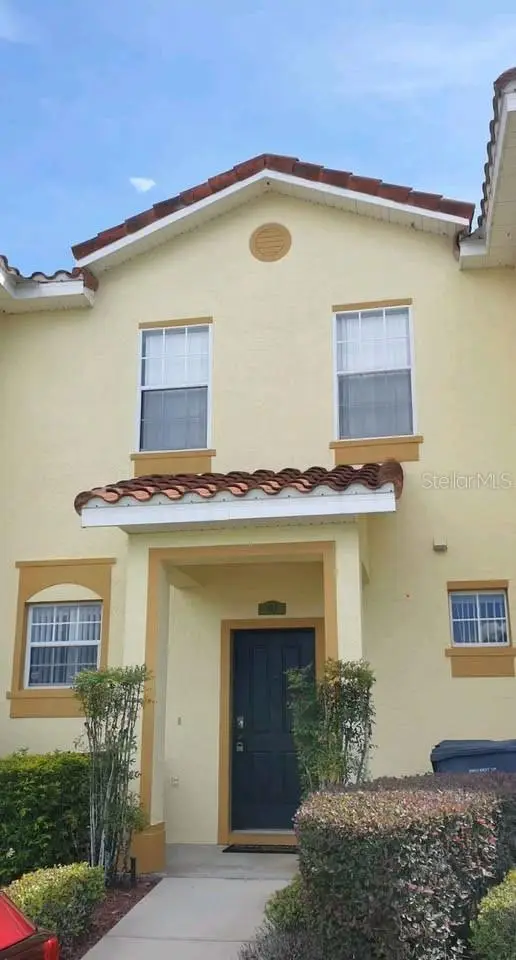 $215,000Active3 beds 3 baths1,262 sq. ft.
612 Monroe Circle, DAVENPORT, FL 33896
MLS# O6437924Listed by: IAD REAL ESTATE - New
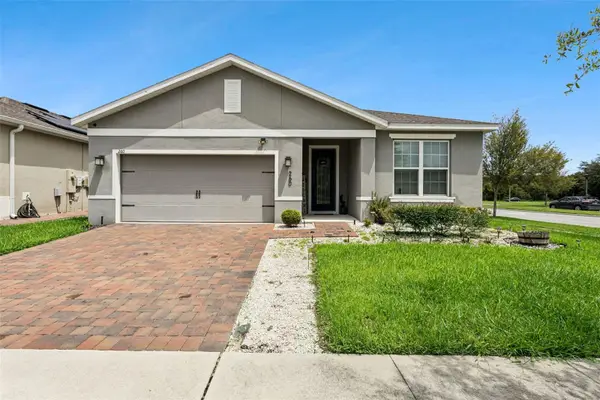 $385,000Active3 beds 2 baths1,858 sq. ft.
260 Whirlaway Dr, DAVENPORT, FL 33837
MLS# O6439402Listed by: PREFERRED REAL ESTATE BROKERS - New
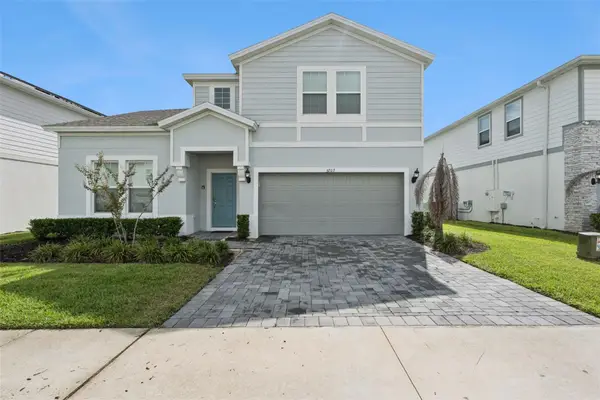 $745,000Active8 beds 6 baths4,036 sq. ft.
3707 Lana Avenue, DAVENPORT, FL 33897
MLS# S5156929Listed by: 1ST FOR ORLANDO REALTY INC. - New
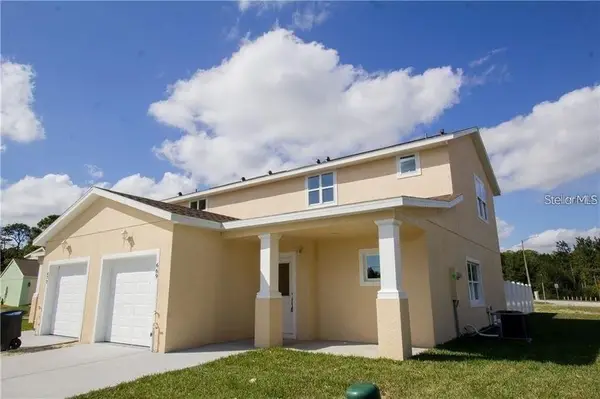 $299,000Active3 beds 3 baths1,509 sq. ft.
669 Lake Shore Parkway, DAVENPORT, FL 33896
MLS# TB8545913Listed by: KELLER WILLIAMS RLTY NEW TAMPA - New
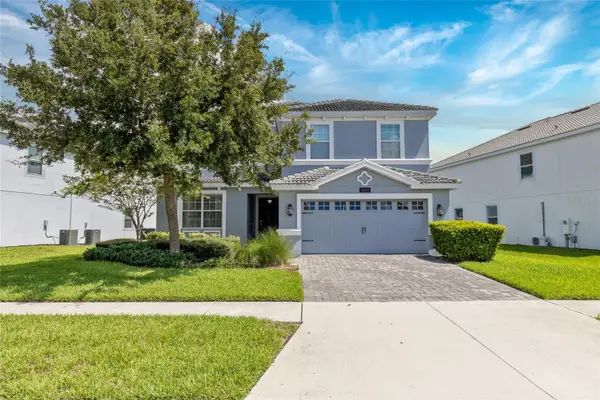 $579,900Active6 beds 5 baths3,339 sq. ft.
1541 Mulligan Boulevard, DAVENPORT, FL 33896
MLS# O6437601Listed by: KELLER WILLIAMS CLASSIC - New
 $389,500Active4 beds 2 baths1,320 sq. ft.
470 Paradise Woods Court, DAVENPORT, FL 33896
MLS# S5156782Listed by: EXP REALTY, LLC


Protect your home and budget from life's surprises with an Assurant Home Warranty, backed by a partner that supports you through every step of homeownership. Explore Plans.
©2026 Century 21 Real Estate LLC. All rights reserved. CENTURY 21®, the CENTURY 21 Logo and C21® are service marks owned by Century 21 Real Estate LLC. Century 21 Real Estate LLC fully supports the principles of the Fair Housing Act and the Equal Opportunity Act. Each office is independently owned and operated. Listing information is deemed reliable but not guaranteed accurate.