
528 Buchannan Drive, Davenport, FL 33837
Local realty services provided by:CENTURY 21 Myers Realty
Listed by: jennifer kiel
Office: s & d real estate service llc.
MLS#:L4964758
Source:MFRMLS
Price summary
- Price:$360,000
- Price per sq. ft.:$117.15
- Monthly HOA dues:$12.25
About this home
Massive screened-in living space + full outdoor kitchen are the standout features of this 4-bedroom, 3-bath home built in 2020. The screened area runs the full length of the home and includes a gas stove, sink, grill, and refrigerator, creating a true second living and entertaining space. The backyard is fully fenced.
Inside, the home offers four bedrooms and three full bathrooms with the benefit of newer construction. The community also offers a pool and playground, giving you additional space to enjoy right outside your door. The location puts you close to Davenport’s major shopping, dining, entertainment, and theme park attractions — including Disney. On clear nights, you can even hear the Disney fireworks from outside of the home.
The owners have also made several updates beyond the original builder finishes, including LVP flooring in the downstairs bedroom, upgraded faucets throughout, fresh interior paint in select areas, soft-close drawers, and tile added in the kitchen.
Contact an agent
Home facts
- Year built:2020
- Subdivision & Development:NORTHRIDGE ESTATES
- Listing ID #:L4964758
- Added:1 day(s) ago
- Updated:September 15, 2026 at 02:38 AM
Rooms and interior
- Bedrooms:4
- Total bathrooms:3
- Full bathrooms:3
- Flooring:Carpet, Luxury Vinyl, Tile
- Dining Description:L Shaped
- Kitchen Description:Dishwasher, Disposal, Ice Maker, Microwave, Range, Refrigerator
- Bedroom Description:High Ceilings
- Living area:2,596 sq. ft.
Heating and cooling
- Cooling:Central Air
- Heating:Central, Electric
- Central air:Yes
Structure and exterior
- Roof:Shingle
- Year built:2020
- Building area:2,596 sq. ft.
- Lot area:0.13 Acres
- Lot Features:Level, Paved, Sidewalk
- Construction Materials:Block, Concrete, Stucco
- Exterior Features:Covered Porch/Patio, Enclosed, Outdoor Kitchen, Rain Gutters, Rear Porch, Sidewalk
- Foundation Description:Slab
- Levels:2 Story
Schools
- High school:Ridge Community Senior High
- Middle school:Daniel Jenkins Academy of Technology Middle
- Elementary school:Horizons Elementary
Utilities
- Water:Public, Water Connected
- Sewer:Public Sewer, Sewer Connected
Finances and disclosures
- Price:$360,000
- Price per sq. ft.:$117.15
- Tax amount:$9,007 (2025)
Features and amenities
- Appliances:Dishwasher, Disposal, Electric Water Heater, Ice Maker, Irrigation Equipment, Microwave, Range, Refrigerator
- Laundry features:Laundry Room
- Amenities:Cable Connected, Ceiling Fans(s), High Ceilings, Irrigation Equipment, L Dining, Natural Gas Connected, Open Floorplan, Park, Playground, Pool, Thermostat
- Pool features:Pool, Public Pool
Parking
- Parking description:Attached Garage
- Garage:Yes
- Garage spaces:2
 The information being provided by Stellar Mls is for the consumer's personal, non-commercial use and may not be used for any purpose other than to identify prospective properties consumer may be interested in purchasing. Any information relating to real estate for sale referenced on this web site comes from the Internet Data Exchange (IDX) program of the Stellar Mls. CENTURY 21 Myers Realty is not a Multiple Listing Service (MLS), nor does it offer MLS access. This website is a service of CENTURY 21 Myers Realty, a broker participant of Stellar Mls. This web site may reference real estate listing(s) held by a brokerage firm other than the broker and/or agent who owns this web site.
The accuracy of all information, regardless of source, including but not limited to open house information, square footages and lot sizes, is deemed reliable but not guaranteed and should be personally verified through personal inspection by and/or with the appropriate professionals. The data contained herein is copyrighted by Stellar Mls and is protected by all applicable copyright laws. Any unauthorized dissemination of this information is in violation of copyright laws and is strictly prohibited.
Properties in listings may have been sold or may no longer be available.
Copyright 2026 Stellar Mls. All rights reserved.
The information being provided by Stellar Mls is for the consumer's personal, non-commercial use and may not be used for any purpose other than to identify prospective properties consumer may be interested in purchasing. Any information relating to real estate for sale referenced on this web site comes from the Internet Data Exchange (IDX) program of the Stellar Mls. CENTURY 21 Myers Realty is not a Multiple Listing Service (MLS), nor does it offer MLS access. This website is a service of CENTURY 21 Myers Realty, a broker participant of Stellar Mls. This web site may reference real estate listing(s) held by a brokerage firm other than the broker and/or agent who owns this web site.
The accuracy of all information, regardless of source, including but not limited to open house information, square footages and lot sizes, is deemed reliable but not guaranteed and should be personally verified through personal inspection by and/or with the appropriate professionals. The data contained herein is copyrighted by Stellar Mls and is protected by all applicable copyright laws. Any unauthorized dissemination of this information is in violation of copyright laws and is strictly prohibited.
Properties in listings may have been sold or may no longer be available.
Copyright 2026 Stellar Mls. All rights reserved.New listings near 528 Buchannan Drive
- Coming Soon
 $560,000Coming Soon8 beds 5 baths3,647 sq. ft.
409 Mcfee Drive, DAVENPORT, FL 33897
MLS# O6440656Listed by: EPIQUE REALTY INC. - Coming Soon
 $398,290Coming Soon4 beds 3 baths2,203 sq. ft.
4805 Finley Drive, DAVENPORT, FL 33837
MLS# O6439941Listed by: PULTE REALTY OF NORTH FLORIDA LLC - Coming Soon
 $395,000Coming Soon4 beds 2 baths2,032 sq. ft.
1223 Mountain Flower Lane, DAVENPORT, FL 33837
MLS# O6440034Listed by: REAL BROKER, LLC - Coming Soon
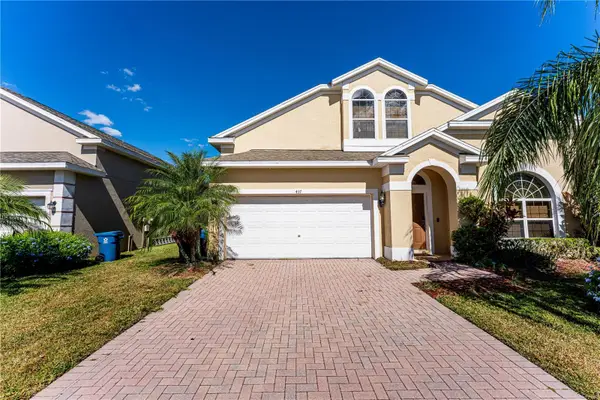 $399,000Coming Soon5 beds 4 baths2,345 sq. ft.
437 Cadiz Loop, DAVENPORT, FL 33837
MLS# O6438900Listed by: THE FLORIDA LOUNGE REALTY LLC - New
 $279,900Active4 beds 3 baths1,730 sq. ft.
407 Madison Circle, DAVENPORT, FL 33896
MLS# O6441609Listed by: EXP REALTY LLC - New
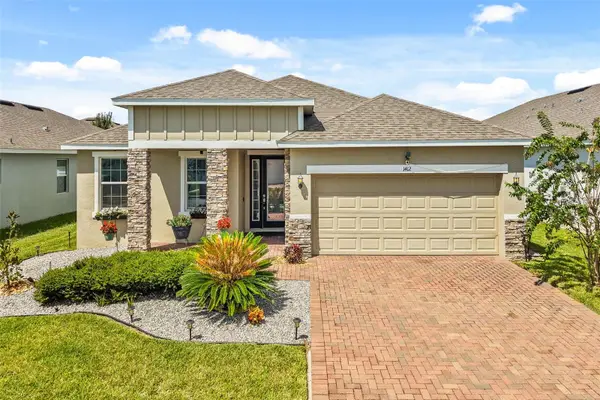 $360,000Active3 beds 2 baths1,983 sq. ft.
1412 Rosedale Road, DAVENPORT, FL 33837
MLS# TB8546303Listed by: LPT REALTY, LLC 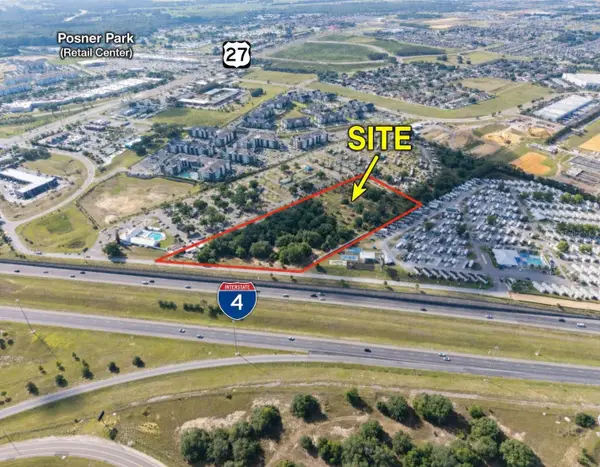 $3,000,000Active6.62 Acres
Address Withheld By Seller, DAVENPORT, FL 33837
MLS# O6417350Listed by: WRA BUSINESS & REAL ESTATE- New
 $370,000Active4 beds 3 baths1,902 sq. ft.
1557 Sandbagger Drive, DAVENPORT, FL 33896
MLS# O6441529Listed by: URBAN CITY REALTY LLC - New
 $197,500Active2 beds 2 baths1,173 sq. ft.
708 Gran Bahama Boulevard, DAVENPORT, FL 33897
MLS# V4951115Listed by: LPT REALTY LLC


Protect your home and budget from life's surprises with an Assurant Home Warranty, backed by a partner that supports you through every step of homeownership. Explore Plans.
©2026 Century 21 Real Estate LLC. All rights reserved. CENTURY 21®, the CENTURY 21 Logo and C21® are service marks owned by Century 21 Real Estate LLC. Century 21 Real Estate LLC fully supports the principles of the Fair Housing Act and the Equal Opportunity Act. Each office is independently owned and operated. Listing information is deemed reliable but not guaranteed accurate.