610 Burgoyne Loop, Davenport, FL 33897
Local realty services provided by:CENTURY 21 Carioti
Listed by: amber valero
Office: century 21 carioti
MLS#:S5158382
Source:MFRMLS
Price summary
- Price:$280,000
- Price per sq. ft.:$184.94
- Monthly HOA dues:$472.58
About this home
Welcome to 610 Burgoyne Loop, a versatile Central Florida property offering the perfect combination of comfort, convenience, and investment potential. Very cozy and well-maintained property. Original Owners. This sweet home features an open-concept floor plan with two bedrooms, two bathrooms, amazing florida-room that could be used as a third bedroom, a nice gazebo and oversized back yard. This
desirable layout provides privacy and functionality to enjoy the Florida living and entertaining. AC Unit from 2024. It is conveniently located just minutes from Publix, restaurants, shopping, golf, everyday conveniences, and less than 20 minutes from Walt Disney World and Central Florida's world-famous attractions. Whether you're looking for a primary residen, vacation home, long-term rental, or short-term rental investment, this property offers exceptional flexibility to fit your lifestyle and financial goals. Best of all " Low HOA", producing potential in a beautiful community with pool, amenities and close distance to Shopping area, restaurants, convenient stores and all theme parks. Don’t wait call today!...
Contact an agent
Home facts
- Year built:1997
- Subdivision & Development:WELLINGTON PH 01
- Listing ID #:S5158382
- Added:1 day(s) ago
- Updated:September 28, 2026 at 08:19 PM
Rooms and interior
- Bedrooms:2
- Total bathrooms:2
- Full bathrooms:2
- Flooring:Laminate, Tile
- Dining Description:Eat In Kitchen
- Kitchen Description:Eat-in Kitchen, Microwave, Range, Refrigerator
- Bedroom Description:High Ceilings
- Living area:1,025 sq. ft.
Heating and cooling
- Cooling:Central Air
- Heating:Electric
- Central air:Yes
Structure and exterior
- Roof:Shingle
- Year built:1997
- Building area:1,025 sq. ft.
- Lot area:0.15 Acres
- Construction Materials:Block, Stucco
- Exterior Features:Garden, Lighting, Patio, Porch
- Foundation Description:Slab
- Levels:1 Story
Schools
- High school:Davenport High School
- Middle school:Citrus Ridge
- Elementary school:Citrus Ridge
Utilities
- Water:Public
- Sewer:Public, Public Sewer
Finances and disclosures
- Price:$280,000
- Price per sq. ft.:$184.94
- Tax amount:$1,112 (2025)
Features and amenities
- Appliances:Dryer, Microwave, Range, Refrigerator, Washer
- Laundry features:Dryer, In Garage, Washer
- Amenities:Clubhouse, Eat-in Kitchen, High Ceilings, Open Floorplan, Park, Playground, Pool, Recreation Facilities
- Pool features:Pool, Public Pool
Parking
- Parking description:Attached Garage, Driveway, Garage Door Opener
- Garage:Yes
- Garage spaces:1
 The information being provided by Stellar Mls is for the consumer's personal, non-commercial use and may not be used for any purpose other than to identify prospective properties consumer may be interested in purchasing. Any information relating to real estate for sale referenced on this web site comes from the Internet Data Exchange (IDX) program of the Stellar Mls. CENTURY 21 Carioti is not a Multiple Listing Service (MLS), nor does it offer MLS access. This website is a service of CENTURY 21 Carioti, a broker participant of Stellar Mls. This web site may reference real estate listing(s) held by a brokerage firm other than the broker and/or agent who owns this web site.
The accuracy of all information, regardless of source, including but not limited to open house information, square footages and lot sizes, is deemed reliable but not guaranteed and should be personally verified through personal inspection by and/or with the appropriate professionals. The data contained herein is copyrighted by Stellar Mls and is protected by all applicable copyright laws. Any unauthorized dissemination of this information is in violation of copyright laws and is strictly prohibited.
Properties in listings may have been sold or may no longer be available.
Copyright 2026 Stellar Mls. All rights reserved.
The information being provided by Stellar Mls is for the consumer's personal, non-commercial use and may not be used for any purpose other than to identify prospective properties consumer may be interested in purchasing. Any information relating to real estate for sale referenced on this web site comes from the Internet Data Exchange (IDX) program of the Stellar Mls. CENTURY 21 Carioti is not a Multiple Listing Service (MLS), nor does it offer MLS access. This website is a service of CENTURY 21 Carioti, a broker participant of Stellar Mls. This web site may reference real estate listing(s) held by a brokerage firm other than the broker and/or agent who owns this web site.
The accuracy of all information, regardless of source, including but not limited to open house information, square footages and lot sizes, is deemed reliable but not guaranteed and should be personally verified through personal inspection by and/or with the appropriate professionals. The data contained herein is copyrighted by Stellar Mls and is protected by all applicable copyright laws. Any unauthorized dissemination of this information is in violation of copyright laws and is strictly prohibited.
Properties in listings may have been sold or may no longer be available.
Copyright 2026 Stellar Mls. All rights reserved.New listings near 610 Burgoyne Loop
- Coming Soon
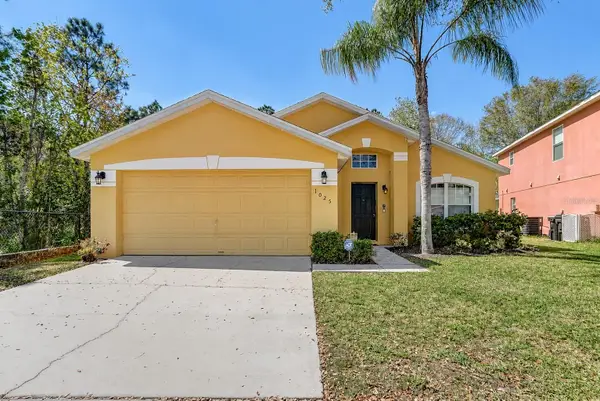 $377,000Coming Soon5 beds 3 baths1,662 sq. ft.
1025 Sandy Ridge Drive, DAVENPORT, FL 33896
MLS# L4965316Listed by: KELLER WILLIAMS REALTY - New
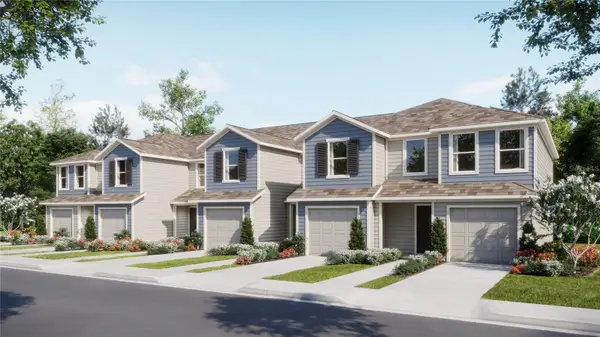 $289,015Active3 beds 3 baths1,460 sq. ft.
3302 Wandel Terrace, DAVENPORT, FL 33837
MLS# O6445512Listed by: LENNAR REALTY - New
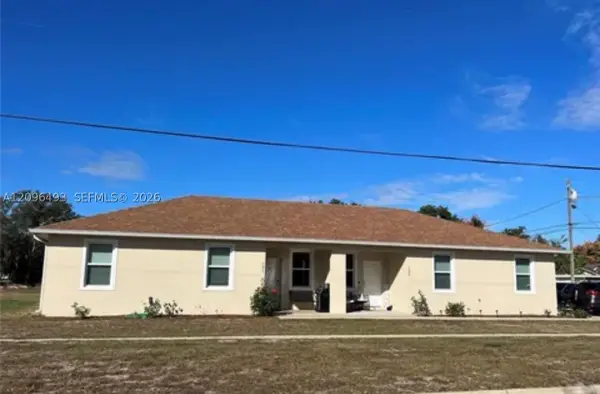 $900,000Active-- beds -- baths
2 W Orange, Davenport, FL 33837
MLS# A12096493Listed by: GROMADZKI REAL ESTATE LLC - New
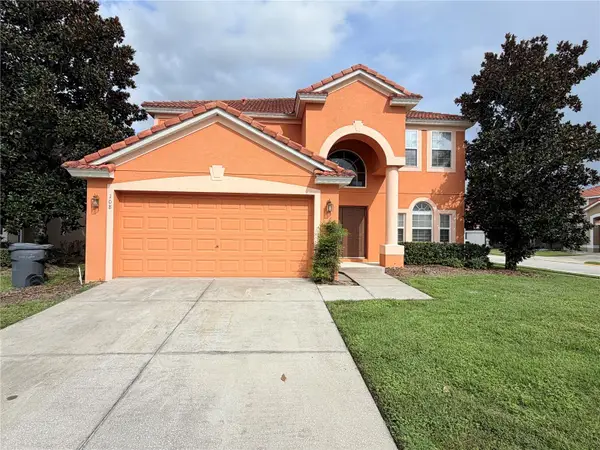 $449,000Active5 beds 5 baths2,984 sq. ft.
108 Miro Drive, DAVENPORT, FL 33837
MLS# O6445347Listed by: U KEY REALTY - New
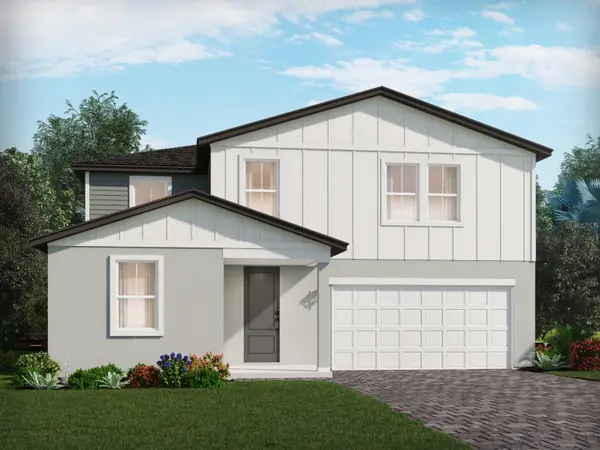 $437,430Active4 beds 3 baths2,623 sq. ft.
3311 Rocks River Road, DAVENPORT, FL 33837
MLS# TB8548741Listed by: MERITAGE HOMES OF FL REALTY - New
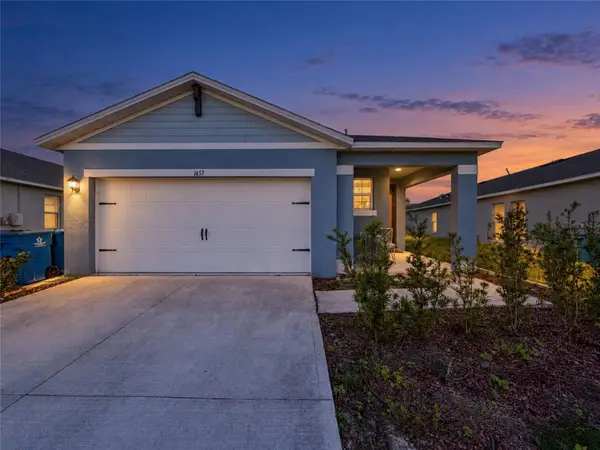
 $295,000Active3 beds 2 baths1,625 sq. ft.
1657 Rosy Dale Circle, DAVENPORT, FL 33837
MLS# O6445316Listed by: CENTURY 21 CARIOTI - New
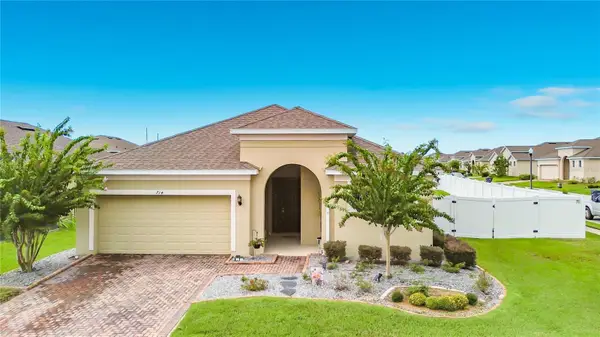 $320,000Active4 beds 2 baths1,846 sq. ft.
714 Segovia Avenue, DAVENPORT, FL 33837
MLS# G5117555Listed by: REAL BROKER, LLC - New
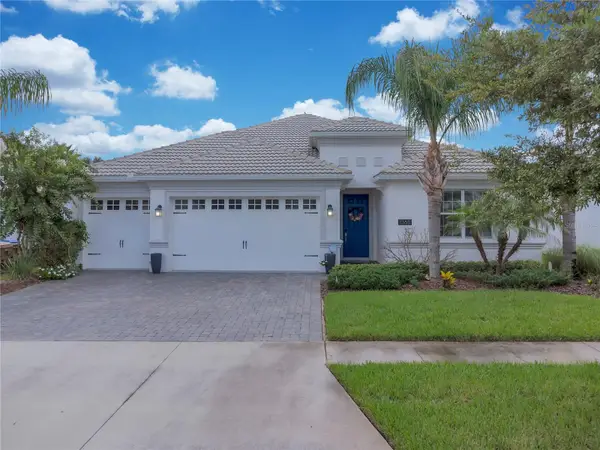 $674,900Active4 beds 3 baths2,571 sq. ft.
1368 Olympic Club Boulevard, DAVENPORT, FL 33896
MLS# O6443477Listed by: KELLER WILLIAMS ADVANTAGE III - New
 $420,730Active4 beds 2 baths1,850 sq. ft.
4163 River Beacon Boulevard, DAVENPORT, FL 33837
MLS# TB8552676Listed by: CASA FRESCA REALTY


Protect your home and budget from life's surprises with an Assurant Home Warranty, backed by a partner that supports you through every step of homeownership. Explore Plans.
©2026 Century 21 Real Estate LLC. All rights reserved. CENTURY 21®, the CENTURY 21 Logo and C21® are service marks owned by Century 21 Real Estate LLC. Century 21 Real Estate LLC fully supports the principles of the Fair Housing Act and the Equal Opportunity Act. Each office is independently owned and operated. Listing information is deemed reliable but not guaranteed accurate.