
639 Daring Drive, Davenport, FL 33837
Local realty services provided by:CENTURY 21 Move With Us
Listed by: fernando tolomelli
Office: max c&t realty llc.
MLS#:R11053818
Source:FL_RAMC
Price summary
- Price:$379,000
- Price per sq. ft.:$204.86
About this home
One of the Best open plans w/ 3 Bedrooms and 2 baths.Perfect community for growing families.The Open Kitchen has a large pantry & overlooks the family room, and cafe.Back Patio has a decent space to enjoy your coffee in the morning.The Master bedroom features an oversized walk in closet & double sink.Great 2 Car Garage as well as extra space to storage if needed.This house comes fully equipped with new appliances, quartz countertops, and tile flooring in the wet areas.This Ecosmart home has solar power to offset the electric bills.Davenport is one of the fastest growing cities in the region.Perfectly located near great Shopping & dining at Posner Park.Near I4 highway, World Class theme parks, golf courses. Amenities includes resort style Swimming Pool, Tennis Court, and Playground Area.
Contact an agent
Home facts
- Year built:2023
- Subdivision & Development:ASTONIA NORTH
- Listing ID #:R11053818
- Added:59 day(s) ago
- Updated:October 30, 2026 at 05:11 PM
Rooms and interior
- Bedrooms:3
- Total bathrooms:2
- Full bathrooms:2
- Rooms Total:8
- Flooring:Carpet
- Dining Description:Breakfast Area, Living/Dining Room
- Bathrooms Description:Dual Sinks
- Kitchen Description:Dishwasher, Disposal, Electric Range, Kitchen Island, Microwave, Pantry, Refrigerator
- Bedroom Description:Walk-In Closet(s)
- Living area:1,555 sq. ft.
Heating and cooling
- Cooling:Ceiling Fans, Central Air
- Heating:Central
- Central air:Yes
Structure and exterior
- Roof:Composite Shingle, Shingle
- Year built:2023
- Building area:1,555 sq. ft.
- Lot Features:Sprinklers Automatic
- Construction Materials:Block, Concrete
- Levels:1 Story
Utilities
- Water:Water Available
Finances and disclosures
- Price:$379,000
- Price per sq. ft.:$204.86
- Tax amount:$6,383 (2024)
Features and amenities
- Appliances:Dishwasher, Disposal, Dryer, Electric Range, Microwave, Refrigerator, Washer
- Laundry features:Dryer, Washer
- Amenities:Impact Glass, Pantry, Smoke Detectors
- Pool features:Community
- Smart home:Yes
Parking
- Total parking spaces:2
- Parking description:Attached, Covered, Garage, Garage Door Opener
- Garage:Yes
 The data relating to real estate for sale on this web site comes in part from a cooperative data exchange program of the Realtor<REGISTERED_LOGO> Association of Martin County, Inc. MLS. Real estate listings held by brokerage firms other than CENTURY 21 Move With Us are marked with the IDX logo (Broker Reciprocity) or name and detailed information about such listings includes the name of the listing brokers. Data provided is deemed reliable but is not guaranteed.
New listings near 639 Daring Drive
- Coming Soon
 $400,000Coming Soon6 beds 5 baths2,901 sq. ft.
543 Lake Davenport Circle, DAVENPORT, FL 33837
MLS# O6451707Listed by: FLORIDA REALTY INVESTMENTS - Coming Soon
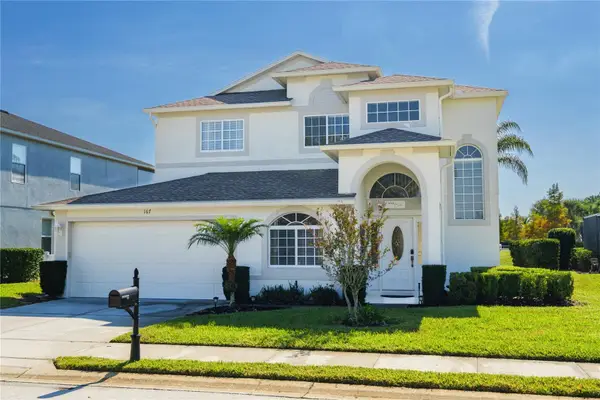 $524,900Coming Soon5 beds 3 baths2,754 sq. ft.
167 Norfolk Drive, DAVENPORT, FL 33896
MLS# O6450299Listed by: KUNKLE REALTY GROUP - Coming Soon
 $200,000Coming Soon3 beds 2 baths1,128 sq. ft.
50989 Highway 27 #113, DAVENPORT, FL 33897
MLS# O6447565Listed by: MORRIS WILLIAMS REALTY - New
 $780,000Active7 beds 6 baths3,282 sq. ft.
4458 Kaipo Road, DAVENPORT, FL 33897
MLS# O6453792Listed by: GARCIA REALTY GROUP - New
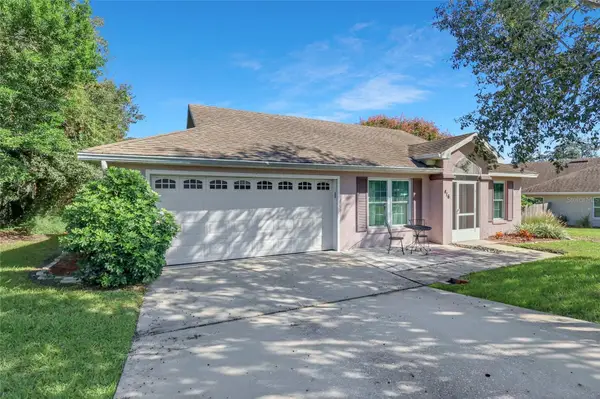 $319,000Active3 beds 2 baths1,523 sq. ft.
416 Pine Lake View Drive, DAVENPORT, FL 33837
MLS# S5160282Listed by: KELLER WILLIAMS REALTY AT THE LAKES - New
 $319,900Active2 beds 2 baths1,372 sq. ft.
1022 Challenger Avenue, DAVENPORT, FL 33897
MLS# O6441333Listed by: EPIQUE REALTY INC. - New
 $336,990Active4 beds 2 baths1,665 sq. ft.
4201 Bixby Bridge Place, DAVENPORT, FL 33837
MLS# O6453889Listed by: DR HORTON REALTY OF CENTRAL FLORIDA LLC - New
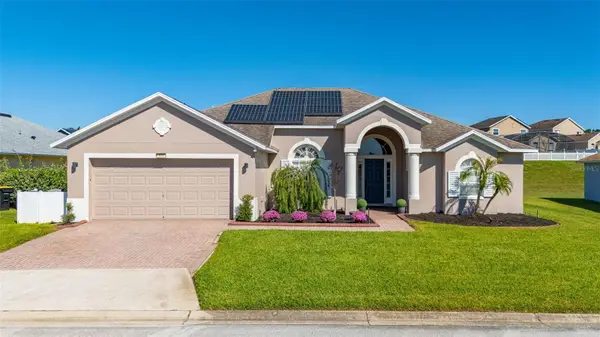 $449,500Active4 beds 3 baths2,140 sq. ft.
543 Dolcetto Drive, DAVENPORT, FL 33897
MLS# S5160417Listed by: HOMES OF AMERICA REALTY GROUP, - New
 $349,900Active4 beds 2 baths1,867 sq. ft.
3309 Sonder Drive, DAVENPORT, FL 33896
MLS# S5160345Listed by: MY REALTY GROUP, LLC. - New
 $375,000Active4 beds 2 baths1,780 sq. ft.
551 Majesty Drive, DAVENPORT, FL 33837
MLS# O6452603Listed by: REAL BROKER, LLC


Protect your home and budget from life's surprises with an Assurant Home Warranty, backed by a partner that supports you through every step of homeownership. Explore Plans.
©2026 Century 21 Real Estate LLC. All rights reserved. CENTURY 21®, the CENTURY 21 Logo and C21® are service marks owned by Century 21 Real Estate LLC. Century 21 Real Estate LLC fully supports the principles of the Fair Housing Act and the Equal Opportunity Act. Each office is independently owned and operated. Listing information is deemed reliable but not guaranteed accurate.