
664 Oxford Drive, Davenport, FL 33897
Local realty services provided by:CENTURY 21 Carioti
Listed by: gregory collier
Office: onyx realty305-357-4040
MLS#:A12033431
Source:SEFMLS
Price summary
- Price:$560,000
- Price per sq. ft.:$83.32
- Monthly HOA dues:$50
About this home
Welcome to this impeccably maintained 6-bedroom 4 bath luxury pool home located in the highly desired Highland Reserve Golf Community, where elegance and comfort meet resort-style living come together beautifully. Perfectly positioned with no rear neighbors and tranquil conservation views.
The property boasts a beautiful kitchen with granite countertops, wood cabinets, stainless steel appliances, porcelain floors, new roof (2024), hot water (2023), new HVAC system (2024), tennis courts, golf course, playground and nearby shopping centers.
NO FLOOD ZONE and LOW HOA FEES
Contact an agent
Home facts
- Year built:1999
- Subdivision & Development:Highlands Reserve Phase
- Listing ID #:A12033431
- Updated:September 12, 2026 at 09:52 AM
Rooms and interior
- Bedrooms:6
- Total bathrooms:4
- Full bathrooms:4
- Flooring:Carpet
- Bathrooms Description:Garden Tub/Roman Tub
- Kitchen Description:Dishwasher, Kitchen Island, Microwave, Pantry, Refrigerator
- Bedroom Description:Walk-In Closets
- Living area:2,929 sq. ft.
Heating and cooling
- Cooling:Central Air
- Heating:Central
- Central air:Yes
Structure and exterior
- Roof:Shingle
- Year built:1999
- Building area:2,929 sq. ft.
- Architectural Style:Detached, Two Story
- Construction Materials:Block
- Exterior Features:Patio
- Levels:2 Story
Utilities
- Water:Public
- Sewer:Public Sewer
Finances and disclosures
- Price:$560,000
- Price per sq. ft.:$83.32
- Tax amount:$3,115 (2026)
Features and amenities
- Appliances:Dishwasher, Dryer, Microwave, Refrigerator, Some Gas Appliances, Washer, Water Softener Owned
- Laundry features:Dryer, Dryer Hookup, Washer, Washer Hookup
- Amenities:Blinds, Pantry, Smoke Detectors
- Pool features:In Ground, Pool
Parking
- Parking description:Driveway, Garage Door Opener
- Garage:Yes
- Garage spaces:2
New listings near 664 Oxford Drive
- Coming Soon
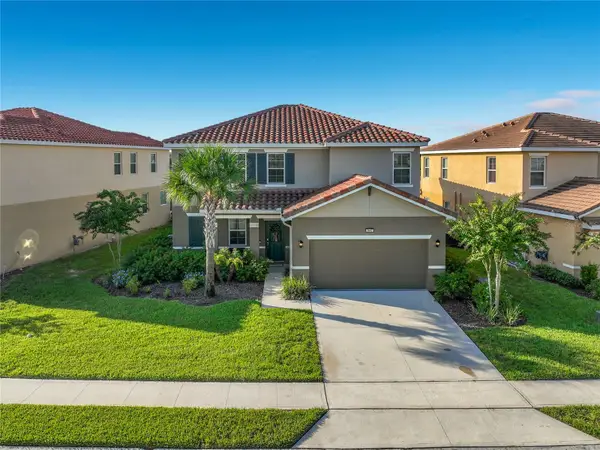 $525,000Coming Soon5 beds 5 baths2,942 sq. ft.
7647 Oakmoss Loop, DAVENPORT, FL 33837
MLS# O6440765Listed by: THE JERRY BARKER GROUP LLC - Coming Soon
 $560,000Coming Soon8 beds 5 baths3,647 sq. ft.
409 Mcfee Drive, DAVENPORT, FL 33897
MLS# O6440656Listed by: EPIQUE REALTY INC. - Coming Soon
 $398,290Coming Soon4 beds 3 baths2,203 sq. ft.
4805 Finley Drive, DAVENPORT, FL 33837
MLS# O6439941Listed by: PULTE REALTY OF NORTH FLORIDA LLC - Coming Soon
 $395,000Coming Soon4 beds 2 baths2,032 sq. ft.
1223 Mountain Flower Lane, DAVENPORT, FL 33837
MLS# O6440034Listed by: REAL BROKER, LLC - Coming Soon
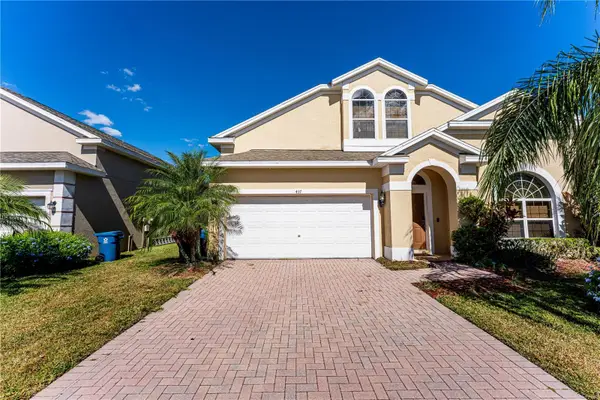 $399,000Coming Soon5 beds 4 baths2,345 sq. ft.
437 Cadiz Loop, DAVENPORT, FL 33837
MLS# O6438900Listed by: THE FLORIDA LOUNGE REALTY LLC - New
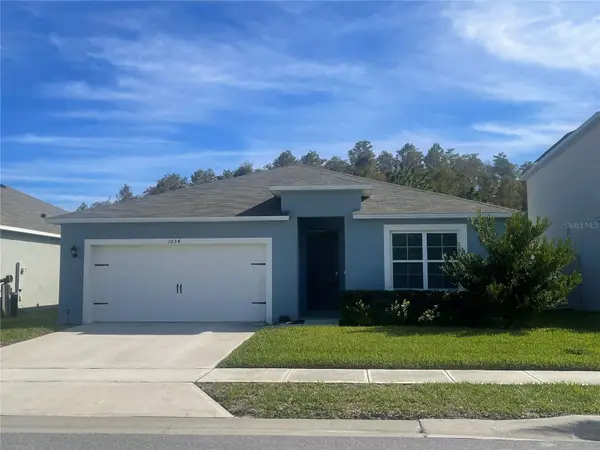 $384,900Active4 beds 2 baths1,851 sq. ft.
1034 Cypress Fox Boulevard, DAVENPORT, FL 33897
MLS# O6440970Listed by: CHARLES RUTENBERG REALTY ORLANDO - New
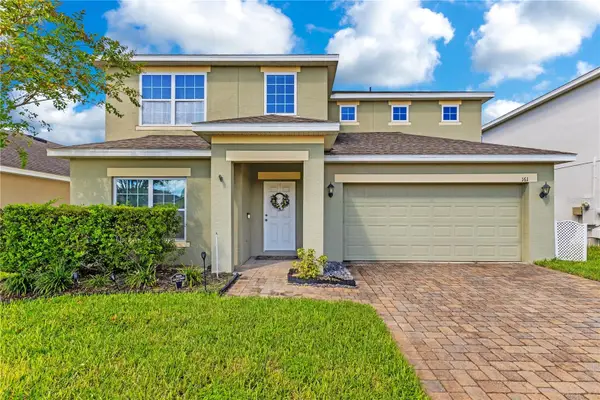 $425,000Active4 beds 3 baths2,838 sq. ft.
161 Williamson Drive, DAVENPORT, FL 33897
MLS# G5117608Listed by: KELLER WILLIAMS ELITE PARTNERS III REALTY - Open Sat, 12 to 3pmNew
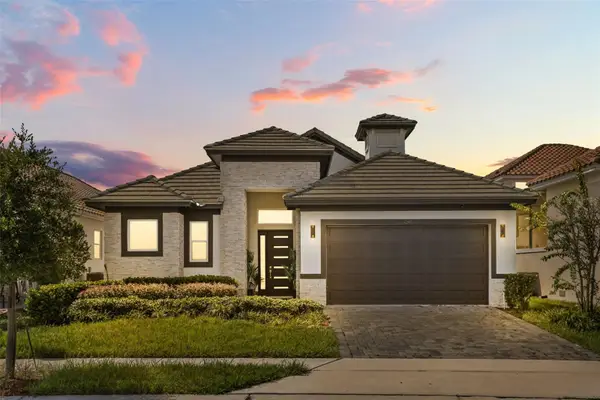 $680,000Active3 beds 3 baths1,916 sq. ft.
260 Hampton Loop, DAVENPORT, FL 33837
MLS# S5157394Listed by: KELLER WILLIAMS REALTY AT THE LAKES - New
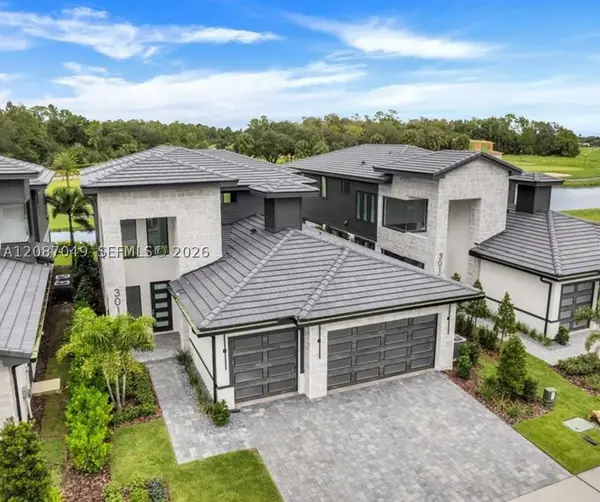 $1,141,200Active4 beds 3 baths
3023 Kensington, Davenport, FL 33837
MLS# A12087049Listed by: ELITE CAPITAL REALTY INC - New
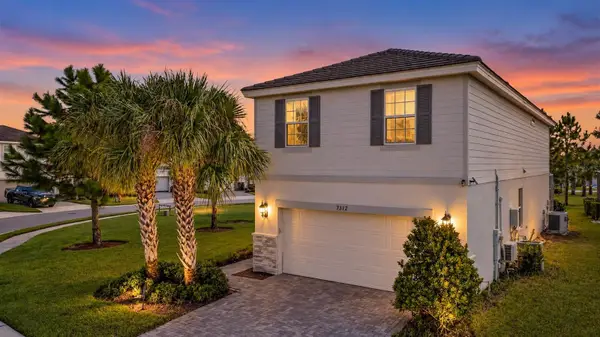 $550,000Active5 beds 4 baths2,700 sq. ft.
7312 Oakmoss Loop, DAVENPORT, FL 33837
MLS# G5117661Listed by: SERHANT


Protect your home and budget from life's surprises with an Assurant Home Warranty, backed by a partner that supports you through every step of homeownership. Explore Plans.
©2026 Century 21 Real Estate LLC. All rights reserved. CENTURY 21®, the CENTURY 21 Logo and C21® are service marks owned by Century 21 Real Estate LLC. Century 21 Real Estate LLC fully supports the principles of the Fair Housing Act and the Equal Opportunity Act. Each office is independently owned and operated. Listing information is deemed reliable but not guaranteed accurate.