
7656 Oakmoss Loop, Davenport, FL 33837
Local realty services provided by:CENTURY 21 Move With Us
Listed by: joseph spinosi
Office: masters realty associates
MLS#:B26078499
Source:FL_RAMC
Price summary
- Price:$595,000
- Price per sq. ft.:$149.5
About this home
Welcome to this beautifully furnished, turnkey 6-bedroom, 5.5-bath pool home in the gated Solterra Resort community. This spacious home features an exceptionally well-designed layout, offering an open, comfortable flow with plenty of room for family and guests. Enjoy the private screened-in pool, covered lanai, and a game room that provides fun for all ages. Ideally located near Disney, major attractions, shopping, and dining. Solterra Resort offers outstanding amenities, making this an ideal vacation home, investment property, or Florida retreat.
Contact an agent
Home facts
- Year built:2022
- Subdivision & Development:SOLTERRA PHASE 2D
- Listing ID #:B26078499
- Added:1 day(s) ago
- Updated:September 21, 2026 at 03:33 PM
Rooms and interior
- Bedrooms:6
- Total bathrooms:6
- Full bathrooms:5
- Half bathrooms:1
- Rooms Total:7
- Flooring:Carpet, Tile
- Dining Description:Living/Dining Room
- Kitchen Description:Built-In Oven, Cooktop, Dishwasher, Disposal, Microwave, Pantry, Refrigerator
- Bedroom Description:Split Bedroom, Walk-In Closet(s)
- Living area:3,270 sq. ft.
Heating and cooling
- Cooling:Central Air
- Heating:Central
- Central air:Yes
Structure and exterior
- Roof:Spanish Tile
- Year built:2022
- Building area:3,270 sq. ft.
- Architectural Style:Traditional
- Construction Materials:Concrete, Stucco
- Exterior Features:Deck, Storm/Security Shutters
- Levels:2 Stories
Finances and disclosures
- Price:$595,000
- Price per sq. ft.:$149.5
- Tax amount:$12,394 (2025)
Features and amenities
- Appliances:Built-In Oven, Cooktop, Dishwasher, Disposal, Dryer, Microwave, Refrigerator, Some Electric Appliances, Washer, Water Heater
- Laundry features:Dryer, Washer
- Amenities:Pantry
- Pool features:Automatic Chlorination, Community, Fenced, Heated, Screen Enclosure
Parking
- Total parking spaces:2
- Parking description:Attached, Garage
- Garage:Yes
 The data relating to real estate for sale on this web site comes in part from a cooperative data exchange program of the Realtor<REGISTERED_LOGO> Association of Martin County, Inc. MLS. Real estate listings held by brokerage firms other than CENTURY 21 Move With Us are marked with the IDX logo (Broker Reciprocity) or name and detailed information about such listings includes the name of the listing brokers. Data provided is deemed reliable but is not guaranteed.
New listings near 7656 Oakmoss Loop
- Coming Soon
 $560,000Coming Soon8 beds 5 baths3,647 sq. ft.
409 Mcfee Drive, DAVENPORT, FL 33897
MLS# O6440656Listed by: EPIQUE REALTY INC. - Coming Soon
 $398,290Coming Soon4 beds 3 baths2,203 sq. ft.
4805 Finley Drive, DAVENPORT, FL 33837
MLS# O6439941Listed by: PULTE REALTY OF NORTH FLORIDA LLC - New
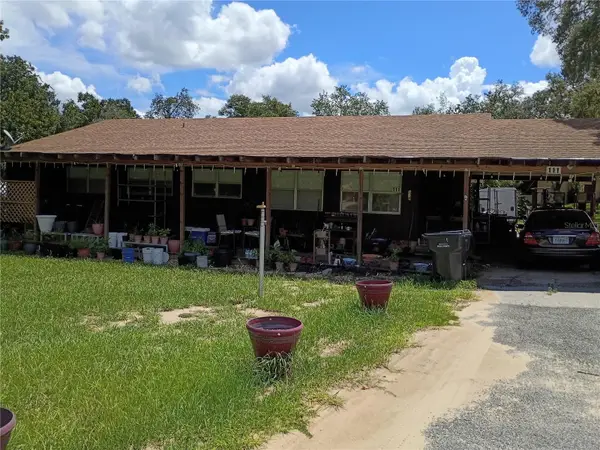 $210,000Active2 beds 2 baths1,344 sq. ft.
111 South Boulevard E, DAVENPORT, FL 33837
MLS# L4965221Listed by: CMTG REAL ESTATE GROUP - New
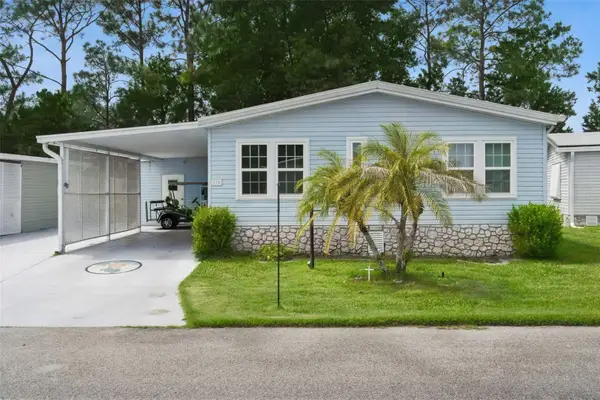 $199,000Active3 beds 2 baths1,430 sq. ft.
170 Joanne Drive, DAVENPORT, FL 33897
MLS# S5157874Listed by: BETTER HOMES & GARDENS LIFESTYLES REALTY - New
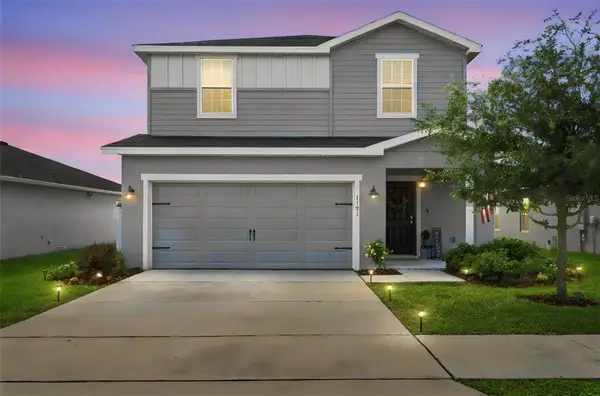 $441,000Active5 beds 4 baths2,888 sq. ft.
1191 Mountain Flower Lane, DAVENPORT, FL 33837
MLS# O6443456Listed by: KELLER WILLIAMS CLASSIC - New
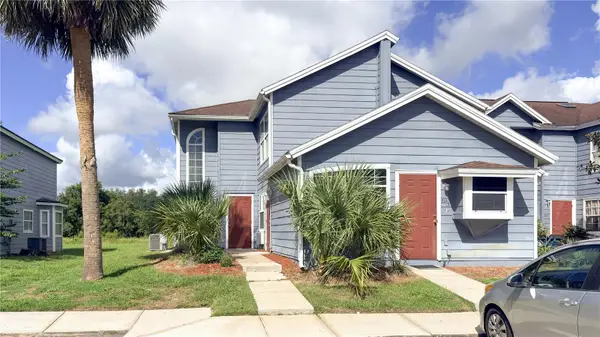 $230,000Active3 beds 3 baths1,364 sq. ft.
206 Orchid Drive, DAVENPORT, FL 33897
MLS# S5157978Listed by: VESTI LLC - New
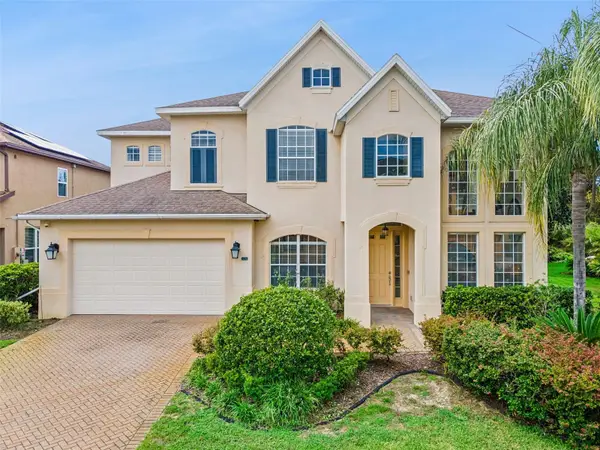 $579,900Active5 beds 4 baths3,306 sq. ft.
125 Smithfield Place, DAVENPORT, FL 33837
MLS# S5157380Listed by: COLDWELL BANKER REALTY - Open Tue, 9am to 7pmNew
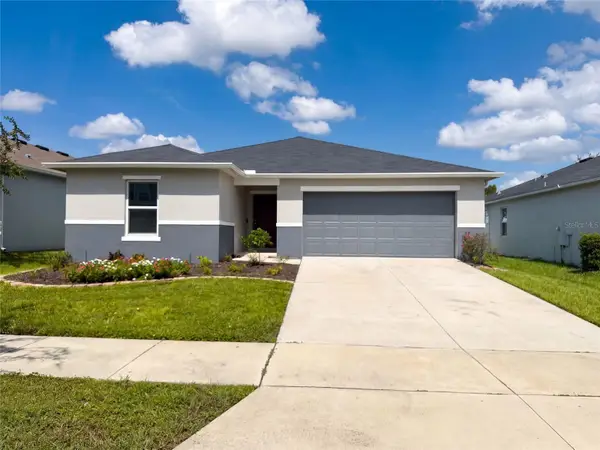 $342,000Active3 beds 2 baths1,558 sq. ft.
2367 Biscotto Circle, DAVENPORT, FL 33897
MLS# O6443471Listed by: OPENDOOR BROKERAGE LLC - New
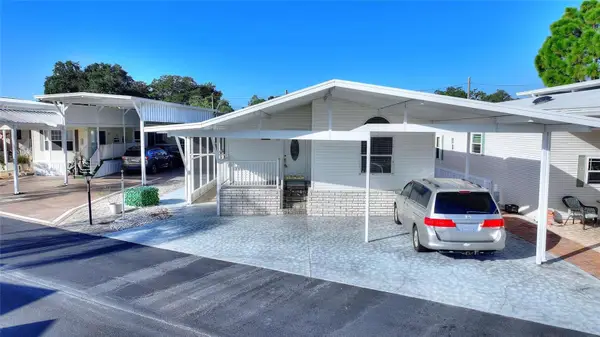 $170,000Active2 beds 2 baths1,426 sq. ft.
439 Par Pines Boulevard, DAVENPORT, FL 33837
MLS# G5118038Listed by: FLORIDA REALTY MARKETPLACE


Protect your home and budget from life's surprises with an Assurant Home Warranty, backed by a partner that supports you through every step of homeownership. Explore Plans.
©2026 Century 21 Real Estate LLC. All rights reserved. CENTURY 21®, the CENTURY 21 Logo and C21® are service marks owned by Century 21 Real Estate LLC. Century 21 Real Estate LLC fully supports the principles of the Fair Housing Act and the Equal Opportunity Act. Each office is independently owned and operated. Listing information is deemed reliable but not guaranteed accurate.