
827 Chinoy Road, Davenport, FL 33837
Local realty services provided by:CENTURY 21 North East
827 Chinoy Road,Davenport, FL 33837
$300,000
- 4 Beds
- 2 Baths
- 1,820 sq. ft.
- Single family
- Active
Listed by: jesse carriedo
Office: realtycity inc
MLS#:S5160595
Source:MFRMLS
Price summary
- Price:$300,000
- Price per sq. ft.:$164.84
- Monthly HOA dues:$29.33
About this home
Welcome to this spacious, single-story home located in the newer Horse Creek community of Davenport! Featuring 4 bedrooms, 2 full bathrooms, and an attached 2-car garage, this home offers a comfortable and functional floor plan ideal for everyday living and entertaining. The spacious living room provides direct access to the covered patio, perfect for relaxing and enjoying Florida's beautiful weather. The generously sized kitchen features ample cabinet and countertop space, a pantry for additional storage, and a convenient dinette area. The formal dining room offers an inviting space for hosting gatherings with family and friends. The versatile fourth bedroom can easily serve as a home office, guest room, or flex space to suit your needs. Enjoy the Florida lifestyle with access to the community swimming pool, perfect for cooling off on those warm, sunny days. Conveniently located in the growing Davenport area, this home offers a wonderful opportunity to make Horse Creek your new address! Don't miss out—schedule your private showing today and discover everything this home has to offer!
Buyers must view the home before submitting an offer. This home is being sold in as is condition....
Contact an agent
Home facts
- Year built:2022
- Subdivision & Development:BELLA VITA PH 1A & 1B-1
- Listing ID #:S5160595
- Added:1 day(s) ago
- Updated:November 02, 2026 at 11:50 AM
Rooms and interior
- Bedrooms:4
- Total bathrooms:2
- Full bathrooms:2
- Flooring:Carpet, Ceramic Tile
- Kitchen Description:Dishwasher, Microwave, Range
- Bedroom Description:Walk-In Closet(s)
- Living area:1,820 sq. ft.
Heating and cooling
- Cooling:Central Air
- Heating:Central
- Central air:Yes
Structure and exterior
- Roof:Shingle
- Year built:2022
- Building area:1,820 sq. ft.
- Lot area:0.15 Acres
- Construction Materials:Block, Stucco
- Exterior Features:Covered Porch/Patio
- Foundation Description:Slab
- Levels:1 Story
Schools
- High school:Ridge Community Senior High
- Middle school:Boone Middle
- Elementary school:Davenport Elem
Utilities
- Water:Public
- Sewer:Public, Public Sewer
Finances and disclosures
- Price:$300,000
- Price per sq. ft.:$164.84
- Tax amount:$8,088 (2024)
Features and amenities
- Appliances:Dishwasher, Irrigation Equipment, Microwave, Range
- Laundry features:Inside, Laundry Room
- Amenities:Irrigation Equipment, Open Floorplan, Playground, Walk-In Closet(s)
- Pool features:Public Pool
Parking
- Parking description:Attached Garage
- Garage:Yes
- Garage spaces:2
 The information being provided by Stellar Mls is for the consumer's personal, non-commercial use and may not be used for any purpose other than to identify prospective properties consumer may be interested in purchasing. Any information relating to real estate for sale referenced on this web site comes from the Internet Data Exchange (IDX) program of the Stellar Mls. CENTURY 21 North East is not a Multiple Listing Service (MLS), nor does it offer MLS access. This website is a service of CENTURY 21 North East, a broker participant of Stellar Mls. This web site may reference real estate listing(s) held by a brokerage firm other than the broker and/or agent who owns this web site.
The accuracy of all information, regardless of source, including but not limited to open house information, square footages and lot sizes, is deemed reliable but not guaranteed and should be personally verified through personal inspection by and/or with the appropriate professionals. The data contained herein is copyrighted by Stellar Mls and is protected by all applicable copyright laws. Any unauthorized dissemination of this information is in violation of copyright laws and is strictly prohibited.
Properties in listings may have been sold or may no longer be available.
Copyright 2026 Stellar Mls. All rights reserved. MFRMLS Member Broker: Jim D’Amico
New listings near 827 Chinoy Road
- Coming Soon
 $509,900Coming Soon5 beds 4 baths2,893 sq. ft.
4100 Oaktree Drive, DAVENPORT, FL 33837
MLS# P4940326Listed by: FLORIDA REALTY MARKETPLACE - Coming Soon
 $400,000Coming Soon6 beds 5 baths2,901 sq. ft.
543 Lake Davenport Circle, DAVENPORT, FL 33837
MLS# O6451707Listed by: FLORIDA REALTY INVESTMENTS - Coming Soon
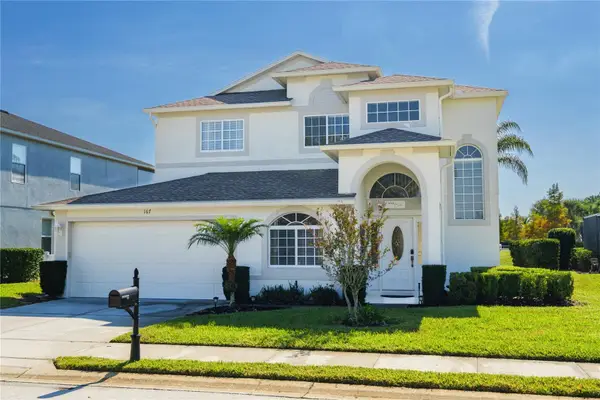 $524,900Coming Soon5 beds 3 baths2,754 sq. ft.
167 Norfolk Drive, DAVENPORT, FL 33896
MLS# O6450299Listed by: KUNKLE REALTY GROUP - Coming Soon
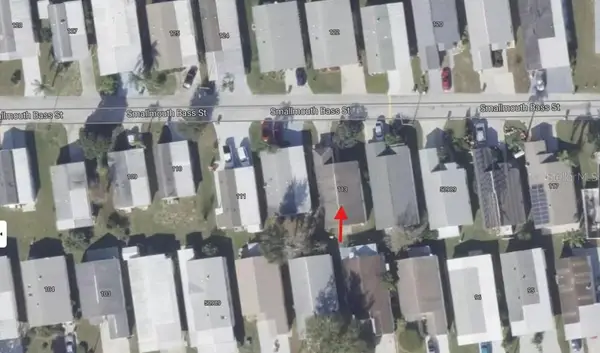 $200,000Coming Soon3 beds 2 baths1,128 sq. ft.
50989 Highway 27 #113, DAVENPORT, FL 33897
MLS# O6447565Listed by: MORRIS WILLIAMS REALTY - New
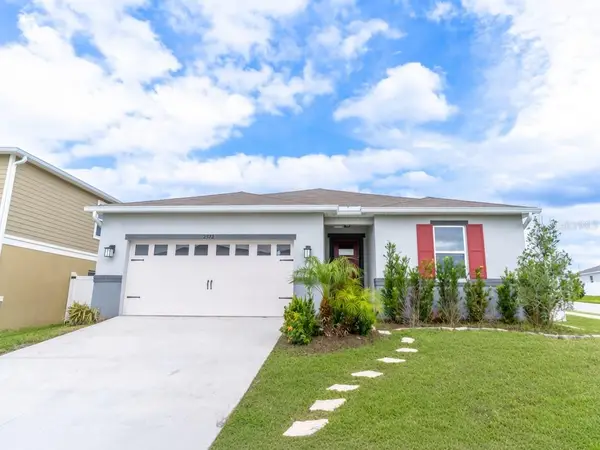 $369,900Active4 beds 2 baths1,983 sq. ft.
2572 Biscotto Circle, DAVENPORT, FL 33897
MLS# O6454290Listed by: WRA BUSINESS & REAL ESTATE - New
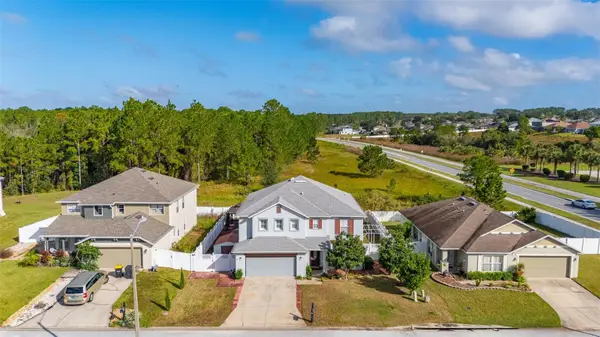 $470,000Active5 beds 3 baths3,061 sq. ft.
717 Canna Drive, DAVENPORT, FL 33897
MLS# S5160509Listed by: KELLER WILLIAMS REALTY AT THE LAKES - New
 $499,000Active5 beds 4 baths2,283 sq. ft.
3966 Lana Avenue, DAVENPORT, FL 33897
MLS# O6454165Listed by: MS LAND & BUILDING LLC - New
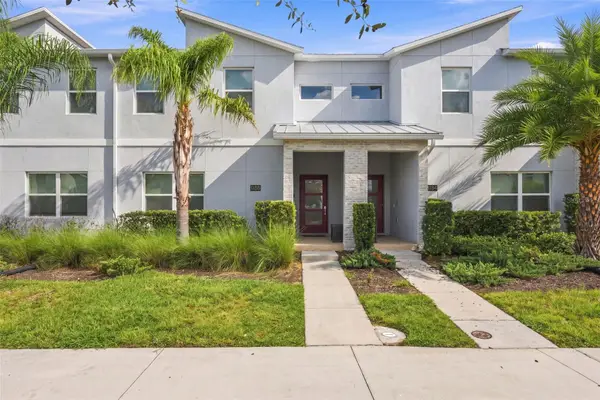 $450,000Active4 beds 3 baths1,914 sq. ft.
1188 Challengee Drive, DAVENPORT, FL 33896
MLS# O6454258Listed by: LA ROSA REALTY LLC - New
 $375,000Active5 beds 4 baths2,106 sq. ft.
734 Solana Circle, DAVENPORT, FL 33897
MLS# G5119494Listed by: SERHANT


Protect your home and budget from life's surprises with an Assurant Home Warranty, backed by a partner that supports you through every step of homeownership. Explore Plans.
©2026 Century 21 Real Estate LLC. All rights reserved. CENTURY 21®, the CENTURY 21 Logo and C21® are service marks owned by Century 21 Real Estate LLC. Century 21 Real Estate LLC fully supports the principles of the Fair Housing Act and the Equal Opportunity Act. Each office is independently owned and operated. Listing information is deemed reliable but not guaranteed accurate.