
8300 Portofino Drive #102, Davenport, FL 33896
Local realty services provided by:CENTURY 21 SUNBELT REALTY
Listed by: rebecca redman hamaoui
Office: real broker, llc.
MLS#:O6425435
Source:MFRMLS
Price summary
- Price:$175,000
- Price per sq. ft.:$157.37
- Monthly HOA dues:$535
About this home
This beautifully maintained 2-bedroom, 2-bathroom first-floor condo in the highly sought-after gated community of Bella Trae is waiting for you! Offered fully furnished, this move-in ready home features brand-new carpet and a desirable split-bedroom floor plan, providing added privacy for residents and guests alike.
The spacious combined living and dining area creates an open, inviting space that's perfect for relaxing or entertaining. Both bedrooms feature ceiling fans, walk-in closets, and plenty of natural light. Step outside to the screened-in lanai, where you can relax and enjoy peaceful pond views and Florida's beautiful weather year-round.
The building features two elevators for easy access, along with the added convenience of a covered carport and private storage area.
HOA dues make for truly low-maintenance living by including basic cable, basic internet, water, pest control, and exterior maintenance. Residents of Bella Trae also enjoy access to a beautiful clubhouse with resort-style amenities, including a zero-entry pool, state-of-the-art fitness center, fitness studio, media room, billiards room, bocce ball court, putting green, and a full calendar of social activities and events.
Conveniently located near a variety of shopping, restaurants, championship golf courses, and Central Florida's world-famous theme parks, with easy access to major highways, this home offers the perfect blend of comfort, convenience, and resort-style living. Whether you're looking for a full-time residence, seasonal retreat, or investment opportunity, this Bella Trae condo is one you won't want to miss....
Contact an agent
Home facts
- Year built:2007
- Subdivision & Development:VENTURA AT BELLA TRAE CONDO PH 4
- Listing ID #:O6425435
- Added:56 day(s) ago
- Updated:September 14, 2026 at 04:53 PM
Rooms and interior
- Bedrooms:2
- Total bathrooms:2
- Full bathrooms:2
- Flooring:Carpet, Tile
- Dining Description:Living Room/Dining Room Combo
- Kitchen Description:Dishwasher, Microwave, Range, Refrigerator
- Bedroom Description:Primary Bedroom Main Floor, Split Bedroom
- Living area:1,112 sq. ft.
Heating and cooling
- Cooling:Central Air
- Heating:Central, Electric
- Central air:Yes
Structure and exterior
- Roof:Tile
- Year built:2007
- Building area:1,112 sq. ft.
- Construction Materials:Block, Stucco
- Exterior Features:Enclosed
- Foundation Description:Slab
- Levels:1 Story
Utilities
- Water:Public
- Sewer:Public Sewer
Finances and disclosures
- Price:$175,000
- Price per sq. ft.:$157.37
- Tax amount:$2,453 (2025)
Features and amenities
- Appliances:Dishwasher, Dryer, Microwave, Range, Refrigerator, Washer
- Laundry features:Dryer, Laundry Closet, Washer
- Amenities:BB/HS Internet Available, Cable Available, Living Room/Dining Room Combo, Primary Bedroom Main Floor, Split Bedroom, Thermostat
- Pool features:Public Pool
Parking
- Parking description:1 Car Carport, Covered, Guest, Open
- Carport spaces:1
 The information being provided by Stellar Mls is for the consumer's personal, non-commercial use and may not be used for any purpose other than to identify prospective properties consumer may be interested in purchasing. Any information relating to real estate for sale referenced on this web site comes from the Internet Data Exchange (IDX) program of the Stellar Mls. CENTURY 21 SUNBELT REALTY is not a Multiple Listing Service (MLS), nor does it offer MLS access. This website is a service of CENTURY 21 SUNBELT REALTY, a broker participant of Stellar Mls. This web site may reference real estate listing(s) held by a brokerage firm other than the broker and/or agent who owns this web site.
The accuracy of all information, regardless of source, including but not limited to open house information, square footages and lot sizes, is deemed reliable but not guaranteed and should be personally verified through personal inspection by and/or with the appropriate professionals. The data contained herein is copyrighted by Stellar Mls and is protected by all applicable copyright laws. Any unauthorized dissemination of this information is in violation of copyright laws and is strictly prohibited.
Properties in listings may have been sold or may no longer be available.
Copyright 2026 Stellar Mls. All rights reserved. MFRMLS Member Broker: Jim Fischer
The information being provided by Stellar Mls is for the consumer's personal, non-commercial use and may not be used for any purpose other than to identify prospective properties consumer may be interested in purchasing. Any information relating to real estate for sale referenced on this web site comes from the Internet Data Exchange (IDX) program of the Stellar Mls. CENTURY 21 SUNBELT REALTY is not a Multiple Listing Service (MLS), nor does it offer MLS access. This website is a service of CENTURY 21 SUNBELT REALTY, a broker participant of Stellar Mls. This web site may reference real estate listing(s) held by a brokerage firm other than the broker and/or agent who owns this web site.
The accuracy of all information, regardless of source, including but not limited to open house information, square footages and lot sizes, is deemed reliable but not guaranteed and should be personally verified through personal inspection by and/or with the appropriate professionals. The data contained herein is copyrighted by Stellar Mls and is protected by all applicable copyright laws. Any unauthorized dissemination of this information is in violation of copyright laws and is strictly prohibited.
Properties in listings may have been sold or may no longer be available.
Copyright 2026 Stellar Mls. All rights reserved. MFRMLS Member Broker: Jim FischerNew listings near 8300 Portofino Drive #102
- Coming Soon
 $560,000Coming Soon8 beds 5 baths3,647 sq. ft.
409 Mcfee Drive, DAVENPORT, FL 33897
MLS# O6440656Listed by: EPIQUE REALTY INC. - Coming Soon
 $398,290Coming Soon4 beds 3 baths2,203 sq. ft.
4805 Finley Drive, DAVENPORT, FL 33837
MLS# O6439941Listed by: PULTE REALTY OF NORTH FLORIDA LLC - Coming Soon
 $395,000Coming Soon4 beds 2 baths2,032 sq. ft.
1223 Mountain Flower Lane, DAVENPORT, FL 33837
MLS# O6440034Listed by: REAL BROKER, LLC - Coming Soon
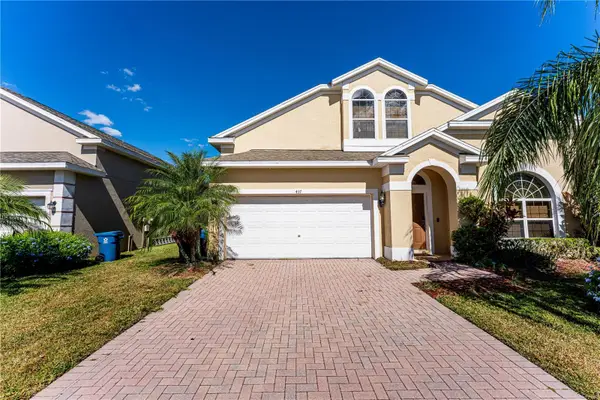 $399,000Coming Soon5 beds 4 baths2,345 sq. ft.
437 Cadiz Loop, DAVENPORT, FL 33837
MLS# O6438900Listed by: THE FLORIDA LOUNGE REALTY LLC - New
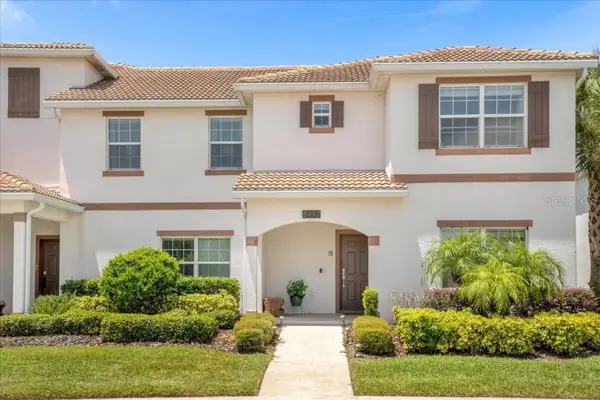 $449,000Active5 beds 4 baths2,072 sq. ft.
8997 Stinger Drive, DAVENPORT, FL 33896
MLS# O6441627Listed by: WRA BUSINESS & REAL ESTATE - New
 $199,900Active2 beds 2 baths1,173 sq. ft.
512 Lucaya Loop, DAVENPORT, FL 33897
MLS# V4951116Listed by: LPT REALTY LLC - New
 $165,000Active3 beds 3 baths1,490 sq. ft.
3633 Calabria Avenue, DAVENPORT, FL 33897
MLS# O6437337Listed by: JC REALTY GROUP INC - New
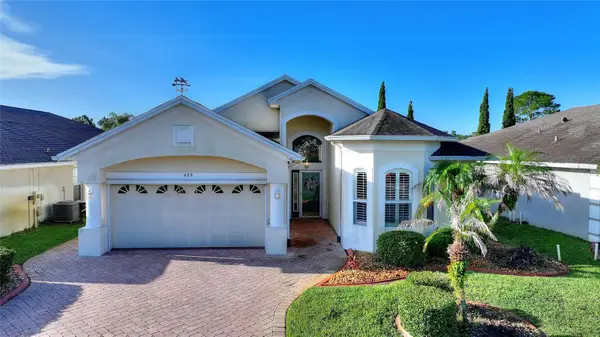 $337,000Active3 beds 2 baths1,788 sq. ft.
409 Royal Palm Dr, DAVENPORT, FL 33837
MLS# S5157447Listed by: KELLER WILLIAMS REALTY AT THE LAKES - New
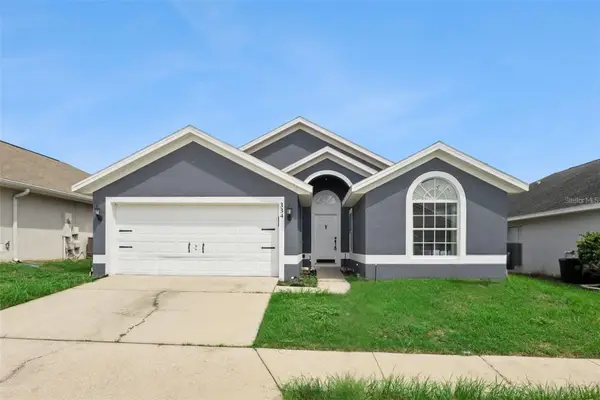 $425,000Active4 beds 2 baths1,674 sq. ft.
334 Brayton Ln, DAVENPORT, FL 33897
MLS# O6441349Listed by: EXP REALTY LLC - New
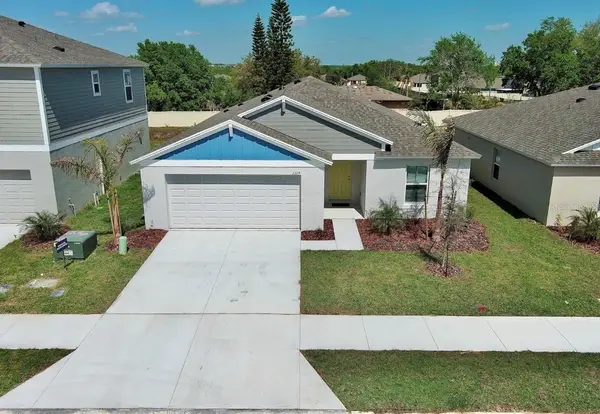 $365,000Active4 beds 2 baths1,850 sq. ft.
2304 Canyon Oak Drive, DAVENPORT, FL 33837
MLS# S5157466Listed by: MY REALTY GROUP, LLC.


Protect your home and budget from life's surprises with an Assurant Home Warranty, backed by a partner that supports you through every step of homeownership. Explore Plans.
©2026 Century 21 Real Estate LLC. All rights reserved. CENTURY 21®, the CENTURY 21 Logo and C21® are service marks owned by Century 21 Real Estate LLC. Century 21 Real Estate LLC fully supports the principles of the Fair Housing Act and the Equal Opportunity Act. Each office is independently owned and operated. Listing information is deemed reliable but not guaranteed accurate.