
8987 Backswing Way, Davenport, FL 33896
Local realty services provided by:CENTURY 21 AllPoints Realty
Listed by: paola castellano
Office: exp realty llc.
MLS#:S5154310
Source:MFRMLS
Price summary
- Price:$543,000
- Price per sq. ft.:$113.34
- Monthly HOA dues:$345
About this home
Stunning FULLY FURNISHED luxury Single home investment opportunity near Disney! This beautifully decorated home has 5 bedrooms, 5 bathrooms, stainless steel appliances, a washer, a dryer, a private pool, and a comfortable jacuzzi. It is located in the magnificent resort community of Champions Gate. From the open floor plan with a large living room and modern kitchen with high-quality rooms decorated. Just 8 miles from Disney Springs, Champions Gates offers pools, a lazy river, three golf courts, tennis, and volleyball. Tiki
bar, movie theater, and restaurants are part of the community of your future home. The short-term rental license allows you to make high profits for vacation rentals. Schedule your showing as soon as possible. See for yourself !!
Contact an agent
Home facts
- Year built:2020
- Subdivision & Development:STONEYBROOK SOUTH NORTH PRCL PH 3
- Listing ID #:S5154310
- Added:50 day(s) ago
- Updated:September 12, 2026 at 05:40 PM
Rooms and interior
- Bedrooms:5
- Total bathrooms:5
- Full bathrooms:5
- Flooring:Carpet
- Dining Description:Living Room/Dining Room Combo
- Kitchen Description:Dishwasher, Disposal, Microwave, Refrigerator, Stone Counters
- Bedroom Description:Primary Bedroom Upstairs, Walk-In Closet(s)
- Living area:3,081 sq. ft.
Heating and cooling
- Cooling:Central Air
- Heating:Central
- Central air:Yes
Structure and exterior
- Roof:Shingle
- Year built:2020
- Building area:3,081 sq. ft.
- Lot area:0.11 Acres
- Lot Features:Landscaped, Paved
- Architectural Style:Contemporary
- Construction Materials:Block, Stucco
- Exterior Features:Enclosed, Screened, Sidewalk, Tennis Court(s)
- Foundation Description:Slab
- Levels:2 Story
Schools
- High school:Celebration High
- Middle school:Horizon Middle
- Elementary school:Westside K-8
Utilities
- Water:Public
- Sewer:Public Sewer, Sewer Connected
Finances and disclosures
- Price:$543,000
- Price per sq. ft.:$113.34
- Tax amount:$8,986 (2025)
Features and amenities
- Appliances:Dishwasher, Disposal, Dryer, Electric Water Heater, Irrigation Equipment, Microwave, Refrigerator, Washer
- Laundry features:Dryer, Laundry Closet, Washer
- Amenities:Cable Connected, Irrigation Equipment, Living Room/Dining Room Combo, Primary Bedroom Upstairs, Smart Home, Stone Counters, Thermostat, Walk-In Closet(s)
- Pool features:Child Safety Fence, Fiber Optic Lighting, Gunite, Private Pool, Screen Enclosure
Parking
- Parking description:Attached Garage, Converted Garage, Driveway, Ground Level
- Garage:Yes
- Garage spaces:1
 The information being provided by Stellar Mls is for the consumer's personal, non-commercial use and may not be used for any purpose other than to identify prospective properties consumer may be interested in purchasing. Any information relating to real estate for sale referenced on this web site comes from the Internet Data Exchange (IDX) program of the Stellar Mls. CENTURY 21 AllPoints Realty is not a Multiple Listing Service (MLS), nor does it offer MLS access. This website is a service of CENTURY 21 AllPoints Realty, a broker participant of Stellar Mls. This web site may reference real estate listing(s) held by a brokerage firm other than the broker and/or agent who owns this web site.
The accuracy of all information, regardless of source, including but not limited to open house information, square footages and lot sizes, is deemed reliable but not guaranteed and should be personally verified through personal inspection by and/or with the appropriate professionals. The data contained herein is copyrighted by Stellar Mls and is protected by all applicable copyright laws. Any unauthorized dissemination of this information is in violation of copyright laws and is strictly prohibited.
Properties in listings may have been sold or may no longer be available.
Copyright 2026 Stellar Mls. All rights reserved. MFRMLS Member Broker: Ryan Peterson
The information being provided by Stellar Mls is for the consumer's personal, non-commercial use and may not be used for any purpose other than to identify prospective properties consumer may be interested in purchasing. Any information relating to real estate for sale referenced on this web site comes from the Internet Data Exchange (IDX) program of the Stellar Mls. CENTURY 21 AllPoints Realty is not a Multiple Listing Service (MLS), nor does it offer MLS access. This website is a service of CENTURY 21 AllPoints Realty, a broker participant of Stellar Mls. This web site may reference real estate listing(s) held by a brokerage firm other than the broker and/or agent who owns this web site.
The accuracy of all information, regardless of source, including but not limited to open house information, square footages and lot sizes, is deemed reliable but not guaranteed and should be personally verified through personal inspection by and/or with the appropriate professionals. The data contained herein is copyrighted by Stellar Mls and is protected by all applicable copyright laws. Any unauthorized dissemination of this information is in violation of copyright laws and is strictly prohibited.
Properties in listings may have been sold or may no longer be available.
Copyright 2026 Stellar Mls. All rights reserved. MFRMLS Member Broker: Ryan PetersonNew listings near 8987 Backswing Way
- Coming Soon
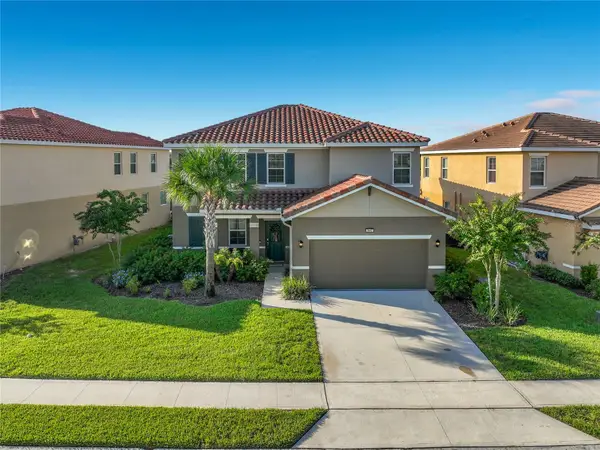 $525,000Coming Soon5 beds 5 baths2,942 sq. ft.
7647 Oakmoss Loop, DAVENPORT, FL 33837
MLS# O6440765Listed by: THE JERRY BARKER GROUP LLC - Coming Soon
 $560,000Coming Soon8 beds 5 baths3,647 sq. ft.
409 Mcfee Drive, DAVENPORT, FL 33897
MLS# O6440656Listed by: EPIQUE REALTY INC. - Coming Soon
 $398,290Coming Soon4 beds 3 baths2,203 sq. ft.
4805 Finley Drive, DAVENPORT, FL 33837
MLS# O6439941Listed by: PULTE REALTY OF NORTH FLORIDA LLC - Coming Soon
 $395,000Coming Soon4 beds 2 baths2,032 sq. ft.
1223 Mountain Flower Lane, DAVENPORT, FL 33837
MLS# O6440034Listed by: REAL BROKER, LLC - Coming Soon
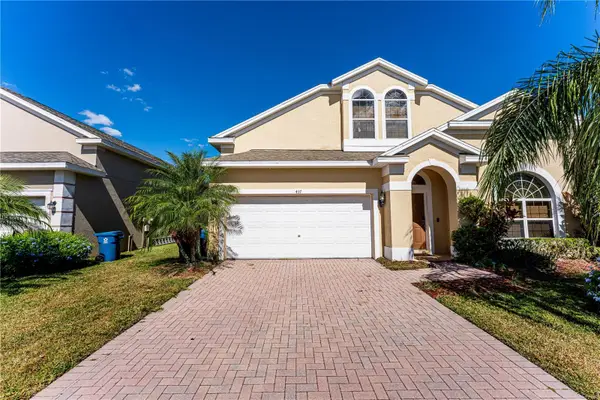 $399,000Coming Soon5 beds 4 baths2,345 sq. ft.
437 Cadiz Loop, DAVENPORT, FL 33837
MLS# O6438900Listed by: THE FLORIDA LOUNGE REALTY LLC - New
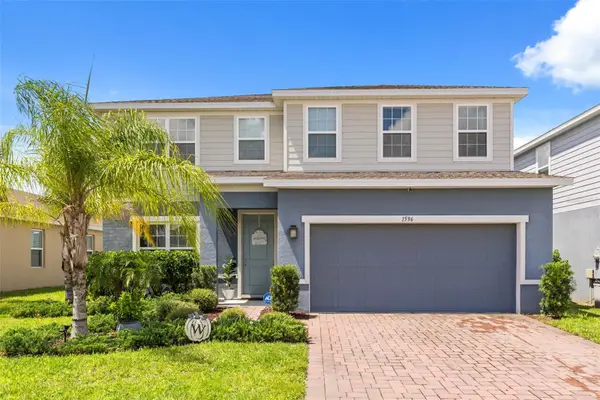 $449,000Active4 beds 3 baths2,870 sq. ft.
1596 Eucalyptus Way, DAVENPORT, FL 33837
MLS# O6441315Listed by: ADVANCE REALTY, LLC - New
 $416,000Active4 beds 3 baths2,217 sq. ft.
2250 Lovely Lane, DAVENPORT, FL 33896
MLS# O6441356Listed by: RATIO REAL ESTATE, LLC - New
 $455,000Active5 beds 5 baths2,895 sq. ft.
805 Tuscan Hills Boulevard, DAVENPORT, FL 33897
MLS# O6439619Listed by: D & D PROPERTY MANAGEMENT SOLUTIONS LLC - New
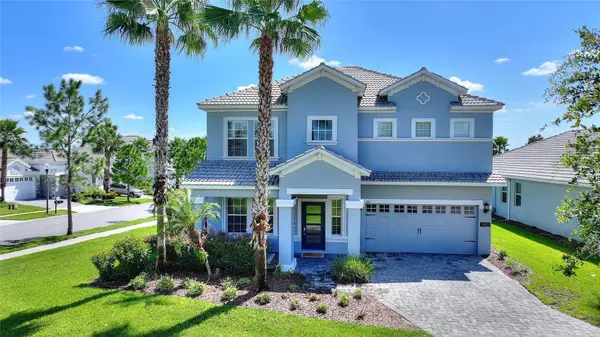 $439,000Active4 beds 3 baths2,498 sq. ft.
1401 Pro Shop Court, DAVENPORT, FL 33896
MLS# S5157439Listed by: CHAMPIONSGATE REALTY - New
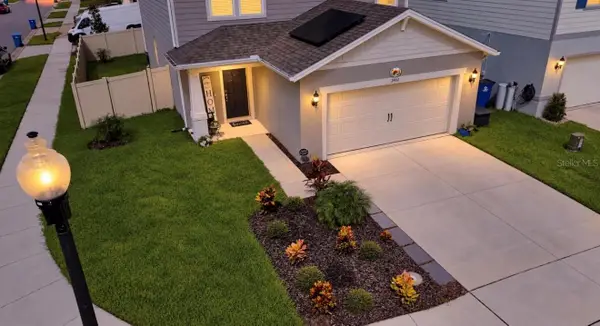 $420,000Active4 beds 3 baths2,174 sq. ft.
3042 Haven Side Road, DAVENPORT, FL 33837
MLS# G5117689Listed by: DOWN HOME REALTY, LLLP


Protect your home and budget from life's surprises with an Assurant Home Warranty, backed by a partner that supports you through every step of homeownership. Explore Plans.
©2026 Century 21 Real Estate LLC. All rights reserved. CENTURY 21®, the CENTURY 21 Logo and C21® are service marks owned by Century 21 Real Estate LLC. Century 21 Real Estate LLC fully supports the principles of the Fair Housing Act and the Equal Opportunity Act. Each office is independently owned and operated. Listing information is deemed reliable but not guaranteed accurate.