
9155 Wedge Drive, Davenport, FL 33896
Local realty services provided by:CENTURY 21 AllPoints Realty
Listed by: crystal jenkins
Office: re/max downtown
MLS#:O6444011
Source:MFRMLS
Price summary
- Price:$635,000
- Price per sq. ft.:$183.37
- Monthly HOA dues:$563
About this home
Welcome to a six-bedroom, six-bath pool home in the gated community of The Retreat at ChampionsGate. Designed for gathering, the open living and dining areas flow into an updated kitchen with modern appliances, generous cabinet space and a breakfast bar. The dining area seats eight, with additional bar seating for four. A pool table lounge offers another inviting space to relax and entertain.
Step outside to the screened private pool and spa, where you can enjoy sunny afternoons and evenings with guests. Owners and guests also have access to the Oasis and Retreat clubhouses, with resort-style pools, water slides, a lazy river, dining, a tiki bar, mini golf, an arcade and a fitness center. With six bedrooms, generous gathering spaces and resort amenities close by, this home offers flexibility as a primary residence, Florida getaway or short-term rental opportunity, subject to applicable requirements. Schedule your private showing and experience the ChampionsGate lifestyle.
Contact an agent
Home facts
- Year built:2015
- Subdivision & Development:STONEYBROOK SOUTH PH G-1
- Listing ID #:O6444011
- Added:1 day(s) ago
- Updated:September 23, 2026 at 02:53 PM
Rooms and interior
- Bedrooms:6
- Total bathrooms:6
- Full bathrooms:6
- Flooring:Laminate
- Kitchen Description:Dishwasher, Disposal, Microwave, Range, Refrigerator, Solid Surface Counters
- Bedroom Description:Primary Bedroom Main Floor, Primary Bedroom Upstairs, Walk-In Closet(s)
- Basement Description:Block
- Living area:3,063 sq. ft.
Heating and cooling
- Cooling:Central Air
- Heating:Central
- Central air:Yes
Structure and exterior
- Roof:Shingle
- Year built:2015
- Building area:3,063 sq. ft.
- Lot area:0.14 Acres
- Construction Materials:Block, Stucco
- Exterior Features:Lighting
- Foundation Description:Block, Slab
- Levels:2 Story
Schools
- High school:Poinciana High School
- Middle school:West Side
- Elementary school:Westside K-8
Utilities
- Water:Public
- Sewer:Public Sewer
Finances and disclosures
- Price:$635,000
- Price per sq. ft.:$183.37
- Tax amount:$9,605 (2025)
Features and amenities
- Appliances:Dishwasher, Disposal, Dryer, Electric Water Heater, Irrigation Equipment, Microwave, Range, Refrigerator, Washer
- Laundry features:Dryer, Inside, Washer
- Amenities:Basketball Court, Cable Available, Ceiling Fans(s), Clubhouse, Golf Course, Irrigation Equipment, Playground, Primary Bedroom Main Floor, Primary Bedroom Upstairs, Solid Surface Counters, Tennis Court(s), Thermostat, Walk-In Closet(s), Window Treatments
- Pool features:Heated, In Ground, Outside Bath Access, Private Pool, Screen Enclosure, Tile
Parking
- Parking description:Attached Garage
- Garage:Yes
- Garage spaces:2
 The information being provided by Stellar Mls is for the consumer's personal, non-commercial use and may not be used for any purpose other than to identify prospective properties consumer may be interested in purchasing. Any information relating to real estate for sale referenced on this web site comes from the Internet Data Exchange (IDX) program of the Stellar Mls. CENTURY 21 AllPoints Realty is not a Multiple Listing Service (MLS), nor does it offer MLS access. This website is a service of CENTURY 21 AllPoints Realty, a broker participant of Stellar Mls. This web site may reference real estate listing(s) held by a brokerage firm other than the broker and/or agent who owns this web site.
The accuracy of all information, regardless of source, including but not limited to open house information, square footages and lot sizes, is deemed reliable but not guaranteed and should be personally verified through personal inspection by and/or with the appropriate professionals. The data contained herein is copyrighted by Stellar Mls and is protected by all applicable copyright laws. Any unauthorized dissemination of this information is in violation of copyright laws and is strictly prohibited.
Properties in listings may have been sold or may no longer be available.
Copyright 2026 Stellar Mls. All rights reserved. MFRMLS Member Broker: Ryan Peterson
The information being provided by Stellar Mls is for the consumer's personal, non-commercial use and may not be used for any purpose other than to identify prospective properties consumer may be interested in purchasing. Any information relating to real estate for sale referenced on this web site comes from the Internet Data Exchange (IDX) program of the Stellar Mls. CENTURY 21 AllPoints Realty is not a Multiple Listing Service (MLS), nor does it offer MLS access. This website is a service of CENTURY 21 AllPoints Realty, a broker participant of Stellar Mls. This web site may reference real estate listing(s) held by a brokerage firm other than the broker and/or agent who owns this web site.
The accuracy of all information, regardless of source, including but not limited to open house information, square footages and lot sizes, is deemed reliable but not guaranteed and should be personally verified through personal inspection by and/or with the appropriate professionals. The data contained herein is copyrighted by Stellar Mls and is protected by all applicable copyright laws. Any unauthorized dissemination of this information is in violation of copyright laws and is strictly prohibited.
Properties in listings may have been sold or may no longer be available.
Copyright 2026 Stellar Mls. All rights reserved. MFRMLS Member Broker: Ryan PetersonNew listings near 9155 Wedge Drive
- Coming Soon
 $349,000Coming Soon3 beds 2 baths1,104 sq. ft.
1046 Durango Loop Street, DAVENPORT, FL 33897
MLS# O6443563Listed by: EG ORLANDO LLC - Coming Soon
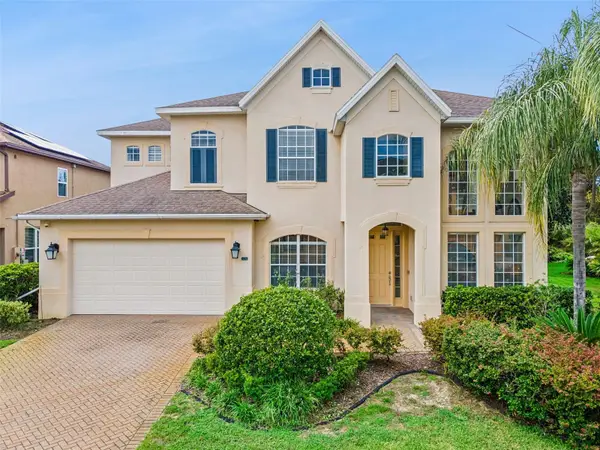 $579,900Coming Soon5 beds 4 baths3,306 sq. ft.
125 Smithfield Place, DAVENPORT, FL 33837
MLS# S5157380Listed by: COLDWELL BANKER REALTY - Coming Soon
 $560,000Coming Soon8 beds 5 baths3,647 sq. ft.
409 Mcfee Drive, DAVENPORT, FL 33897
MLS# O6440656Listed by: EPIQUE REALTY INC. - New
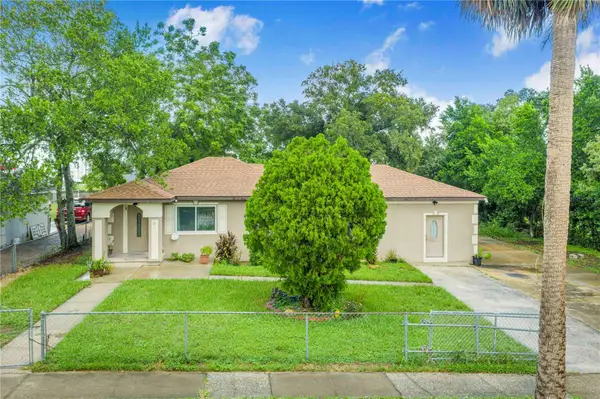 $355,000Active4 beds 2 baths1,444 sq. ft.
6 E Magnolia Street, DAVENPORT, FL 33837
MLS# L4964637Listed by: COLDWELL BANKER REALTY 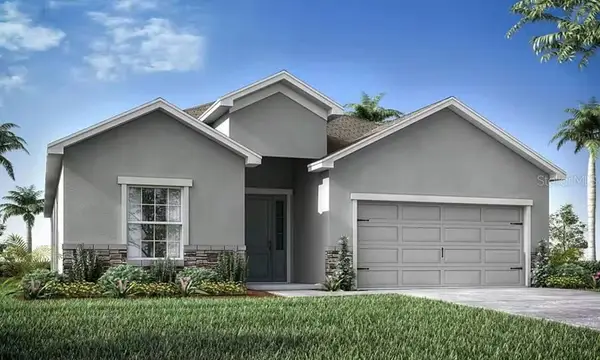 $379,900Pending4 beds 3 baths2,029 sq. ft.
1861 Noble Drive, DAVENPORT, FL 33837
MLS# L4965259Listed by: CAMBRIDGE REALTY OF CENTRAL FL- New
 $479,900Active4 beds 3 baths2,383 sq. ft.
4963 Highway 547 N, DAVENPORT, FL 33837
MLS# O6442580Listed by: INNOVATION GROUP REALTY LLC - New
 $292,500Active3 beds 2 baths1,725 sq. ft.
1112 Fox Path, DAVENPORT, FL 33837
MLS# O6443841Listed by: URBANISTA BROKERS - New
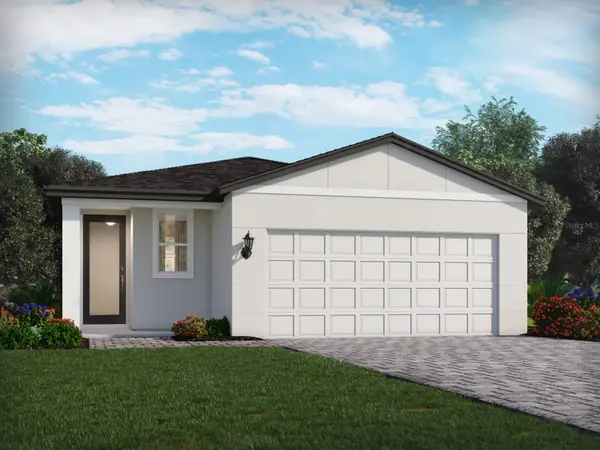 $344,690Active3 beds 2 baths1,483 sq. ft.
5112 Native Mile Loop, DAVENPORT, FL 33837
MLS# TB8546817Listed by: MERITAGE HOMES OF FL REALTY - New
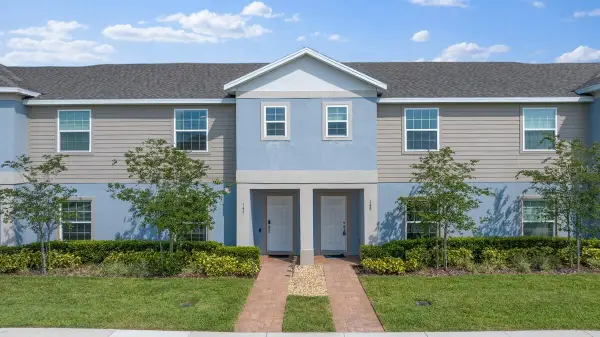 $289,900Active3 beds 3 baths1,606 sq. ft.
145 Claire Lane, DAVENPORT, FL 33837
MLS# O6443907Listed by: LA ROSA REALTY LLC


Protect your home and budget from life's surprises with an Assurant Home Warranty, backed by a partner that supports you through every step of homeownership. Explore Plans.
©2026 Century 21 Real Estate LLC. All rights reserved. CENTURY 21®, the CENTURY 21 Logo and C21® are service marks owned by Century 21 Real Estate LLC. Century 21 Real Estate LLC fully supports the principles of the Fair Housing Act and the Equal Opportunity Act. Each office is independently owned and operated. Listing information is deemed reliable but not guaranteed accurate.