
9158 Wedge Drive, Davenport, FL 33896
Local realty services provided by:CENTURY 21 Selling Paradise
9158 Wedge Drive,Davenport, FL 33896
$730,000
- 9 Beds
- 5 Baths
- 3,909 sq. ft.
- Single family
- Active
Listed by: steven koleno
Office: beycome of florida llc.
MLS#:O6394575
Source:MFRMLS
Price summary
- Price:$730,000
- Price per sq. ft.:$186.75
- Monthly HOA dues:$562
About this home
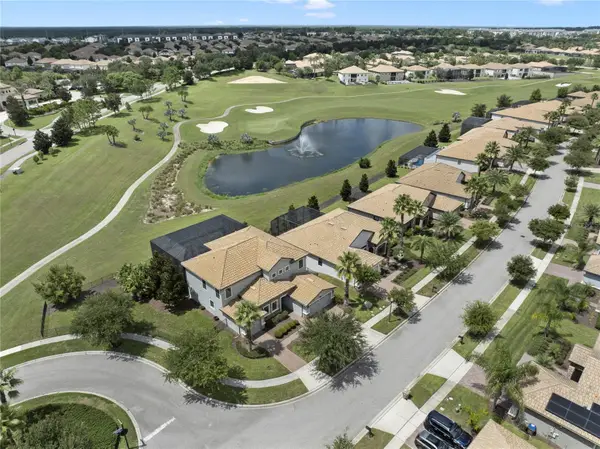
Welcome to an impressive residence located at 9158 Wedge Dr, nestled in the Four Corners area of Florida. This spacious house accords a generous living area of 3,909 square feet, providing ample space to accommodate a variety of needs and lifestyles. With nine bedrooms and five full bathrooms, this property is designed for both comfort and functionality.
The exterior of the home features a classic two-story design with a neatly paved driveway leading to an attached garage. Lush greenery and well-maintained landscaping enhance the curb appeal, offering an inviting arrival experience. The house is situated on a 0.14-acre lot, providing a balance of outdoor space and manageable upkeep.
Inside, the expansive layout is evident. Each of the nine bedrooms is well proportioned, offering plenty of space for furnishings and personal touches. The five full bathrooms are strategically placed throughout the home to ensure convenience and privacy. The interior design is both elegant and practical, accommodating large gatherings as well as providing intimate spaces for relaxation.
The living spaces are thoughtfully arranged to promote a harmonious flow from room to room. Large windows allow natural light to flood in, creating a bright and airy atmosphere throughout. This home is appropriate for both entertaining and everyday living, with a spacious layout that can adapt to various uses.
An outdoor screened patio area can be seen in the images, featuring comfortable seating and a barbecue grill, appropriate for enjoying the Florida weather in a private and protected setting. The patio overlooks a well-kept lawn, offering additional space for outdoor activities or gardening.
This property combines size, style, and location, creating a unique opportunity for those seeking a large home in the Four Corners area. Its proximity to local amenities and attractions adds further appeal, making it a desirable choice for a variety of potential homeowners. Whether you are looking for a primary residence or a property with room to grow, this home accords the space and features you desire....
Contact an agent
Home facts
- Year built:2015
- Subdivision & Development:STONEYBROOK SOUTH PH G-1
- Listing ID #:O6394575
- Added:169 day(s) ago
- Updated:September 14, 2026 at 01:01 PM
Rooms and interior
- Bedrooms:9
- Total bathrooms:5
- Full bathrooms:5
- Flooring:Carpet, Tile
- Dining Description:Living Room/Dining Room Combo
- Kitchen Description:Attic Ventilator, Built-In Oven, Convection Oven, Cooktop, Dishwasher, Disposal, Exhaust Fan, Freezer, Microwave, Range, Refrigerator
- Bedroom Description:High Ceilings, Primary Bedroom Main Floor, Walk-In Closet(s)
- Living area:3,909 sq. ft.
Heating and cooling
- Cooling:Attic Fan, Central Air, Mini-Split Unit(s)
- Heating:Electric, Natural Gas
- Central air:Yes
Structure and exterior
- Roof:Shingle, Tile
- Year built:2015
- Building area:3,909 sq. ft.
- Lot area:0.14 Acres
- Construction Materials:Concrete, Stucco
- Exterior Features:Garden
- Foundation Description:Slab
- Levels:1 Story
Utilities
- Water:Water Available, Water Connected
- Sewer:Public Sewer, Sewer Available
Finances and disclosures
- Price:$730,000
- Price per sq. ft.:$186.75
- Tax amount:$10,513 (2025)
Features and amenities
- Appliances:Built-in Oven, Convection Oven, Cooktop, Dishwasher, Disposal, Dryer, Electric Water Heater, Exhaust Fan, Freezer, Gas Water Heater, Irrigation Equipment, Microwave, Range, Refrigerator, Washer
- Laundry features:Dryer, Electric Dryer Hookup, Laundry Room, Washer
- Amenities:Accessibility Features, Attic Ventilator, Ceiling Fans(s), Crown Molding, Electricity Available, Fiber Optics, High Ceilings, Irrigation Equipment, Living Room/Dining Room Combo, Natural Gas Available, Open Floorplan, Primary Bedroom Main Floor, Walk-In Closet(s)
- Pool features:Public Pool
 The information being provided by Stellar Mls is for the consumer's personal, non-commercial use and may not be used for any purpose other than to identify prospective properties consumer may be interested in purchasing. Any information relating to real estate for sale referenced on this web site comes from the Internet Data Exchange (IDX) program of the Stellar Mls. CENTURY 21 Selling Paradise is not a Multiple Listing Service (MLS), nor does it offer MLS access. This website is a service of CENTURY 21 Selling Paradise, a broker participant of Stellar Mls. This web site may reference real estate listing(s) held by a brokerage firm other than the broker and/or agent who owns this web site.
The accuracy of all information, regardless of source, including but not limited to open house information, square footages and lot sizes, is deemed reliable but not guaranteed and should be personally verified through personal inspection by and/or with the appropriate professionals. The data contained herein is copyrighted by Stellar Mls and is protected by all applicable copyright laws. Any unauthorized dissemination of this information is in violation of copyright laws and is strictly prohibited.
Properties in listings may have been sold or may no longer be available.
Copyright 2026 Stellar Mls. All rights reserved. MFRMLS Member Broker: Robert Mahan
The information being provided by Stellar Mls is for the consumer's personal, non-commercial use and may not be used for any purpose other than to identify prospective properties consumer may be interested in purchasing. Any information relating to real estate for sale referenced on this web site comes from the Internet Data Exchange (IDX) program of the Stellar Mls. CENTURY 21 Selling Paradise is not a Multiple Listing Service (MLS), nor does it offer MLS access. This website is a service of CENTURY 21 Selling Paradise, a broker participant of Stellar Mls. This web site may reference real estate listing(s) held by a brokerage firm other than the broker and/or agent who owns this web site.
The accuracy of all information, regardless of source, including but not limited to open house information, square footages and lot sizes, is deemed reliable but not guaranteed and should be personally verified through personal inspection by and/or with the appropriate professionals. The data contained herein is copyrighted by Stellar Mls and is protected by all applicable copyright laws. Any unauthorized dissemination of this information is in violation of copyright laws and is strictly prohibited.
Properties in listings may have been sold or may no longer be available.
Copyright 2026 Stellar Mls. All rights reserved. MFRMLS Member Broker: Robert MahanNew listings near 9158 Wedge Drive
- Coming Soon
 $560,000Coming Soon8 beds 5 baths3,647 sq. ft.
409 Mcfee Drive, DAVENPORT, FL 33897
MLS# O6440656Listed by: EPIQUE REALTY INC. - Coming Soon
 $398,290Coming Soon4 beds 3 baths2,203 sq. ft.
4805 Finley Drive, DAVENPORT, FL 33837
MLS# O6439941Listed by: PULTE REALTY OF NORTH FLORIDA LLC - Coming Soon
 $395,000Coming Soon4 beds 2 baths2,032 sq. ft.
1223 Mountain Flower Lane, DAVENPORT, FL 33837
MLS# O6440034Listed by: REAL BROKER, LLC - Coming Soon
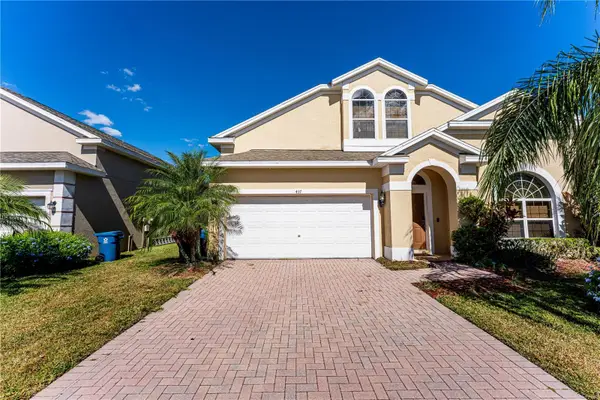 $399,000Coming Soon5 beds 4 baths2,345 sq. ft.
437 Cadiz Loop, DAVENPORT, FL 33837
MLS# O6438900Listed by: THE FLORIDA LOUNGE REALTY LLC - New
 $165,000Active3 beds 3 baths1,490 sq. ft.
3633 Calabria Avenue, DAVENPORT, FL 33897
MLS# O6437337Listed by: JC REALTY GROUP INC - New
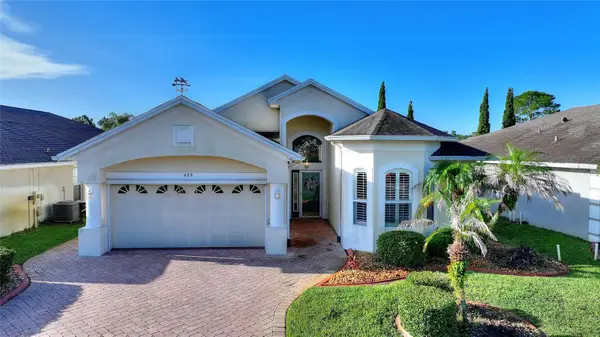 $337,000Active3 beds 2 baths1,788 sq. ft.
409 Royal Palm Dr, DAVENPORT, FL 33837
MLS# S5157447Listed by: KELLER WILLIAMS REALTY AT THE LAKES - New
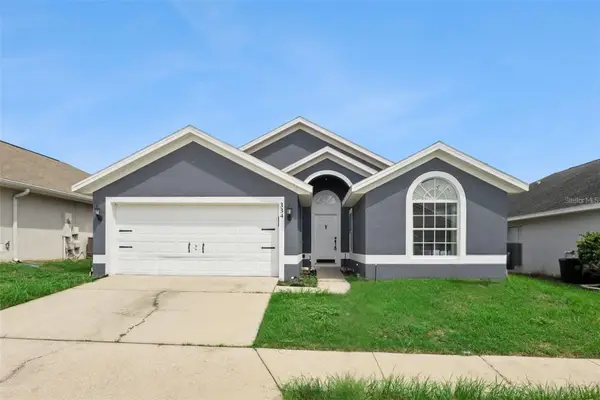 $425,000Active4 beds 2 baths1,674 sq. ft.
334 Brayton Ln, DAVENPORT, FL 33897
MLS# O6441349Listed by: EXP REALTY LLC - New
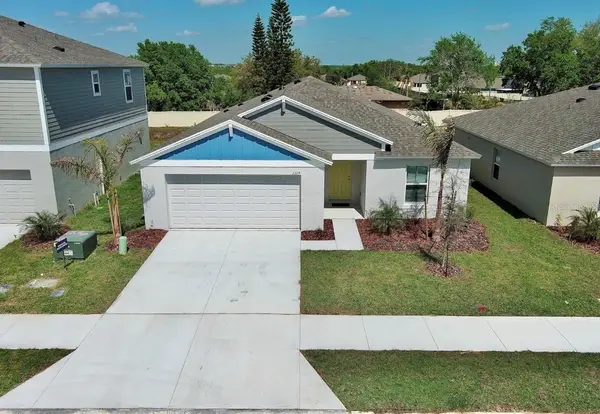 $365,000Active4 beds 2 baths1,850 sq. ft.
2304 Canyon Oak Drive, DAVENPORT, FL 33837
MLS# S5157466Listed by: MY REALTY GROUP, LLC. - New
 $999,900Active6 beds 5 baths3,833 sq. ft.
1456 Mickelson Court, DAVENPORT, FL 33896
MLS# O6441433Listed by: MAINFRAME REAL ESTATE - New
 $486,000Active5 beds 5 baths3,470 sq. ft.
1143 Pine Ridge Drive, DAVENPORT, FL 33896
MLS# S5157484Listed by: TITAN REALTY GROUP LLC


Protect your home and budget from life's surprises with an Assurant Home Warranty, backed by a partner that supports you through every step of homeownership. Explore Plans.
©2026 Century 21 Real Estate LLC. All rights reserved. CENTURY 21®, the CENTURY 21 Logo and C21® are service marks owned by Century 21 Real Estate LLC. Century 21 Real Estate LLC fully supports the principles of the Fair Housing Act and the Equal Opportunity Act. Each office is independently owned and operated. Listing information is deemed reliable but not guaranteed accurate.