
9181 Oscraft Drive, Davenport, FL 33896
Local realty services provided by:CENTURY 21 Move With Us
9181 Oscraft Drive,Davenport, FL 33896
$449,900
- 4 Beds
- 2 Baths
- 1,918 sq. ft.
- Single family
- Active
Listed by: griselle rodriguez
Office: casaluxe realty
MLS#:B26057479
Source:FL_RAMC
Price summary
- Price:$449,900
- Price per sq. ft.:$174.38
About this home
Welcome to your dream home in Davenport, Florida! Built in 2024, this modern single-story residence sits on a prime corner lot and perfectly combines stylish finishes with forward-thinking technology. Inside, gorgeous wood flooring flows through a bright, open floor plan. The heart of the home is a gourmet chef's kitchen featuring sleek granite countertops, modern cabinetry, and a large center island designed for easy prep and gathering. Designed with comfort and privacy in mind, the layout features a popular three-way split floor plan across four spacious bedrooms, along with a convenient dedicated walk-in laundry room. The primary suite serves as a true sanctuary, highlighting a great walk-in closet and an ensuite bath with double sinks and a modern shower Welcome to this stunning 2024-built single-story home situated on a desirable corner lot in Davenport, Florida, just minutes from the theme parks! This 4-bedroom, 2-bathroom layout offers beautiful wood flooring throughout, a three-way split bedroom plan for ultimate privacy, and a dedicated walk-in laundry room. The open kitchen boasts rich granite countertops and a large center island perfect for entertaining. In the primary suite, you'll find a walk-in closet and a spa-like bath with double sinks and a walk-in shower. Complete with modern tech like an EV charging plug in the 2-car garage and a high-efficiency water heater, plus neighborhood amenities like a community pool, picnic area, and playground, this move-in-ready gem has it all!...
Contact an agent
Home facts
- Year built:2024
- Subdivision & Development:BELLAVIVA PH 2
- Listing ID #:B26057479
- Added:12 day(s) ago
- Updated:September 13, 2026 at 03:37 PM
Rooms and interior
- Bedrooms:4
- Total bathrooms:2
- Full bathrooms:2
- Rooms Total:3
- Flooring:Carpet, Ceramic Tile, Tile, Wood
- Dining Description:Breakfast Area, Breakfast Bar, Kitchen/Dining Combo, Living/Dining Room
- Bathrooms Description:Dual Sinks, Separate Shower
- Kitchen Description:Dishwasher, Disposal, Electric Range, Ice Maker, Kitchen Island, Kitchen/Dining Combo, Microwave, Pantry, Range, Refrigerator
- Bedroom Description:Closet Cabinetry, Split Bedroom, Walk-In Closet(s)
- Living area:1,918 sq. ft.
Heating and cooling
- Cooling:Ceiling Fans, Central Air, Electric
- Heating:Central, Electric
- Central air:Yes
Structure and exterior
- Year built:2024
- Building area:1,918 sq. ft.
- Lot Features:Corner Lot, Sprinklers Automatic
- Architectural Style:Ranch, Traditional
- Construction Materials:Block, Concrete
- Exterior Features:Sprinkler Irrigation, Storm/Security Shutters
- Levels:1 Story
Utilities
- Water:Water Available
Finances and disclosures
- Price:$449,900
- Price per sq. ft.:$174.38
- Tax amount:$5,201 (2025)
Features and amenities
- Appliances:Dishwasher, Disposal, Dryer, Electric Range, Ice Maker, Microwave, Range, Refrigerator, Some Electric Appliances, Washer, Water Heater
- Laundry features:Dryer, Washer
- Amenities:Blinds, Cathedral Ceilings, Closet Cabinetry, Pantry, Smoke Detectors
- Pool features:Community
Parking
- Total parking spaces:2
- Parking description:Attached, Driveway, Garage, Garage Door Opener
- Garage:Yes
 The data relating to real estate for sale on this web site comes in part from a cooperative data exchange program of the Realtor<REGISTERED_LOGO> Association of Martin County, Inc. MLS. Real estate listings held by brokerage firms other than CENTURY 21 Move With Us are marked with the IDX logo (Broker Reciprocity) or name and detailed information about such listings includes the name of the listing brokers. Data provided is deemed reliable but is not guaranteed.
New listings near 9181 Oscraft Drive
- Coming Soon
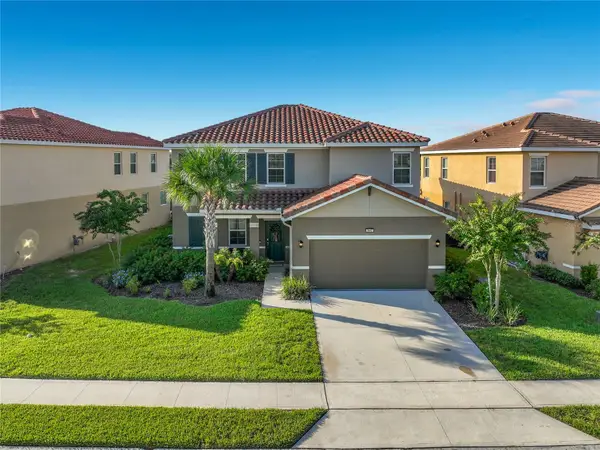 $525,000Coming Soon5 beds 5 baths2,942 sq. ft.
7647 Oakmoss Loop, DAVENPORT, FL 33837
MLS# O6440765Listed by: THE JERRY BARKER GROUP LLC - Coming Soon
 $560,000Coming Soon8 beds 5 baths3,647 sq. ft.
409 Mcfee Drive, DAVENPORT, FL 33897
MLS# O6440656Listed by: EPIQUE REALTY INC. - Coming Soon
 $398,290Coming Soon4 beds 3 baths2,203 sq. ft.
4805 Finley Drive, DAVENPORT, FL 33837
MLS# O6439941Listed by: PULTE REALTY OF NORTH FLORIDA LLC - Coming Soon
 $395,000Coming Soon4 beds 2 baths2,032 sq. ft.
1223 Mountain Flower Lane, DAVENPORT, FL 33837
MLS# O6440034Listed by: REAL BROKER, LLC - Coming Soon
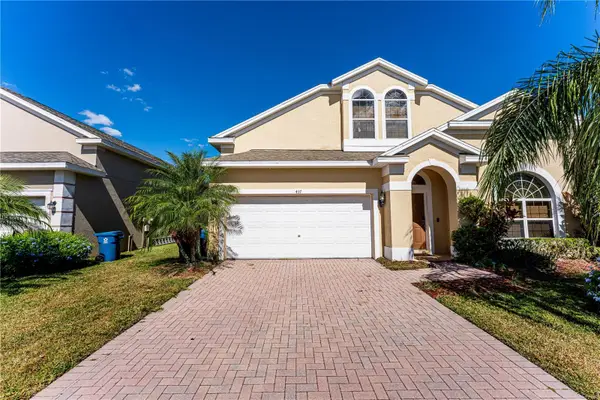 $399,000Coming Soon5 beds 4 baths2,345 sq. ft.
437 Cadiz Loop, DAVENPORT, FL 33837
MLS# O6438900Listed by: THE FLORIDA LOUNGE REALTY LLC - New
 $435,000Active5 beds 5 baths2,820 sq. ft.
146 African Daisy Court, DAVENPORT, FL 33837
MLS# O6441259Listed by: FLORIDA REALTY MARKETPLACE - New
 $110,000Active3 beds 3 baths1,217 sq. ft.
901 Charo Parkway #716, DAVENPORT, FL 33897
MLS# O6440896Listed by: KELLER WILLIAMS REALTY AT THE LAKES - New
 $929,900Active10 beds 8 baths4,399 sq. ft.
4361 Lana Avenue, DAVENPORT, FL 33897
MLS# O6441426Listed by: TOPSKY REALTY INC - New
 $149,900Active2 beds 2 baths1,127 sq. ft.
253 Menlo Park Avenue, DAVENPORT, FL 33897
MLS# O6441410Listed by: EPIQUE REALTY INC. - New
 $550,000Active6 beds 7 baths3,505 sq. ft.
375 Orange Cosmos Boulevard, DAVENPORT, FL 33837
MLS# S5157109Listed by: SERHANT


Protect your home and budget from life's surprises with an Assurant Home Warranty, backed by a partner that supports you through every step of homeownership. Explore Plans.
©2026 Century 21 Real Estate LLC. All rights reserved. CENTURY 21®, the CENTURY 21 Logo and C21® are service marks owned by Century 21 Real Estate LLC. Century 21 Real Estate LLC fully supports the principles of the Fair Housing Act and the Equal Opportunity Act. Each office is independently owned and operated. Listing information is deemed reliable but not guaranteed accurate.