
953 Splash Shot Place #953, Davenport, FL 33896
Local realty services provided by:CENTURY 21 Affiliates
Listed by: christine landrau
Office: mark spain real estate
MLS#:O6429421
Source:MFRMLS
Price summary
- Price:$260,000
- Price per sq. ft.:$116.28
- Monthly HOA dues:$364
About this home
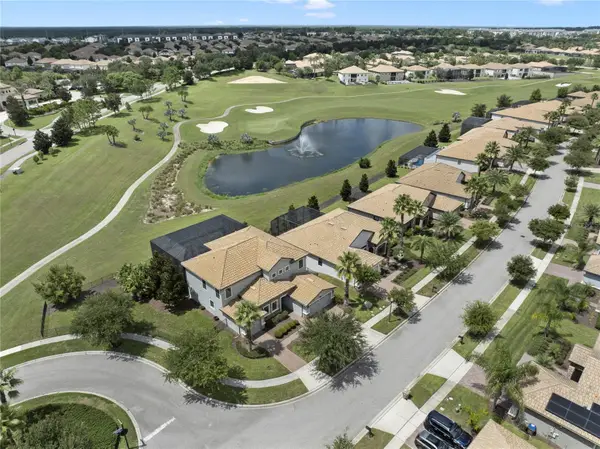
Discover the best of ChampionsGate Resort in this beautifully maintained 3-bedroom, 2-bath Lennar Birkdale coach home, built in 2022 and close to the new Retreat Club water park. Whether you're looking for a primary residence, vacation home, or income-producing short-term rental, this move-in-ready property offers the perfect blend of luxury and investment potential.
The bright, open-concept floor plan features 1,787 square feet of stylish living space, highlighted by a gourmet kitchen with 42-inch cabinetry, quartz countertops, stainless steel appliances, upgraded lighting, and a large island overlooking the living and dining areas. The spacious primary suite offers a walk-in closet, dual vanities, a relaxing garden tub, and a separate walk-in shower. Start your mornings on the screened, east-facing lanai with stunning sunrises, hot air balloons, and even rocket launches.
ChampionsGate offers unmatched resort amenities, including the 14,000-square-foot Oasis Club and the new Retreat Club with a water park, resort pools, lazy river, cabanas, fitness center, theater, arcade, tiki bar, restaurant, championship golf, tennis, and pickleball. The HOA includes gated security, lawn care, cable, internet, phone, trash service, and security monitoring, with the CDD conveniently included in the property taxes.
Located just minutes from Walt Disney World, International Drive, world-class dining, shopping, and Orlando International Airport, this exceptional home offers an incredible opportunity to enjoy resort-style living or generate income through short-term rentals in one of Central Florida's premier vacation destinations....
Contact an agent
Home facts
- Year built:2022
- Subdivision & Development:CHAMPIONSGATE CONDO 3 PH 26
- Listing ID #:O6429421
- Added:45 day(s) ago
- Updated:September 14, 2026 at 02:39 PM
Rooms and interior
- Bedrooms:3
- Total bathrooms:2
- Full bathrooms:2
- Flooring:Carpet, Tile
- Dining Description:Living Room/Dining Room Combo
- Kitchen Description:Dishwasher, Microwave, Range, Refrigerator
- Bedroom Description:High Ceilings, Walk-In Closet(s)
- Living area:1,787 sq. ft.
Heating and cooling
- Cooling:Central Air
- Heating:Central, Electric
- Central air:Yes
Structure and exterior
- Roof:Shingle
- Year built:2022
- Building area:1,787 sq. ft.
- Lot area:0.05 Acres
- Lot Features:Paved, Private, Sidewalk
- Architectural Style:Traditional
- Construction Materials:Block, Concrete, Stucco
- Exterior Features:Covered Porch/Patio, Rear Porch, Screened, Sidewalk
- Foundation Description:Slab
- Levels:2 Story
Utilities
- Water:Public, Water Connected
- Sewer:Public, Public Sewer, Sewer Connected
Finances and disclosures
- Price:$260,000
- Price per sq. ft.:$116.28
- Tax amount:$6,313 (2025)
Features and amenities
- Appliances:Dishwasher, Electric Water Heater, Microwave, Range, Refrigerator
- Laundry features:Electric Dryer Hookup, Inside, Laundry Room, Washer Hookup
- Amenities:BB/HS Internet Available, Cable Available, Ceiling Fans(s), Clubhouse, Gated, High Ceilings, Living Room/Dining Room Combo, Pool, Recreation Facilities, Thermostat, Underground Utilities, Walk-In Closet(s), Window Treatments
- Pool features:Pool, Public Pool
Parking
- Parking description:Attached Garage, Driveway, Garage Door Opener
- Garage:Yes
- Garage spaces:1
 The information being provided by Stellar Mls is for the consumer's personal, non-commercial use and may not be used for any purpose other than to identify prospective properties consumer may be interested in purchasing. Any information relating to real estate for sale referenced on this web site comes from the Internet Data Exchange (IDX) program of the Stellar Mls. CENTURY 21 Affiliates is not a Multiple Listing Service (MLS), nor does it offer MLS access. This website is a service of CENTURY 21 Affiliates, a broker participant of Stellar Mls. This web site may reference real estate listing(s) held by a brokerage firm other than the broker and/or agent who owns this web site.
The accuracy of all information, regardless of source, including but not limited to open house information, square footages and lot sizes, is deemed reliable but not guaranteed and should be personally verified through personal inspection by and/or with the appropriate professionals. The data contained herein is copyrighted by Stellar Mls and is protected by all applicable copyright laws. Any unauthorized dissemination of this information is in violation of copyright laws and is strictly prohibited.
Properties in listings may have been sold or may no longer be available.
Copyright 2026 Stellar Mls. All rights reserved.
The information being provided by Stellar Mls is for the consumer's personal, non-commercial use and may not be used for any purpose other than to identify prospective properties consumer may be interested in purchasing. Any information relating to real estate for sale referenced on this web site comes from the Internet Data Exchange (IDX) program of the Stellar Mls. CENTURY 21 Affiliates is not a Multiple Listing Service (MLS), nor does it offer MLS access. This website is a service of CENTURY 21 Affiliates, a broker participant of Stellar Mls. This web site may reference real estate listing(s) held by a brokerage firm other than the broker and/or agent who owns this web site.
The accuracy of all information, regardless of source, including but not limited to open house information, square footages and lot sizes, is deemed reliable but not guaranteed and should be personally verified through personal inspection by and/or with the appropriate professionals. The data contained herein is copyrighted by Stellar Mls and is protected by all applicable copyright laws. Any unauthorized dissemination of this information is in violation of copyright laws and is strictly prohibited.
Properties in listings may have been sold or may no longer be available.
Copyright 2026 Stellar Mls. All rights reserved.New listings near 953 Splash Shot Place #953
- Coming Soon
 $560,000Coming Soon8 beds 5 baths3,647 sq. ft.
409 Mcfee Drive, DAVENPORT, FL 33897
MLS# O6440656Listed by: EPIQUE REALTY INC. - Coming Soon
 $398,290Coming Soon4 beds 3 baths2,203 sq. ft.
4805 Finley Drive, DAVENPORT, FL 33837
MLS# O6439941Listed by: PULTE REALTY OF NORTH FLORIDA LLC - Coming Soon
 $395,000Coming Soon4 beds 2 baths2,032 sq. ft.
1223 Mountain Flower Lane, DAVENPORT, FL 33837
MLS# O6440034Listed by: REAL BROKER, LLC - Coming Soon
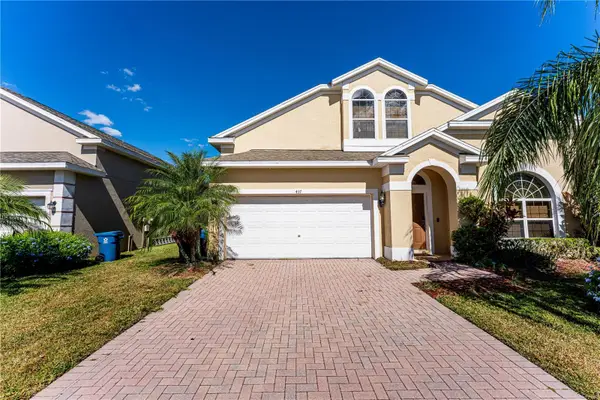 $399,000Coming Soon5 beds 4 baths2,345 sq. ft.
437 Cadiz Loop, DAVENPORT, FL 33837
MLS# O6438900Listed by: THE FLORIDA LOUNGE REALTY LLC - New
 $199,900Active2 beds 2 baths1,173 sq. ft.
512 Lucaya Loop, DAVENPORT, FL 33897
MLS# V4951116Listed by: LPT REALTY LLC - New
 $165,000Active3 beds 3 baths1,490 sq. ft.
3633 Calabria Avenue, DAVENPORT, FL 33897
MLS# O6437337Listed by: JC REALTY GROUP INC - New
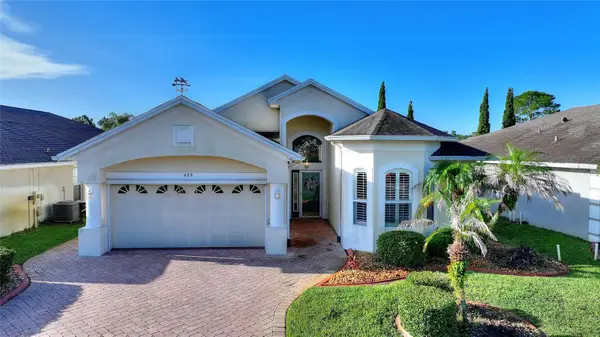 $337,000Active3 beds 2 baths1,788 sq. ft.
409 Royal Palm Dr, DAVENPORT, FL 33837
MLS# S5157447Listed by: KELLER WILLIAMS REALTY AT THE LAKES - New
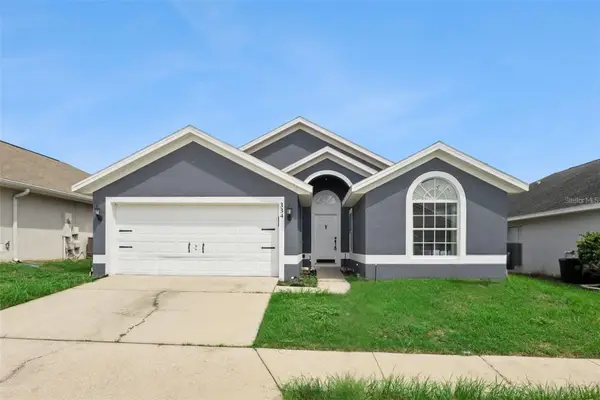 $425,000Active4 beds 2 baths1,674 sq. ft.
334 Brayton Ln, DAVENPORT, FL 33897
MLS# O6441349Listed by: EXP REALTY LLC - New
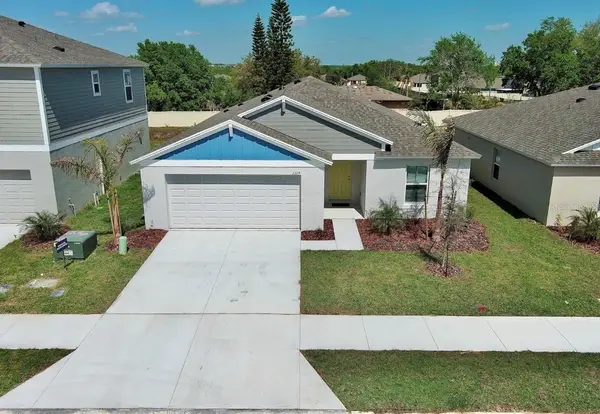 $365,000Active4 beds 2 baths1,850 sq. ft.
2304 Canyon Oak Drive, DAVENPORT, FL 33837
MLS# S5157466Listed by: MY REALTY GROUP, LLC. - New
 $999,900Active6 beds 5 baths3,833 sq. ft.
1456 Mickelson Court, DAVENPORT, FL 33896
MLS# O6441433Listed by: MAINFRAME REAL ESTATE


Protect your home and budget from life's surprises with an Assurant Home Warranty, backed by a partner that supports you through every step of homeownership. Explore Plans.
©2026 Century 21 Real Estate LLC. All rights reserved. CENTURY 21®, the CENTURY 21 Logo and C21® are service marks owned by Century 21 Real Estate LLC. Century 21 Real Estate LLC fully supports the principles of the Fair Housing Act and the Equal Opportunity Act. Each office is independently owned and operated. Listing information is deemed reliable but not guaranteed accurate.